
519 Looking Glass Glen Drive, Dewitt, MI 48820
Local realty services provided by:ERA Reardon Realty
519 Looking Glass Glen Drive,Dewitt, MI 48820
$440,000
- 3 Beds
- 3 Baths
- 1,851 sq. ft.
- Single family
- Active
Listed by: missy lord
Office: re/max real estate professionals dewitt
MLS#:299577
Source:MI_GLAR
Price summary
- Price:$440,000
- Price per sq. ft.:$133.5
About this home
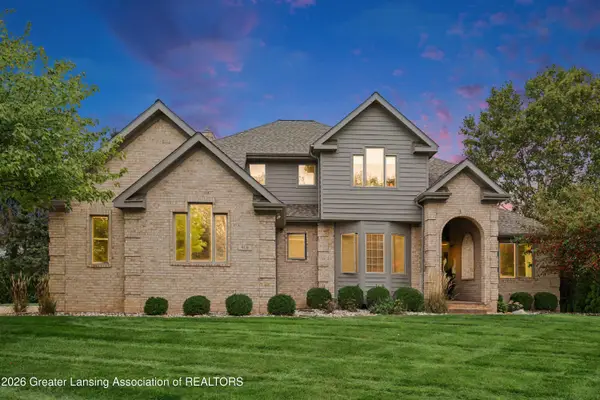
LOCATION, PRIVACY & A CUSTOM-BUILT RANCH IN THE DEWITT SCHOOL DISTRICT! This beautifully maintained 3 bedroom, 3 bath brick ranch is tucked away in the desirable Looking Glass Glen neighborhood, yet just steps from downtown DeWitt, restaurants, shopping and schools! The open floor plan features cathedral ceilings, skylights, a spacious living room filled with natural light and a large kitchen with plenty of cabinet and counter space. All three bedrooms are generously sized, including the primary suite with its own private en suite bath. Main floor laundry/full bath is conveniently located just inside the garage entrance, with another full bath on the main level for guests. One of the best features of the home is the four-season room overlooking the peaceful, private backyard, the perfect place to relax and enjoy the setting! The partially finished lower level adds even more living space with an additional flex room, workshop and plenty of storage. Additional features include a heated three car garage, central vacuum, new roof in 2025 and new water heater in 2022. Enjoy a quiet neighborhood setting while being able to walk to downtown DeWitt, local shops, restaurants, schools and more. A fantastic combination of location, space and privacy! Call for your personal tour today!...
Contact an agent
Home facts
- Year built:1996
- Subdivision & Development:Looking Glass Glen Estates
- Listing ID #:299577
- Added:1 day(s) ago
- Updated:October 01, 2026 at 11:40 AM
Rooms and interior
- Bedrooms:3
- Total bathrooms:3
- Full bathrooms:3
- Rooms Total:9
- Flooring:Carpet, Vinyl, Wood
- Kitchen Description:Dishwasher, Microwave, Oven, Refrigerator
- Bedroom Description:Primary Downstairs
- Basement Description:Full, Partially Finished
- Living area:1,851 sq. ft.
Heating and cooling
- Cooling:Central Air
- Heating:Forced Air, Heating, Natural Gas
- Central air:Yes
Structure and exterior
- Roof:Shingle
- Year built:1996
- Building area:1,851 sq. ft.
- Lot area:0.48 Acres
- Lot Features:Back Yard, Few Trees, Front Yard, Interior Lot, Landscaped
- Architectural Style:Ranch
- Construction Materials:Brick, Vinyl Siding
- Exterior Features:Covered, Front Porch
- Levels:One
Schools
- Elementary school:David Scott Elementary School
Utilities
- Water:Public, Water Connected
- Sewer:Public Sewer, Sewer Connected
Finances and disclosures
- Price:$440,000
- Price per sq. ft.:$133.5
- Tax amount:$7,266 (2025)
Features and amenities
- Appliances:Dishwasher, Dryer, Microwave, Oven, Refrigerator, Washer
- Laundry features:Dryer, Laundry Room, Washer
- Amenities:High Ceilings, High Speed Internet, Laminate Counters, Skylight(s), Vaulted Ceiling(s)
Parking
- Parking description:Attached, Driveway, Garage, Garage Faces Front, Heated Garage, Off Street
- Garage spaces:3
New listings near 519 Looking Glass Glen Drive
- New
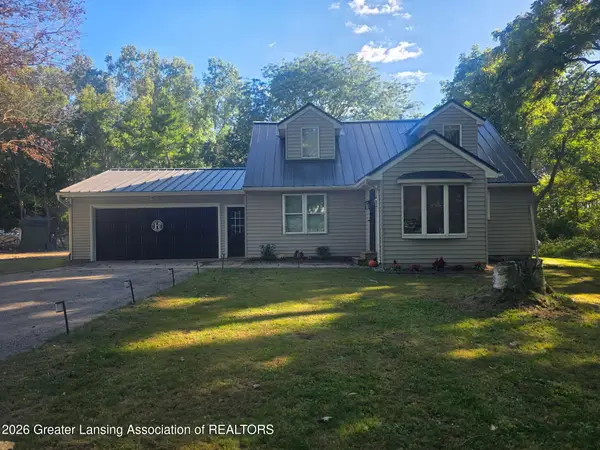 $449,900Active3 beds 3 baths3,059 sq. ft.
2001 W Stoll Road, DeWitt, MI 48820
MLS# 299541Listed by: ZIE REALTY - New
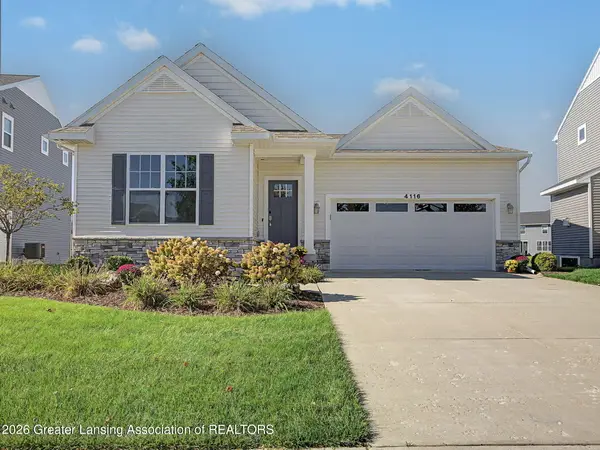 $525,000Active4 beds 3 baths2,470 sq. ft.
4116 Presidents Way, DeWitt, MI 48820
MLS# 299508Listed by: KELLER WILLIAMS REALTY LANSING - New
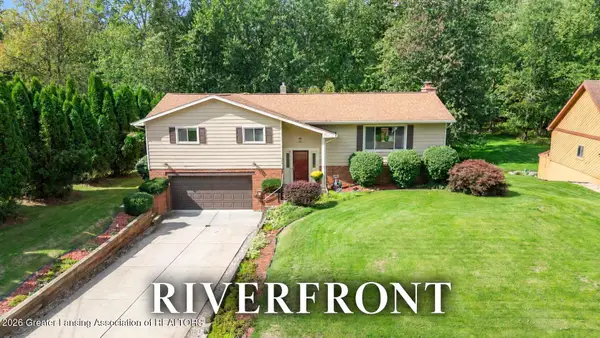 $334,900Active4 beds 3 baths2,238 sq. ft.
1220 Sandhill Drive, DeWitt, MI 48820
MLS# 299422Listed by: RE/MAX REAL ESTATE PROFESSIONALS DEWITT - New
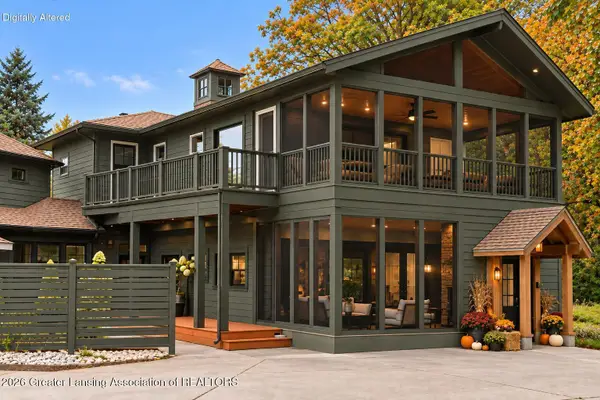 $649,899Active5 beds 6 baths6,097 sq. ft.
10841 Bond Road, DeWitt, MI 48820
MLS# 299416Listed by: RE/MAX REAL ESTATE PROFESSIONALS 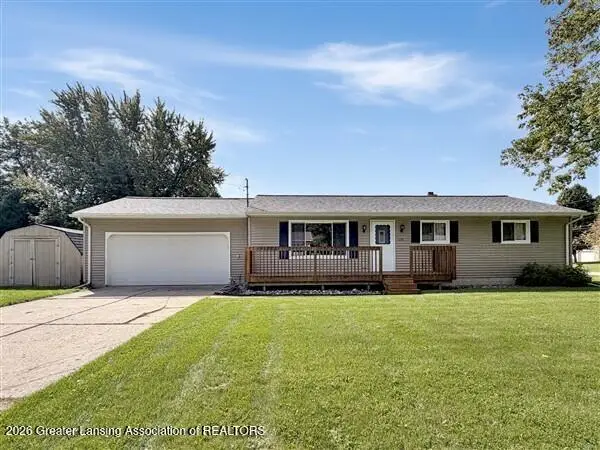 $319,900Active3 beds 2 baths1,628 sq. ft.
1175 Ro Dic Don Drive, DeWitt, MI 48820
MLS# 299323Listed by: CENTURY 21 AFFILIATED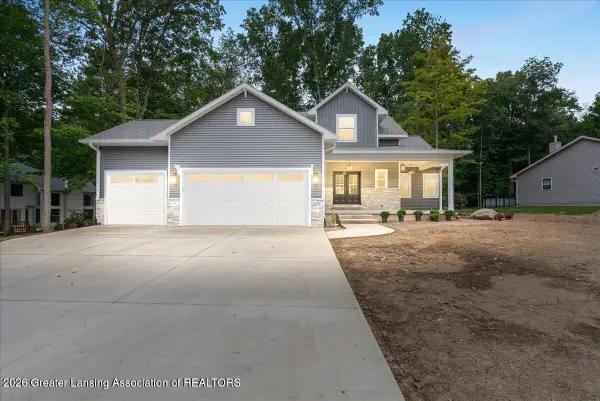 $599,900Active4 beds 4 baths2,654 sq. ft.
2531 Fedewood, DeWitt, MI 48820
MLS# 299295Listed by: RE/MAX REAL ESTATE PROFESSIONALS DEWITT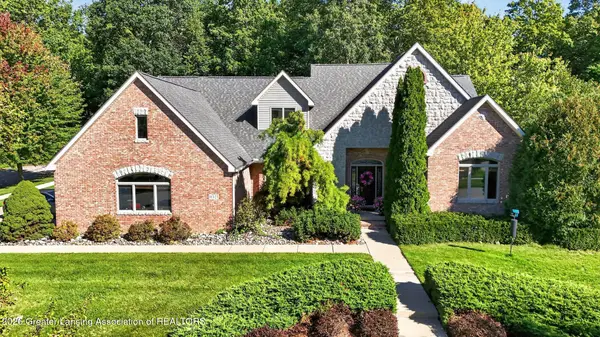 $675,000Active4 beds 4 baths5,163 sq. ft.
11523 Hidden Spring Trail, DeWitt, MI 48820
MLS# 299267Listed by: EXIT REALTY HOME PARTNERS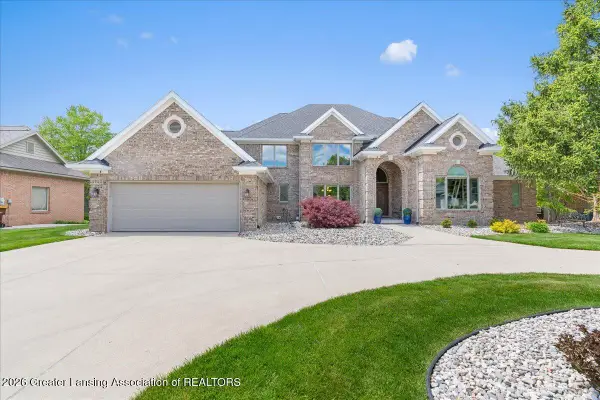 $899,900Active5 beds 4 baths6,509 sq. ft.
410 W Spring Meadows Lane, DeWitt, MI 48820
MLS# 299264Listed by: RE/MAX REAL ESTATE PROFESSIONALS DEWITT- Open Sun, 12 to 1:30pm
 $649,900Active5 beds 5 baths4,144 sq. ft.
910 Sandhill Drive, DeWitt, MI 48820
MLS# 299157Listed by: COLDWELL BANKER PROFESSIONALS-E.L.


Protect your home and budget from life's surprises with an Assurant Home Warranty, backed by a partner that supports you through every step of homeownership. Explore Plans.
© 2023 - 2026 ERA Franchise Systems LLC. All rights reserved. ERA Franchise Systems LLC fully supports the principles of the Fair Housing Act and the Equal Opportunity Act. ERA, ERA Real Estate powered, and their respective logos are registered service marks of ERA Franchise Systems LLC. Each office is independently owned and operated.