
3200 E Round Lake Road, Dewitt, MI 48820
Local realty services provided by:ERA Reardon Realty
3200 E Round Lake Road,Dewitt, MI 48820
$299,000
- 2 Beds
- 2 Baths
- 1,876 sq. ft.
- Single family
- Active
Listed by: tammy arthur
Office: re/max real estate professionals dewitt
MLS#:299592
Source:MI_GLAR
Price summary
- Price:$299,000
- Price per sq. ft.:$117.16
About this home
Welcome to 3200 E. Round Lake Road, Dewitt-a beautifully maintained, move -in-ready home situated on over an acre in a desirable, rural setting with countryside views while still conveniently located. This well-cared for property offers 2-3 bedrooms on the main level, 1.5 baths, and attached garage. The third bedroom of the home has been thoughtfully converted into a first floor laundry, with the option to easily restore it to a traditional bedroom if desired. The basement features a cozy gas fireplace and a built-in bar, creating an ideal flex space for entertaining, relaxing, or a play area. There is an additional finished room in the lower level with a closet, and additional unfinished storage areas. The home has many recent updates and is ready for its next owners to enjoy for years to come. It is located within the St. Johns School District and is a convenient and popular area for Bath Township Schools, as schools of choice. This limited time listing presents a rare opportunity to own a well-maintained home in a sought-after location. Schedule your private showing today. Showings start Oct 8th. Non homestead taxes....
Contact an agent
Home facts
- Year built:1962
- Subdivision & Development:None
- Listing ID #:299592
- Added:1 day(s) ago
- Updated:October 01, 2026 at 10:02 PM
Rooms and interior
- Bedrooms:2
- Total bathrooms:2
- Full bathrooms:1
- Half bathrooms:1
- Rooms Total:6
- Flooring:Vinyl, Wood
- Kitchen Description:Electric Oven, Electric Range, Microwave, Refrigerator
- Basement Description:Partially Finished
- Living area:1,876 sq. ft.
Heating and cooling
- Cooling:Heat Pump
- Heating:Heating, Propane
Structure and exterior
- Roof:Shingle
- Year built:1962
- Building area:1,876 sq. ft.
- Lot area:1.13 Acres
- Lot Features:Back Yard
- Architectural Style:Ranch
- Construction Materials:Aluminum Siding, Wood Siding
- Exterior Features:Deck
- Levels:One
Utilities
- Water:Well
- Sewer:Septic Tank
Finances and disclosures
- Price:$299,000
- Price per sq. ft.:$117.16
- Tax amount:$5,316 (2025)
Features and amenities
- Appliances:Dryer, Electric Oven, Electric Range, Microwave, Refrigerator, Washer, Water Heater, Water Softener Owned
- Laundry features:Dryer, Laundry Room, Main Level, Washer
- Amenities:Blinds, Double Pane Windows
Parking
- Parking description:Attached, Garage
- Garage spaces:2
New listings near 3200 E Round Lake Road
- New
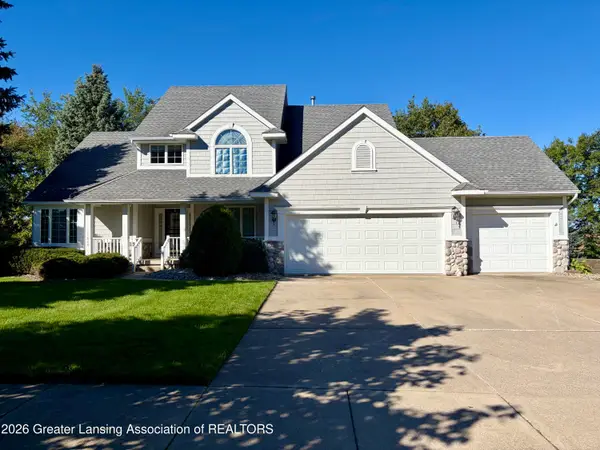 $469,900Active4 beds 3 baths2,441 sq. ft.
11624 Hardwood Drive, DeWitt, MI 48820
MLS# 299607Listed by: KELLER WILLIAMS REALTY LANSING - New
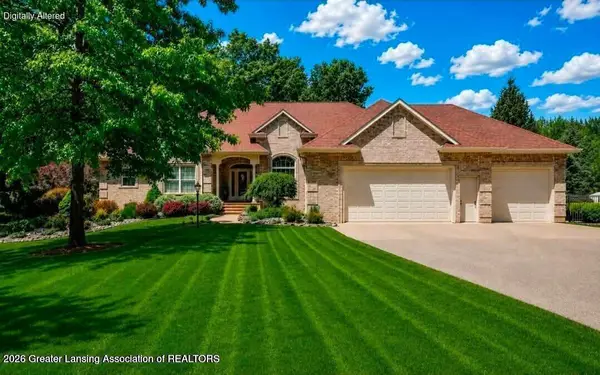 $1,274,900Active5 beds 3 baths4,250 sq. ft.
1800 Wilderness Drive, DeWitt, MI 48820
MLS# 299615Listed by: RE/MAX REAL ESTATE PROFESSIONALS - Open Sat, 11am to 1pmNew
 $440,000Active3 beds 3 baths1,851 sq. ft.
519 Looking Glass Glen Drive, DeWitt, MI 48820
MLS# 299577Listed by: RE/MAX REAL ESTATE PROFESSIONALS DEWITT - New
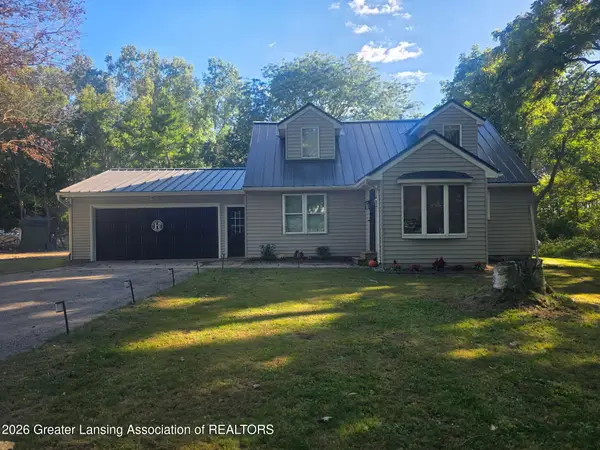 $449,900Active3 beds 3 baths3,059 sq. ft.
2001 W Stoll Road, DeWitt, MI 48820
MLS# 299541Listed by: ZIE REALTY - New
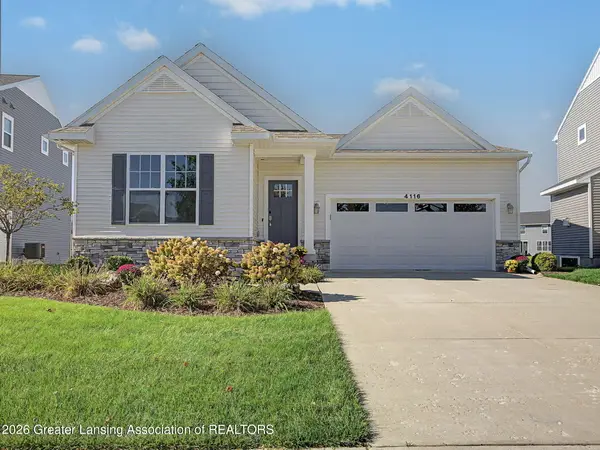 $525,000Active4 beds 3 baths2,470 sq. ft.
4116 Presidents Way, DeWitt, MI 48820
MLS# 299508Listed by: KELLER WILLIAMS REALTY LANSING - New
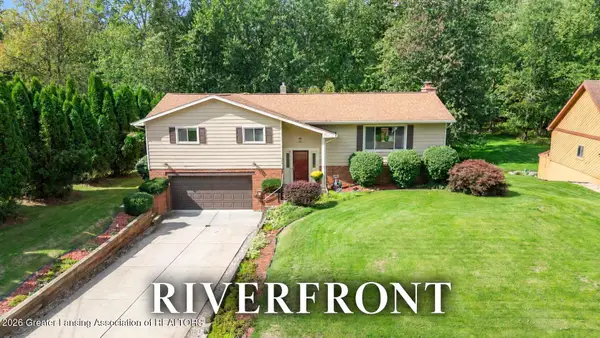 $334,900Active4 beds 3 baths2,238 sq. ft.
1220 Sandhill Drive, DeWitt, MI 48820
MLS# 299422Listed by: RE/MAX REAL ESTATE PROFESSIONALS DEWITT - New
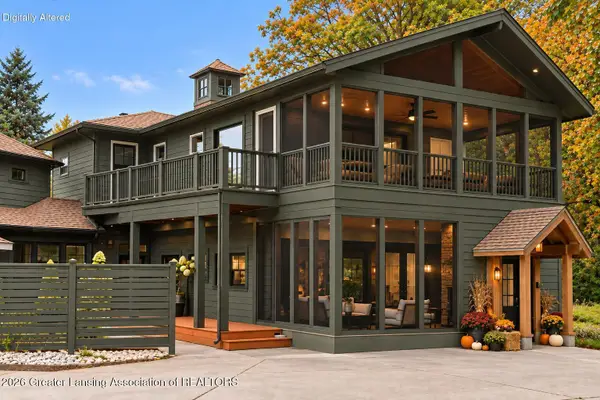 $649,899Active5 beds 6 baths6,097 sq. ft.
10841 Bond Road, DeWitt, MI 48820
MLS# 299416Listed by: RE/MAX REAL ESTATE PROFESSIONALS 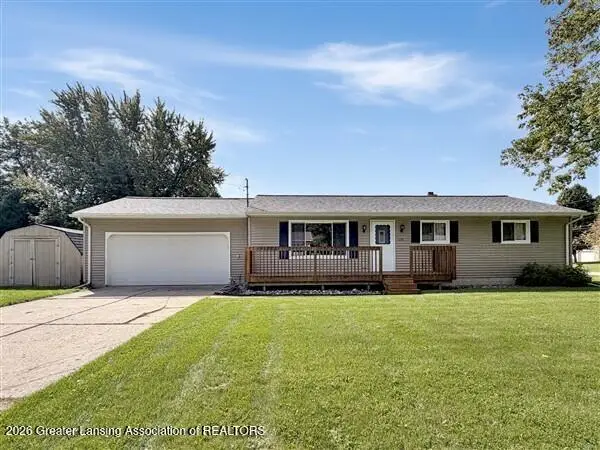 $319,900Active3 beds 2 baths1,628 sq. ft.
1175 Ro Dic Don Drive, DeWitt, MI 48820
MLS# 299323Listed by: CENTURY 21 AFFILIATED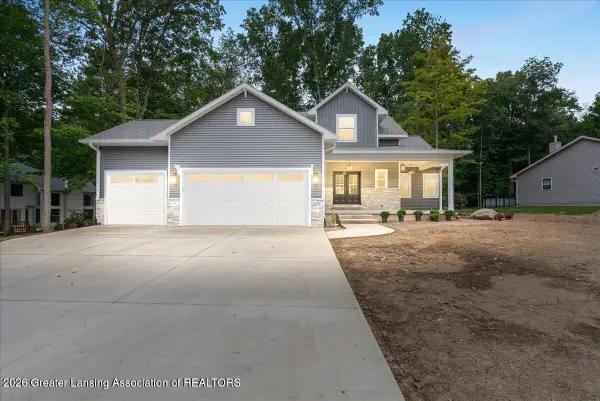 $599,900Active4 beds 4 baths2,654 sq. ft.
2531 Fedewood, DeWitt, MI 48820
MLS# 299295Listed by: RE/MAX REAL ESTATE PROFESSIONALS DEWITT


Protect your home and budget from life's surprises with an Assurant Home Warranty, backed by a partner that supports you through every step of homeownership. Explore Plans.
© 2023 - 2026 ERA Franchise Systems LLC. All rights reserved. ERA Franchise Systems LLC fully supports the principles of the Fair Housing Act and the Equal Opportunity Act. ERA, ERA Real Estate powered, and their respective logos are registered service marks of ERA Franchise Systems LLC. Each office is independently owned and operated.