
1248 Sandhill Drive, Dewitt, MI 48820
Local realty services provided by:ERA Reardon Realty
1248 Sandhill Drive,Dewitt, MI 48820
$479,900
- 3 Beds
- 4 Baths
- 2,644 sq. ft.
- Single family
- Active
Upcoming open houses
- Sun, Aug 1601:00 pm - 03:00 pm
Listed by: brock fletcher
Office: keller williams realty lansing
MLS#:298346
Source:MI_GLAR
Price summary
- Price:$479,900
- Price per sq. ft.:$172.19
- Monthly HOA dues:$16.67
About this home
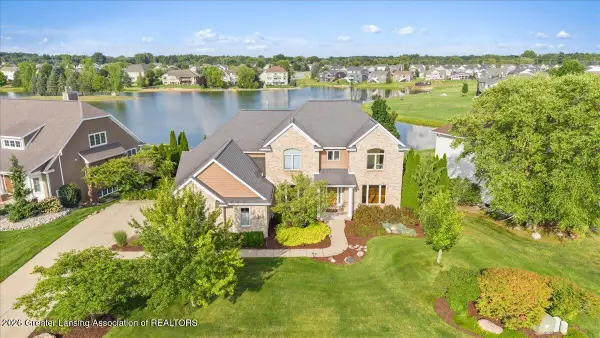
Welcome to 1248 Sandhill Drive in DeWitt, a truly special riverfront property offering 104 feet of frontage on the Looking Glass River. This 3-bedroom, 3.5-bath home features a finished walkout basement, peaceful wooded setting, and beautiful river views throughout. The home has all-new 7-inch CertainTeed wood-grain vinyl siding and also offers access to Lake Geneva, adding even more opportunities for outdoor recreation. The main floor offers a spacious kitchen with hardwood floors, granite countertops, and new microwave and dishwasher, a large first-floor laundry room, updated half bath, and inviting living room with a wood-burning stove. The impressive four-season room overlooks the river, creating the perfect spot to enjoy the views year-round. Upstairs, all three bedrooms and two full bathrooms are thoughtfully arranged for comfort and privacy. The primary suite features new carpet, a remodeled bathroom with a new shower, and a large walk-in closet. The second bedroom offers new carpet, fresh paint, and a private balcony overlooking the river, while the third bedroom also features new carpet, fresh paint, and a new light fixture. The second-floor bathroom has been updated with a new vanity, countertop, and toilet, with all toilets throughout the home replaced.
The finished walkout basement includes a family room with wood-burning stove, den/office area, and full bath. Outside, enjoy a charming front courtyard, large back patio, and wooded path leading to a fire pit along the river. The entire back property line borders the Looking Glass River, creating an exceptional private retreat. The garage includes a 30-amp RV hookup, adding convenience for recreational vehicles and outdoor adventures.
Additional updates include new windows and doors throughout, a new $7,000 front door, new water heater, new central air conditioner, 150-amp electrical service, and a radon mitigation system. With exceptional river frontage, Lake Geneva access, a private wooded setting, and extensive updates, this property offers a truly unique opportunity to enjoy the best of riverfront living and outdoor recreation....
Contact an agent
Home facts
- Year built:1987
- Subdivision & Development:River Wood
- Listing ID #:298346
- Added:4 day(s) ago
- Updated:August 14, 2026 at 09:55 PM
Rooms and interior
- Bedrooms:3
- Total bathrooms:4
- Full bathrooms:3
- Half bathrooms:1
- Rooms Total:14
- Flooring:Carpet, Ceramic Tile, Hardwood, Vinyl
- Kitchen Description:Dishwasher, Disposal, Electric Oven, Electric Range, Microwave, Oven, Range, Refrigerator
- Basement Description:Daylight, Finished, Full, Sump Pump, Walk-Out Access
- Living area:2,644 sq. ft.
Heating and cooling
- Cooling:Central Air
- Heating:Central, Forced Air, Heating, Natural Gas
- Central air:Yes
Structure and exterior
- Roof:Shingle
- Year built:1987
- Building area:2,644 sq. ft.
- Lot area:0.36 Acres
- Lot Features:Back Yard, City Lot, Front Yard, Landscaped, Many Trees, Private, Secluded, Waterfront, Wooded
- Architectural Style:Contemporary
- Construction Materials:Wood Siding
- Exterior Features:Balcony, Courtyard, Deck, Front Porch, Patio, Porch
- Foundation Description:Concrete Perimeter
- Levels:Two
Utilities
- Water:Well
- Sewer:Public Sewer, Sewer Connected
Finances and disclosures
- Price:$479,900
- Price per sq. ft.:$172.19
- Tax amount:$5,911 (2026)
Features and amenities
- Appliances:Dishwasher, Disposal, Dryer, Electric Oven, Electric Range, Gas Water Heater, Microwave, Oven, Range, Refrigerator, Stainless Steel Appliance(s), Washer, Water Heater, Water Softener Rented
- Laundry features:Dryer, Laundry Room, Main Level, Sink, Washer
- Amenities:Beach Access, Cathedral Ceiling(s), Ceiling Fan(s), Double Pane Windows, Granite Counters, High Speed Internet, Natural Woodwork, Pantry, Picnic Area, Recessed Lighting, Stone Counters, Vaulted Ceiling(s), Walk-In Closet(s)
Parking
- Parking description:Attached, Driveway, Garage Door Opener, Garage Faces Front
- Garage spaces:2
New listings near 1248 Sandhill Drive
- Open Thu, 4:30 to 6pmNew
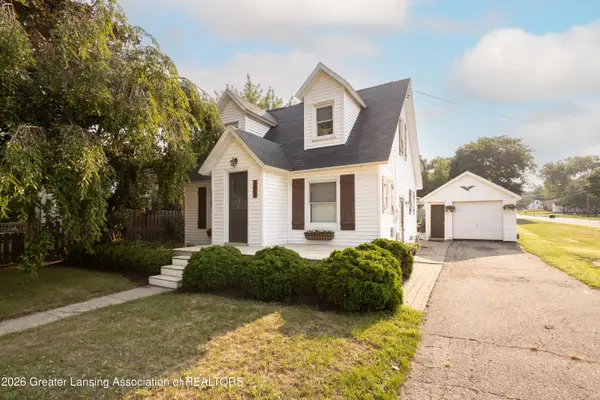 $275,000Active4 beds 2 baths1,652 sq. ft.
302 Wilson Street, DeWitt, MI 48820
MLS# 298492Listed by: RE/MAX REAL ESTATE PROFESSIONALS 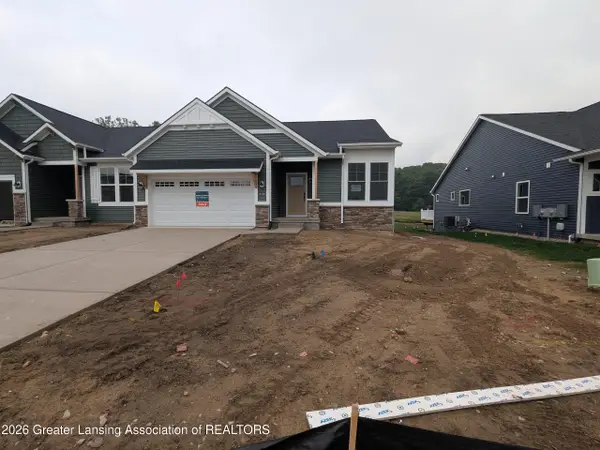 $461,034Pending2 beds 2 baths1,532 sq. ft.
14080 Pristine Court, DeWitt, MI 48820
MLS# 298469Listed by: RE/MAX REAL ESTATE PROFESSIONALS- New
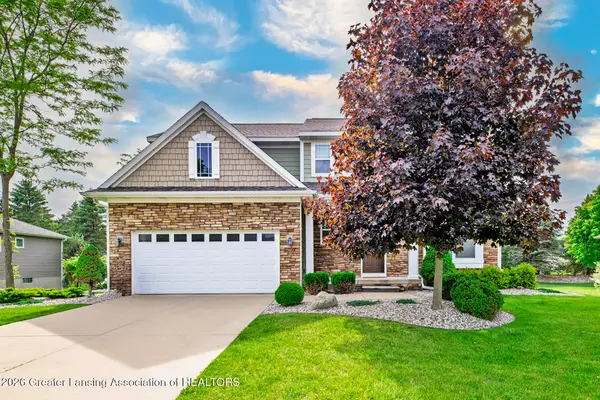 $449,800Active4 beds 3 baths2,412 sq. ft.
12880 Paradise Drive, DeWitt, MI 48820
MLS# 298457Listed by: WHITE PINE SOTHEBY'S INTERNATIONAL REALTY - Open Wed, 4:30 to 6pmNew
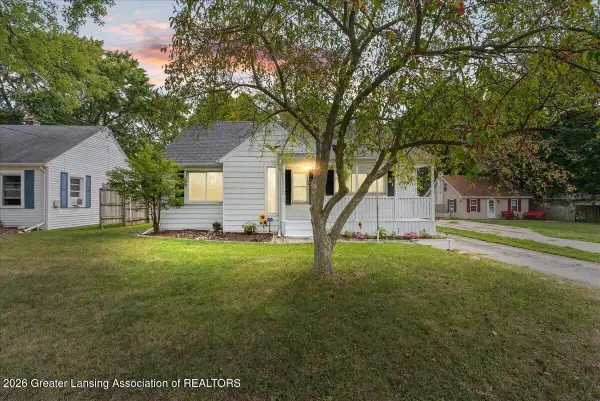 $325,000Active3 beds 2 baths1,721 sq. ft.
314 N Logan Street, DeWitt, MI 48820
MLS# 298455Listed by: EXP REALTY - HASLETT - New
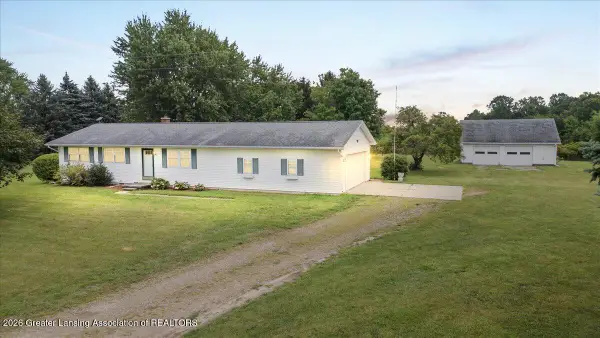 $319,900Active3 beds 1 baths1,240 sq. ft.
11219 S Lowell Road, DeWitt, MI 48820
MLS# 298428Listed by: RE/MAX REAL ESTATE PROFESSIONALS DEWITT - New
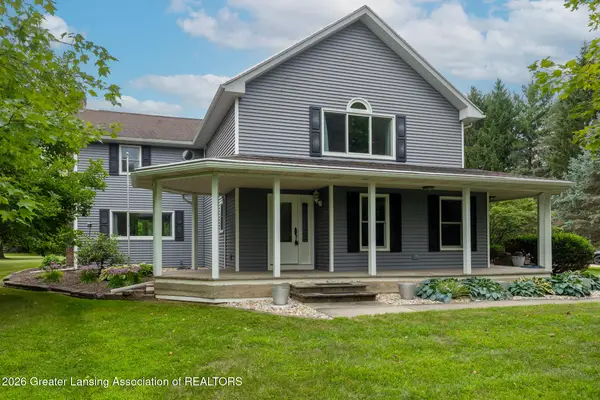 $569,900Active4 beds 3 baths3,202 sq. ft.
4115 W Howe Road, DeWitt, MI 48820
MLS# 298403Listed by: KELLER WILLIAMS REALTY LANSING - Open Sat, 1:30 to 3pmNew
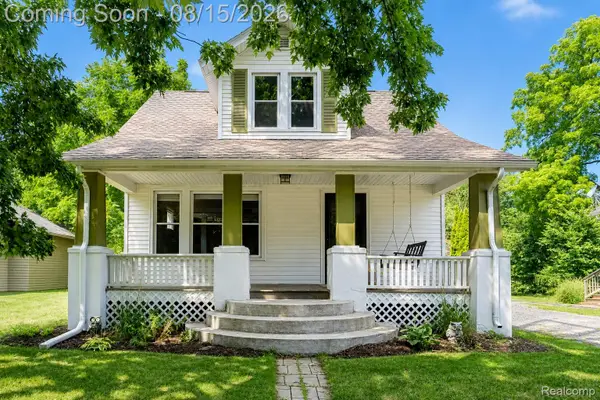 $225,000Active3 beds 2 baths1,558 sq. ft.
113 Wilson Street, Dewitt, MI 48820
MLS# 20261061557Listed by: EXP REALTY THE PERNA TEAM
- Open Sun, 2 to 4pmNew
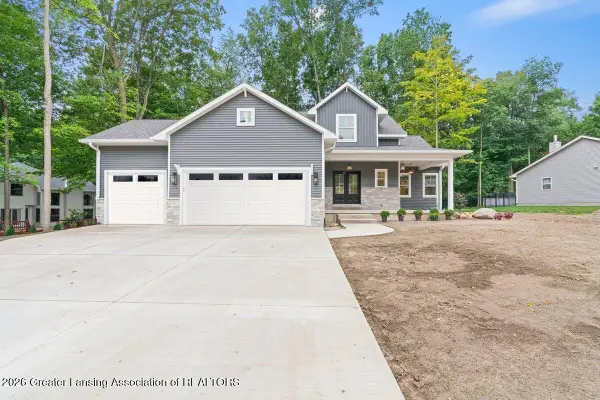 $599,900Active4 beds 4 baths2,654 sq. ft.
2531 Fedewood, DeWitt, MI 48820
MLS# 298350Listed by: RE/MAX REAL ESTATE PROFESSIONALS DEWITT - New
 $759,900Active5 beds 5 baths4,321 sq. ft.
12935 Paradise Drive, DeWitt, MI 48820
MLS# 298351Listed by: RE/MAX REAL ESTATE PROFESSIONALS DEWITT


Protect your home and budget from life's surprises with an Assurant Home Warranty, backed by a partner that supports you through every step of homeownership. Explore Plans.
© 2023 - 2026 ERA Franchise Systems LLC. All rights reserved. ERA Franchise Systems LLC fully supports the principles of the Fair Housing Act and the Equal Opportunity Act. ERA, ERA Real Estate powered, and their respective logos are registered service marks of ERA Franchise Systems LLC. Each office is independently owned and operated.