
11219 S Lowell Road, Dewitt, MI 48820
Local realty services provided by:ERA Reardon Realty
11219 S Lowell Road,Dewitt, MI 48820
$319,900
- 3 Beds
- 1 Baths
- 1,240 sq. ft.
- Single family
- Active
Listed by: missy lord
Office: re/max real estate professionals dewitt
MLS#:298428
Source:MI_GLAR
Price summary
- Price:$319,900
- Price per sq. ft.:$145.41
About this home
Country living, yet close to everything! You'll love the peaceful country setting of this lovely ranch home, located in DeWitt with St. Johns Schools! Conveniently located just minutes from town and everyday amenities, yet tucked away with the privacy and space of country living. This home features 3 spacious bedrooms and 1 full bath, with plenty of room to spread out. One of the highlights is the beautiful addition/family room overlooking the beautiful backyard, the perfect spot to relax and enjoy the peaceful views. The main living room is a great size, and the kitchen is nicely updated with plenty of cabinet space! The basement offers tons of storage and great potential for additional finished living space. Outside, you'll find a large 2.5-car garage PLUS a detached outbuilding, perfect for additional vehicles, toys, a workshop, or extra storage. The property and setting are absolutely wonderful, offering plenty of space to enjoy the outdoors while still being close to everything. A great home, great location, and an awesome place to live. Call for your personal tour today!...
Contact an agent
Home facts
- Year built:1973
- Subdivision & Development:None
- Listing ID #:298428
- Added:1 day(s) ago
- Updated:August 14, 2026 at 11:41 AM
Rooms and interior
- Bedrooms:3
- Total bathrooms:1
- Full bathrooms:1
- Rooms Total:5
- Flooring:Carpet, Vinyl
- Dining Description:Eat-in Kitchen
- Kitchen Description:Dishwasher, Eat-in Kitchen, Electric Oven, Refrigerator
- Basement Description:Crawl Space, Full
- Living area:1,240 sq. ft.
Heating and cooling
- Cooling:Central Air
- Heating:Forced Air, Heating, Propane, Wood Stove
- Central air:Yes
Structure and exterior
- Roof:Shingle
- Year built:1973
- Building area:1,240 sq. ft.
- Lot area:2.5 Acres
- Lot Features:Back Yard, Front Yard, Private
- Architectural Style:Ranch
- Construction Materials:Vinyl Siding
- Exterior Features:Awning(s), Deck
- Levels:One
Utilities
- Water:Well
- Sewer:Septic Tank
Finances and disclosures
- Price:$319,900
- Price per sq. ft.:$145.41
- Tax amount:$2,376 (2025)
Features and amenities
- Appliances:Dishwasher, Electric Oven, Refrigerator
- Laundry features:In Basement
- Amenities:Ceiling Fan(s), Laminate Counters, Pantry, Storage
Parking
- Parking description:Additional Parking, Attached, Driveway, Garage Faces Side, Gravel, Inside Entrance, Kitchen Level
- Garage spaces:2.5
New listings near 11219 S Lowell Road
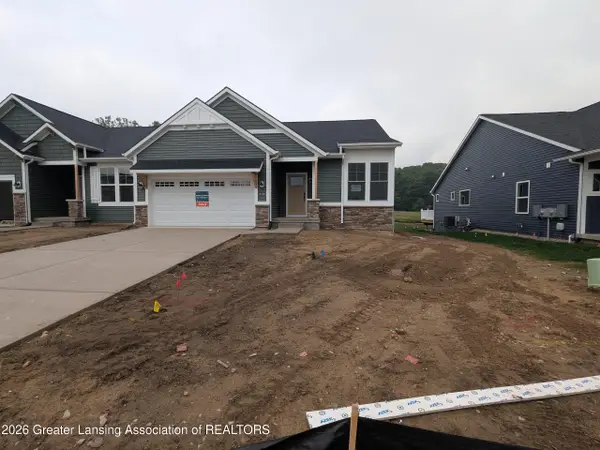 $461,034Pending2 beds 2 baths1,532 sq. ft.
14080 Pristine Court, DeWitt, MI 48820
MLS# 298469Listed by: RE/MAX REAL ESTATE PROFESSIONALS- New
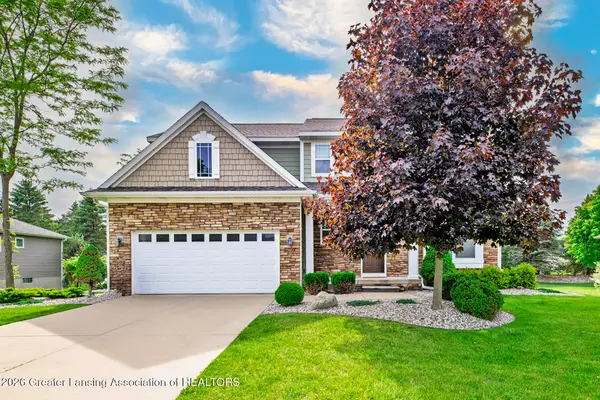 $449,800Active4 beds 3 baths2,412 sq. ft.
12880 Paradise Drive, DeWitt, MI 48820
MLS# 298457Listed by: WHITE PINE SOTHEBY'S INTERNATIONAL REALTY - Open Wed, 4:30 to 6pmNew
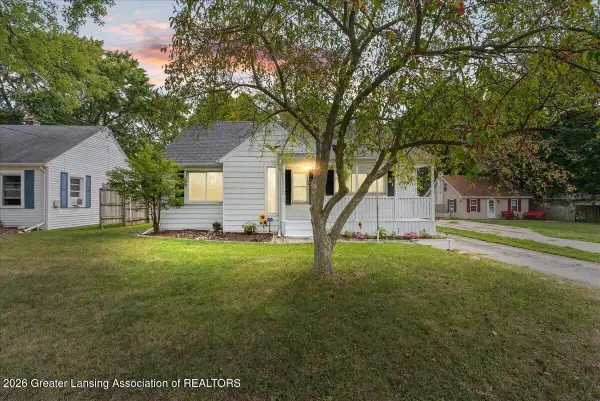 $325,000Active3 beds 2 baths1,721 sq. ft.
314 N Logan Street, DeWitt, MI 48820
MLS# 298455Listed by: EXP REALTY - HASLETT - New
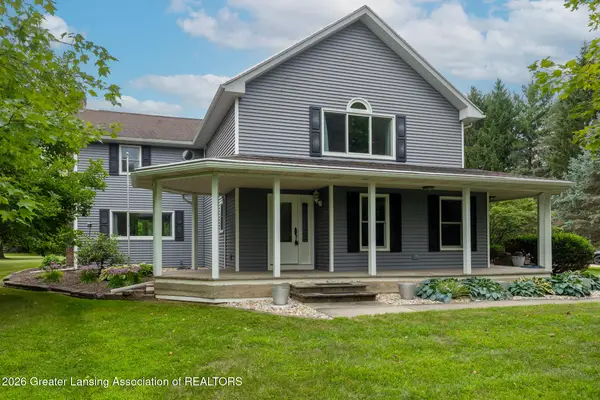 $569,900Active4 beds 3 baths3,202 sq. ft.
4115 W Howe Road, DeWitt, MI 48820
MLS# 298403Listed by: KELLER WILLIAMS REALTY LANSING - Open Sat, 1:30 to 3pmNew
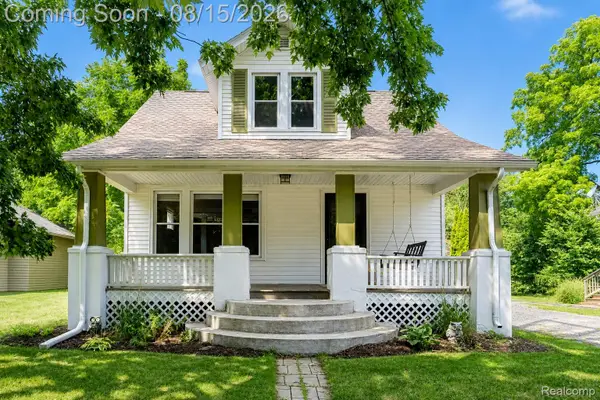 $225,000Active3 beds 2 baths1,558 sq. ft.
113 Wilson Street, Dewitt, MI 48820
MLS# 20261061557Listed by: EXP REALTY THE PERNA TEAM
- Open Sun, 2 to 4pmNew
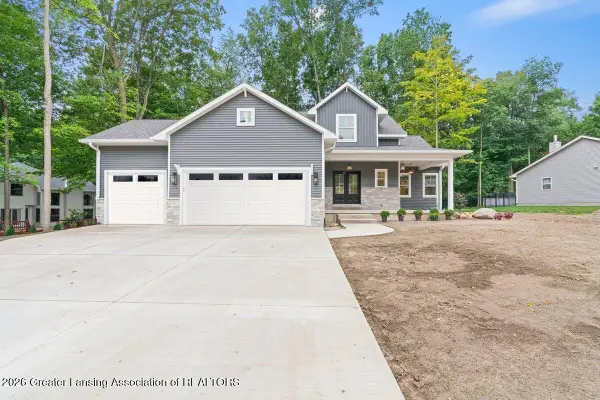 $599,900Active4 beds 4 baths2,654 sq. ft.
2531 Fedewood, DeWitt, MI 48820
MLS# 298350Listed by: RE/MAX REAL ESTATE PROFESSIONALS DEWITT - New
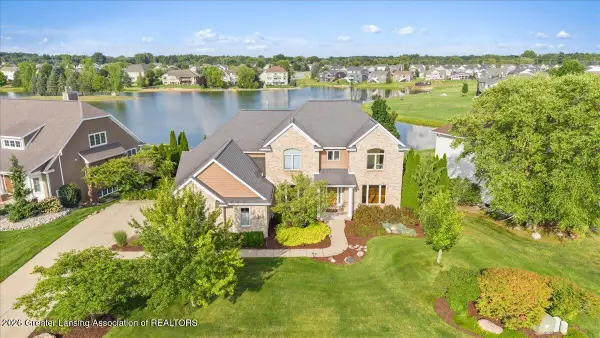 $759,900Active5 beds 5 baths4,321 sq. ft.
12935 Paradise Drive, DeWitt, MI 48820
MLS# 298351Listed by: RE/MAX REAL ESTATE PROFESSIONALS DEWITT - Open Sun, 1 to 3pmNew
 $479,900Active3 beds 4 baths2,644 sq. ft.
1248 Sandhill Drive, DeWitt, MI 48820
MLS# 298346Listed by: KELLER WILLIAMS REALTY LANSING - New
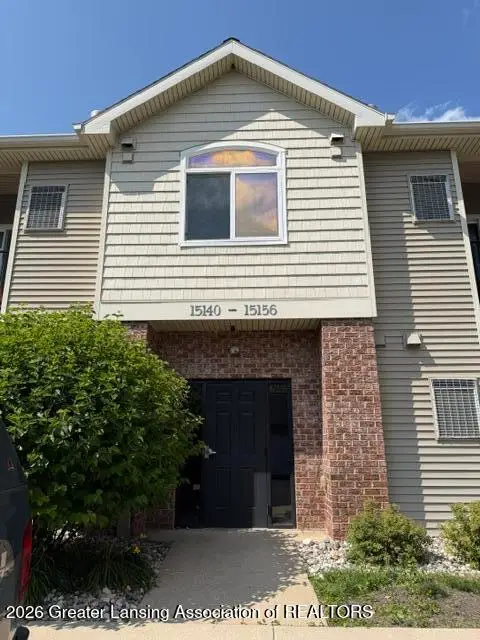 $149,900Active2 beds 2 baths1,039 sq. ft.
15152 Via Carmella Drive #14, DeWitt, MI 48820
MLS# 298306Listed by: BERKSHIRE HATHAWAY HOMESERVICES


Protect your home and budget from life's surprises with an Assurant Home Warranty, backed by a partner that supports you through every step of homeownership. Explore Plans.
© 2023 - 2026 ERA Franchise Systems LLC. All rights reserved. ERA Franchise Systems LLC fully supports the principles of the Fair Housing Act and the Equal Opportunity Act. ERA, ERA Real Estate powered, and their respective logos are registered service marks of ERA Franchise Systems LLC. Each office is independently owned and operated.