
2531 Fedewood, Dewitt, MI 48820
Local realty services provided by:ERA Reardon Realty
2531 Fedewood,Dewitt, MI 48820
$599,900
- 4 Beds
- 4 Baths
- 2,654 sq. ft.
- Single family
- Active
Upcoming open houses
- Sun, Aug 1602:00 pm - 04:00 pm
Listed by: missy lord, macaulie simpson
Office: re/max real estate professionals dewitt
MLS#:298350
Source:MI_GLAR
Price summary
- Price:$599,900
- Price per sq. ft.:$164.18
About this home
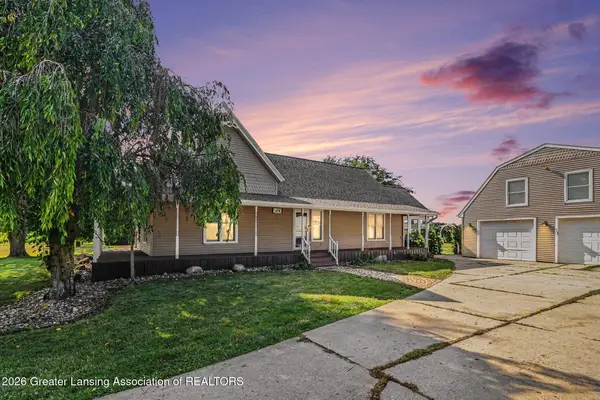
Welcome to this stunning newly built home, where thoughtful design, high-end finishes, and timeless style come together beautifully. Offering 4 bedrooms and 3.5 bathrooms, this home features an ideal layout with a main-floor primary suite complete with a custom closet, along with a separate mother-in-law suite on the main level, offering incredible flexibility for guests or multigenerational living. The home is flooded with natural light thanks to oversized windows throughout, highlighting the beautiful finishes and spacious open feel. Nine-foot ceilings extend throughout the entire home, adding to the bright and airy atmosphere. Upstairs, you'll find two additional bedrooms, a full bathroom, and a bonus living space that offers the perfect spot for a playroom, office, or additional lounge area. The partially finished basement provides even more potential and is already prepared for a future 5th bedroom and 4th full bathroom. Enjoy the outdoors from the gorgeous covered front porch or spacious covered back deck, perfect for relaxing or entertaining while taking in the mature trees surrounding the property. Every detail of this home was thoughtfully selected, from the high-end finishes to the functional floor plan. Located in DeWitt Township and within the DeWitt School District, this home offers the benefit of lower township taxes while still being conveniently located near everything DeWitt has to offer. A rare opportunity to own a brand-new home with exceptional space, flexibility, and room to grow. Schedule your showing today!...
Contact an agent
Home facts
- Year built:2026
- Subdivision & Development:Creeping Brook
- Listing ID #:298350
- Added:2 day(s) ago
- Updated:August 13, 2026 at 04:01 AM
Rooms and interior
- Bedrooms:4
- Total bathrooms:4
- Full bathrooms:3
- Half bathrooms:1
- Rooms Total:10
- Flooring:Carpet, Tile, Vinyl
- Bathrooms Description:Double Vanity, Soaking Tub
- Kitchen Description:Dishwasher, Gas Range, Kitchen Island, Oven, Range Hood, Refrigerator
- Bedroom Description:Primary Downstairs
- Basement Description:Bath/Stubbed, Egress Windows, Full, Partially Finished
- Living area:2,654 sq. ft.
Heating and cooling
- Cooling:Central Air
- Heating:Forced Air, Heating, Natural Gas
- Central air:Yes
Structure and exterior
- Roof:Shingle
- Year built:2026
- Building area:2,654 sq. ft.
- Lot area:0.35 Acres
- Lot Features:Back Yard, Front Yard
- Construction Materials:Stone, Vinyl Siding
- Exterior Features:Covered, Deck, Front Porch
- Foundation Description:Permanent
- Levels:Two
Utilities
- Water:Public
- Sewer:Public Sewer
Finances and disclosures
- Price:$599,900
- Price per sq. ft.:$164.18
- Tax amount:$1,107 (2025)
Features and amenities
- Appliances:Dishwasher, Gas Range, Gas Water Heater, Oven, Range Hood, Refrigerator
- Laundry features:Laundry Room, Main Level
- Amenities:Double Pane Windows, In-Law Floorplan, Pantry, Smart Thermostat, Walk-In Closet(s)
Parking
- Parking description:Attached, Driveway, Garage
- Garage spaces:3
New listings near 2531 Fedewood
- New
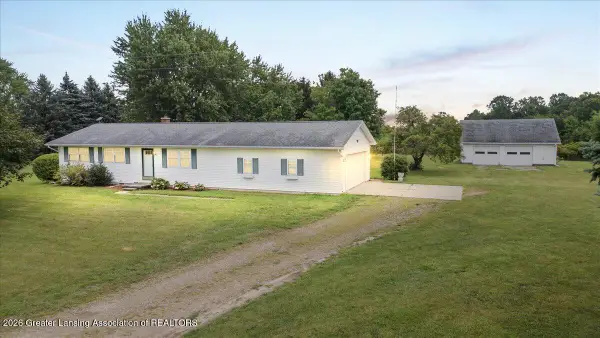 $319,900Active3 beds 1 baths1,240 sq. ft.
11219 S Lowell Road, DeWitt, MI 48820
MLS# 298428Listed by: RE/MAX REAL ESTATE PROFESSIONALS DEWITT - New
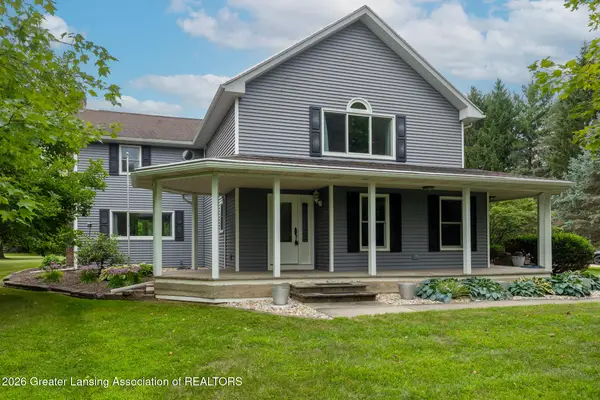 $569,900Active4 beds 3 baths3,202 sq. ft.
4115 W Howe Road, DeWitt, MI 48820
MLS# 298403Listed by: KELLER WILLIAMS REALTY LANSING - Open Sat, 1:30 to 3pmNew
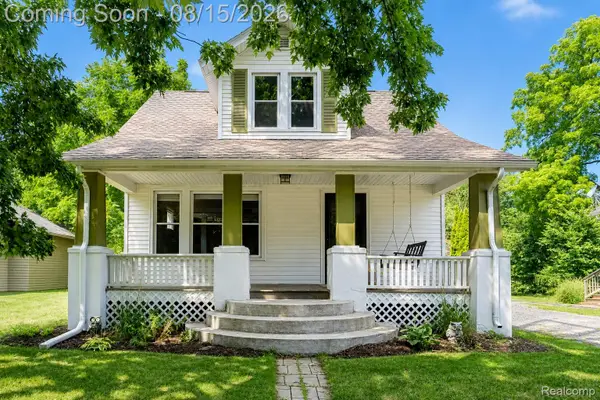 $225,000Active3 beds 2 baths1,558 sq. ft.
113 Wilson Street, Dewitt, MI 48820
MLS# 20261061557Listed by: EXP REALTY THE PERNA TEAM
- New
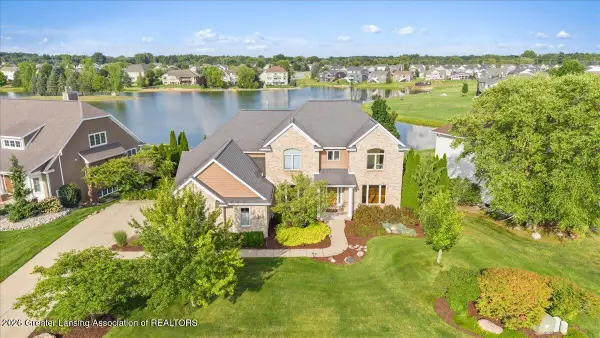 $759,900Active5 beds 5 baths4,321 sq. ft.
12935 Paradise Drive, DeWitt, MI 48820
MLS# 298351Listed by: RE/MAX REAL ESTATE PROFESSIONALS DEWITT - Open Sun, 1 to 3pmNew
 $479,900Active3 beds 4 baths2,644 sq. ft.
1248 Sandhill Drive, DeWitt, MI 48820
MLS# 298346Listed by: KELLER WILLIAMS REALTY LANSING - New
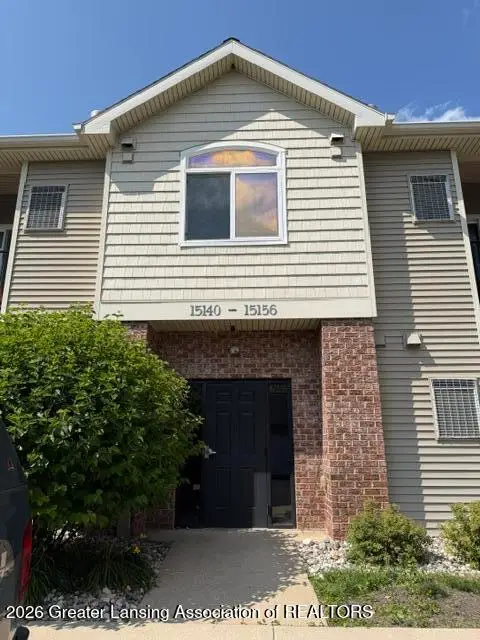 $149,900Active2 beds 2 baths1,039 sq. ft.
15152 Via Carmella Drive #14, DeWitt, MI 48820
MLS# 298306Listed by: BERKSHIRE HATHAWAY HOMESERVICES - New
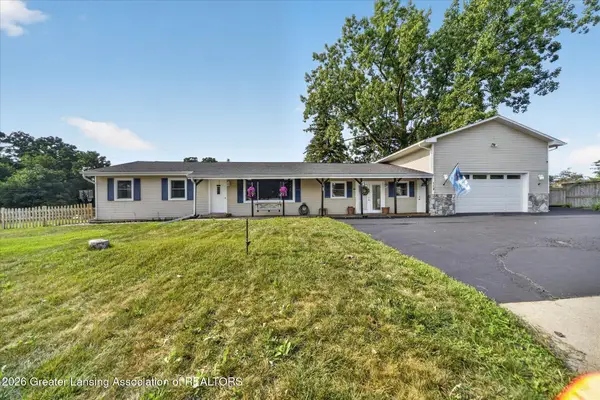 $315,000Active3 beds 3 baths1,586 sq. ft.
112 E Webb Drive, DeWitt, MI 48820
MLS# 298266Listed by: EXIT REALTY HOME PARTNERS - New
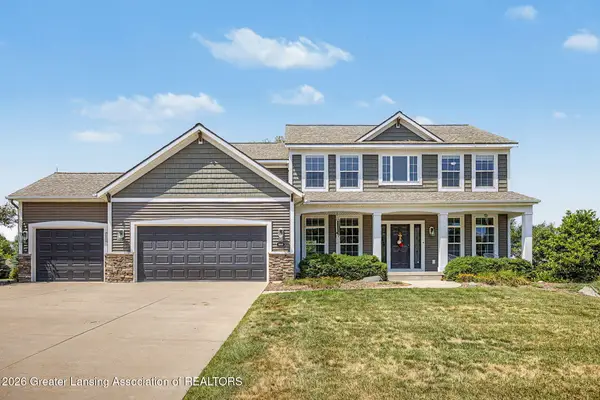 $789,900Active5 beds 4 baths3,826 sq. ft.
13586 Sienna Pass, DeWitt, MI 48820
MLS# 298275Listed by: RE/MAX REAL ESTATE PROFESSIONALS - Open Thu, 5 to 7pmNew
 $475,000Active4 beds 2 baths2,108 sq. ft.
5490 W Howe Road, DeWitt, MI 48820
MLS# 298234Listed by: RE/MAX REAL ESTATE PROFESSIONALS


Protect your home and budget from life's surprises with an Assurant Home Warranty, backed by a partner that supports you through every step of homeownership. Explore Plans.
© 2023 - 2026 ERA Franchise Systems LLC. All rights reserved. ERA Franchise Systems LLC fully supports the principles of the Fair Housing Act and the Equal Opportunity Act. ERA, ERA Real Estate powered, and their respective logos are registered service marks of ERA Franchise Systems LLC. Each office is independently owned and operated.