
13048 Addington Drive, Dewitt, MI 48820
Local realty services provided by:ERA Reardon Realty
13048 Addington Drive,Dewitt, MI 48820
$449,000
- 4 Beds
- 3 Baths
- 3,022 sq. ft.
- Single family
- Active
Upcoming open houses
- Thu, May 2805:30 pm - 06:30 pm
Listed by: amy williams
Office: keller williams realty lansing
MLS#:296233
Source:MI_GLAR
Price summary
- Price:$449,000
- Price per sq. ft.:$145.59
About this home
Welcome home to 13048 Addington in DeWitt, a Motz-built ranch-style home located in the desirable Creekside subdivision. This spacious home offers four bedrooms and three full bathrooms, featuring an open-concept floor plan and convenient first-floor laundry. The split-bedroom design provides added privacy, with the primary suite located on one side of the home and two additional bedrooms with a full bath on the other. The finished lower level includes a fourth bedroom, a third full bathroom, and a large family room, offering plenty of additional living space. A brand-new kidney-shaped concrete patio is also being installed, complete with steps leading directly to the sliding glass door—perfect for outdoor entertaining and relaxing.
Contact an agent
Home facts
- Year built:2004
- Listing ID #:296233
- Added:2 day(s) ago
- Updated:May 28, 2026 at 03:10 PM
Rooms and interior
- Bedrooms:4
- Total bathrooms:3
- Full bathrooms:3
- Rooms Total:7
- Kitchen Description:Dishwasher, Gas Oven, Gas Range, Ice Maker, Microwave, Refrigerator
- Basement Description:Daylight, Finished, Full
- Living area:3,022 sq. ft.
Heating and cooling
- Cooling:Central Air
- Heating:Forced Air, Heating, Natural Gas
- Central air:Yes
Structure and exterior
- Roof:Shingle
- Year built:2004
- Building area:3,022 sq. ft.
- Lot area:0.28 Acres
- Lot Features:Back Yard, City Lot, Front Yard
- Architectural Style:Ranch
- Construction Materials:Vinyl Siding
- Exterior Features:Front Porch, Patio
- Foundation Description:Concrete Perimeter
- Levels:One
Utilities
- Water:Public
- Sewer:Public Sewer
Finances and disclosures
- Price:$449,000
- Price per sq. ft.:$145.59
- Tax amount:$6,135 (2026)
Features and amenities
- Appliances:Dishwasher, Gas Oven, Gas Range, Gas Water Heater, Ice Maker, Microwave, Refrigerator, Washer/Dryer, Water Heater
- Laundry features:Main Level, Washer/Dryer
Parking
- Parking description:Attached, Driveway, Garage Faces Front
- Garage spaces:2
New listings near 13048 Addington Drive
- New
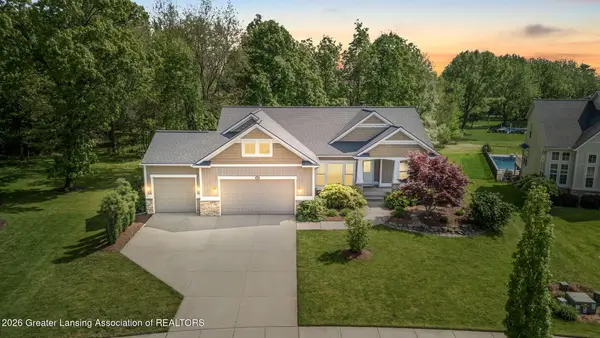 $525,000Active3 beds 3 baths2,000 sq. ft.
1556 Wellman Road, DeWitt, MI 48820
MLS# 296313Listed by: EXP REALTY - HASLETT - New
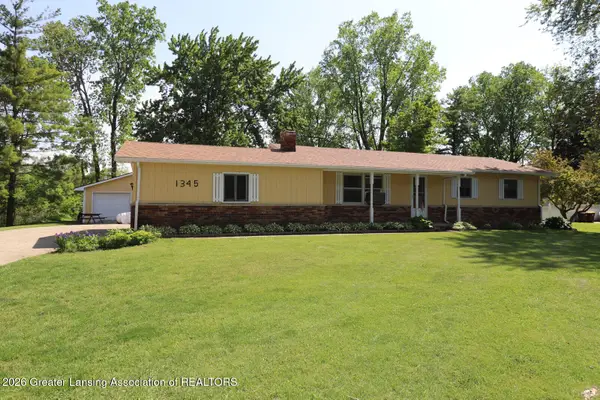 $258,000Active3 beds 2 baths2,352 sq. ft.
1345 W Stoll Road, DeWitt, MI 48820
MLS# 296291Listed by: RE/MAX REAL ESTATE PROFESSIONALS DEWITT - New
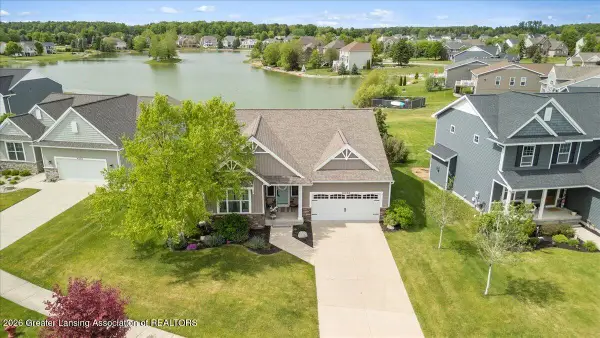 $525,000Active3 beds 3 baths2,694 sq. ft.
4220 Presidents Way, DeWitt, MI 48820
MLS# 296279Listed by: RE/MAX REAL ESTATE PROFESSIONALS DEWITT - New
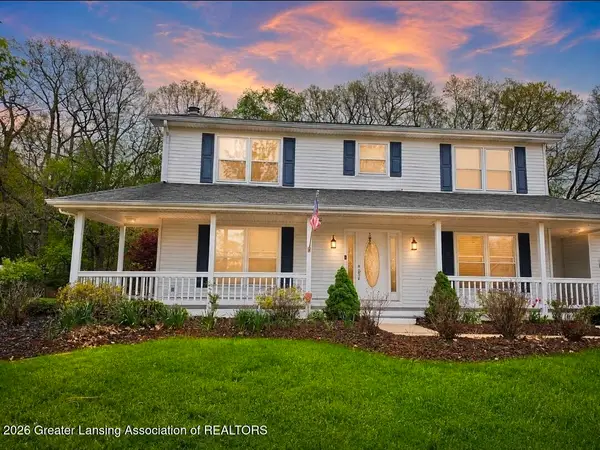 $449,000Active3 beds 3 baths2,780 sq. ft.
301 Windy Rush Lane, DeWitt, MI 48820
MLS# 296271Listed by: RE/MAX REAL ESTATE PROFESSIONALS - New
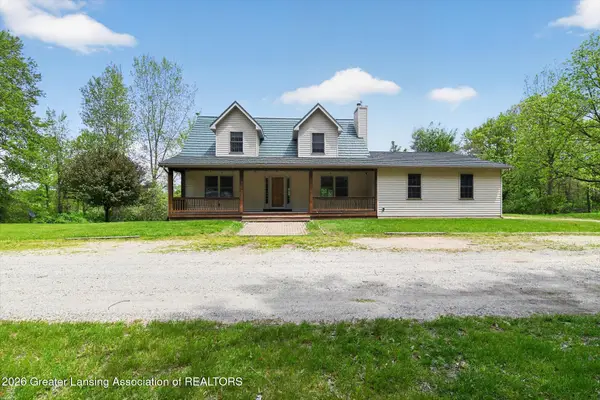 $580,000Active3 beds 4 baths3,035 sq. ft.
1300 E Round Lake Road, DeWitt, MI 48820
MLS# 296274Listed by: RE/MAX REAL ESTATE PROFESSIONALS DEWITT - Open Fri, 5 to 6:30pmNew
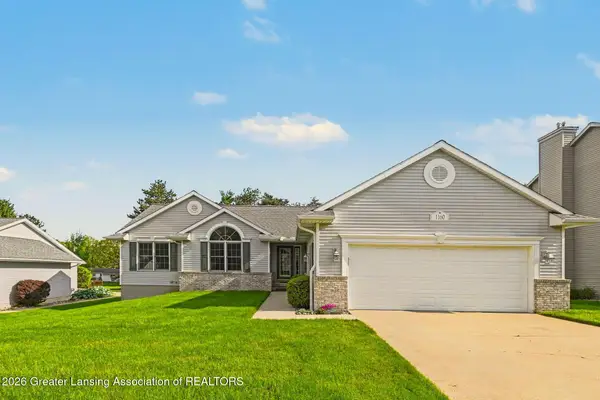 $420,000Active4 beds 3 baths2,795 sq. ft.
1160 Lacosta Drive, DeWitt, MI 48820
MLS# 296214Listed by: HOWARD HANNA REAL ESTATE EXECUTIVES - Open Thu, 4 to 6pmNew
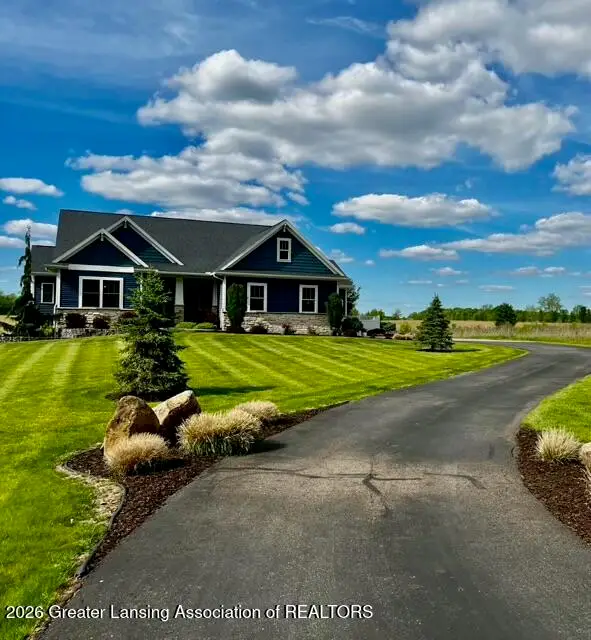 $849,900Active4 beds 4 baths3,519 sq. ft.
3950 W Howe Road, DeWitt, MI 48820
MLS# 296216Listed by: EXP REALTY - LANSING - New
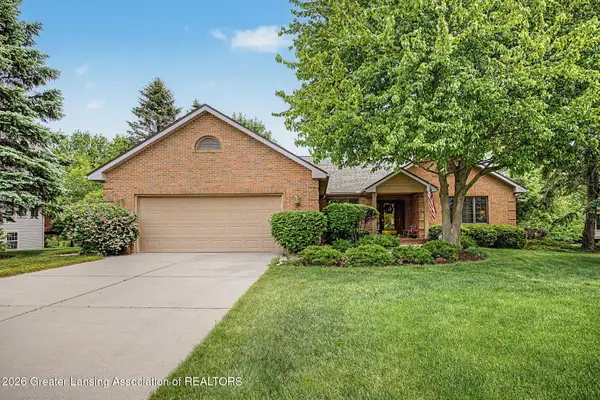 $534,900Active4 beds 3 baths3,585 sq. ft.
11755 Schavey Road, DeWitt, MI 48820
MLS# 296146Listed by: RE/MAX REAL ESTATE PROFESSIONALS 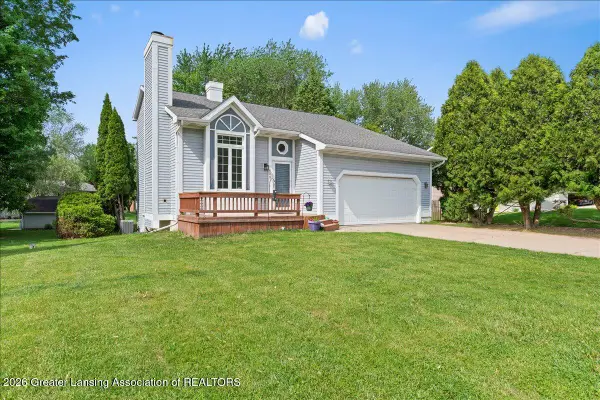 $319,000Pending5 beds 3 baths2,427 sq. ft.
1628 W Herbison Drive, DeWitt, MI 48820
MLS# 296131Listed by: RE/MAX REAL ESTATE PROFESSIONALS DEWITT


Protect your home and budget from life's surprises with an Assurant Home Warranty, backed by a partner that supports you through every step of homeownership. Explore Plans.
© 2023 - 2026 ERA Franchise Systems LLC. All rights reserved. ERA Franchise Systems LLC fully supports the principles of the Fair Housing Act and the Equal Opportunity Act. ERA, ERA Real Estate powered, and their respective logos are registered service marks of ERA Franchise Systems LLC. Each office is independently owned and operated.