
4220 Presidents Way, Dewitt, MI 48820
Local realty services provided by:ERA Reardon Realty
4220 Presidents Way,Dewitt, MI 48820
$525,000
- 3 Beds
- 3 Baths
- 2,694 sq. ft.
- Single family
- Active
Listed by: missy lord
Office: re/max real estate professionals dewitt
MLS#:296279
Source:MI_GLAR
Price summary
- Price:$525,000
- Price per sq. ft.:$151.56
- Monthly HOA dues:$50
About this home
LAKEFRONT! It's not often you find a newer built waterfront ranch home in DeWitt, especially in the sought-after Lakeside Preserve neighborhood with the lowest Taxes in the DeWitt School District! This beautiful 3 bedroom, 2.5 bath ranch offers the perfect combination of modern finishes, peaceful waterfront views, and an open layout designed for everyday living and entertaining. The upgraded kitchen features quartz countertops, beautiful backsplash, walk-in pantry, and luxury vinyl plank flooring throughout the main level. The spacious open floor plan enhances all the natural light and flows perfectly into the living room with a cozy gas fireplace and incredible water views throughout the home! One level living at its best with a main floor primary suite featuring amazing water views, walk-in closet, and extra-large tiled shower with glass doors. There is also a second bedroom and another full bathroom on the main level, perfect for guests or office space. Step outside to the oversized 24x20 deck overlooking the water, the perfect place to relax, unwind, and enjoy gorgeous sunsets every evening. The finished lower level offers even more living space with a large family room area, additional bedroom, half bath, office space, and endless possibilities for a workout space, office, or entertaining area! The seller decided to leave the flooring choice in the lower level to the new buyers so they can customize it to their own style and preferences. Lakeside Preserve offers incredible neighborhood amenities including lake access, sand volleyball courts, soccer field, tennis and pickleball courts, walking trails, and more. Rare opportunity to own a newer waterfront home in DeWitt Schools! Living on the lake brings such a calm and peaceful feeling, and this home truly lets you enjoy waterfront living every single day, call for your personal tour today!...
Contact an agent
Home facts
- Year built:2016
- Listing ID #:296279
- Added:1 day(s) ago
- Updated:May 28, 2026 at 05:58 PM
Rooms and interior
- Bedrooms:3
- Total bathrooms:3
- Full bathrooms:2
- Half bathrooms:1
- Rooms Total:7
- Flooring:Carpet, Laminate
- Kitchen Description:Dishwasher, Disposal, Microwave, Oven, Range, Refrigerator
- Bedroom Description:Primary Downstairs
- Basement Description:Finished, Full
- Living area:2,694 sq. ft.
Heating and cooling
- Cooling:Central Air
- Heating:Forced Air, Heating, Natural Gas
- Central air:Yes
Structure and exterior
- Roof:Shingle
- Year built:2016
- Building area:2,694 sq. ft.
- Lot area:0.21 Acres
- Lot Features:Back Yard, Few Trees, Front Yard, Landscaped, Subdivided
- Architectural Style:Site Condo
- Construction Materials:Stone, Vinyl Siding
- Exterior Features:Covered, Deck, Front Porch
- Levels:One
Schools
- Elementary school:David Scott Elementary School
Utilities
- Water:Public, Water Connected
- Sewer:Public Sewer, Sewer Connected
Finances and disclosures
- Price:$525,000
- Price per sq. ft.:$151.56
- Tax amount:$6,955 (2025)
Features and amenities
- Appliances:Dishwasher, Disposal, Dryer, Microwave, Oven, Range, Refrigerator, Washer, Water Heater
- Laundry features:Dryer, Main Level, Washer
- Amenities:Beach Access, Ceiling Fan(s), Entrance Foyer, High Speed Internet, Pantry, Playground, Stone Counters, Tennis Court(s)
Parking
- Parking description:Attached, Driveway, Garage, Garage Faces Front
- Garage spaces:2
New listings near 4220 Presidents Way
- New
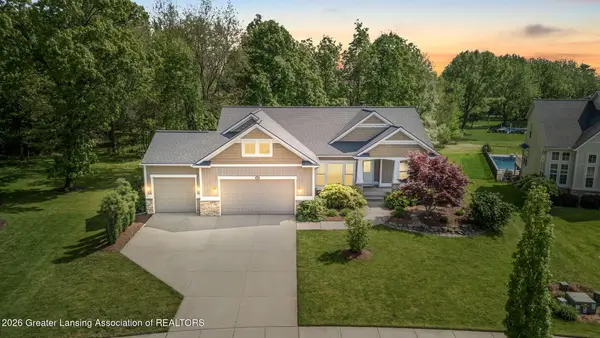 $525,000Active3 beds 3 baths2,000 sq. ft.
1566 Wellman Road, DeWitt, MI 48820
MLS# 296313Listed by: EXP REALTY - HASLETT - New
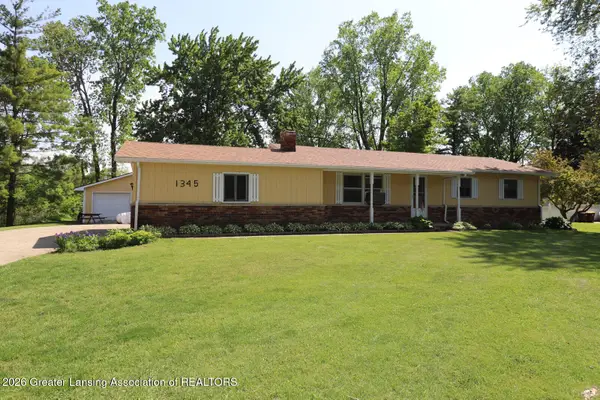 $258,000Active3 beds 2 baths2,352 sq. ft.
1345 W Stoll Road, DeWitt, MI 48820
MLS# 296291Listed by: RE/MAX REAL ESTATE PROFESSIONALS DEWITT - New
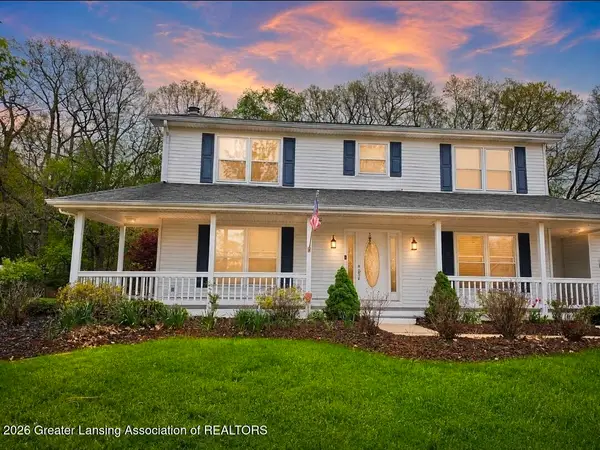 $449,000Active3 beds 3 baths2,780 sq. ft.
301 Windy Rush Lane, DeWitt, MI 48820
MLS# 296271Listed by: RE/MAX REAL ESTATE PROFESSIONALS - New
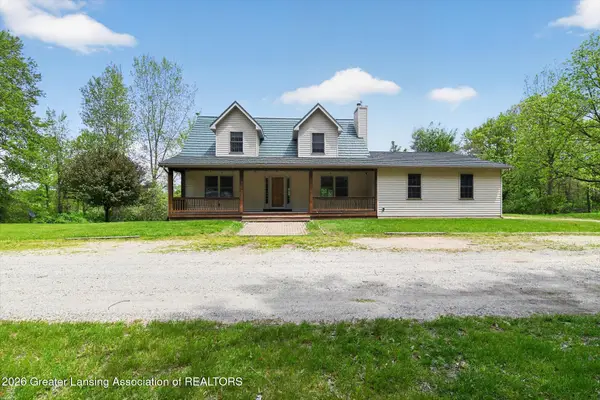 $580,000Active3 beds 4 baths3,035 sq. ft.
1300 E Round Lake Road, DeWitt, MI 48820
MLS# 296274Listed by: RE/MAX REAL ESTATE PROFESSIONALS DEWITT - Open Thu, 5:30 to 6:30pmNew
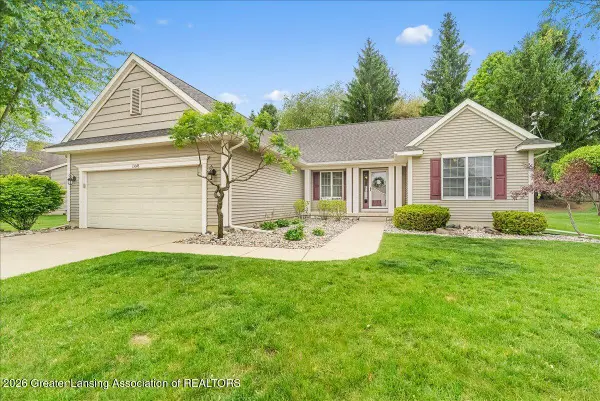 $449,000Active4 beds 3 baths3,022 sq. ft.
13048 Addington Drive, DeWitt, MI 48820
MLS# 296233Listed by: KELLER WILLIAMS REALTY LANSING - Open Fri, 5 to 6:30pmNew
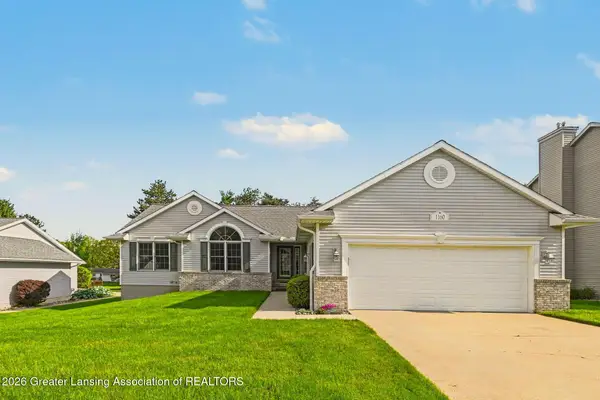 $420,000Active4 beds 3 baths2,795 sq. ft.
1160 Lacosta Drive, DeWitt, MI 48820
MLS# 296214Listed by: HOWARD HANNA REAL ESTATE EXECUTIVES - Open Thu, 4 to 6pmNew
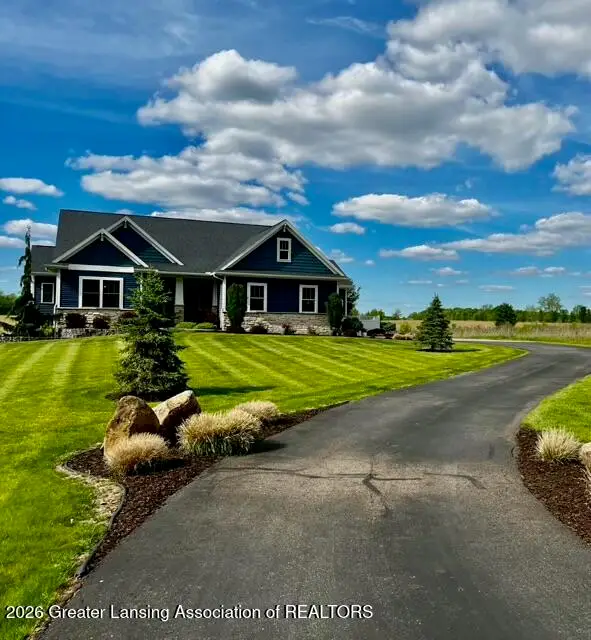 $849,900Active4 beds 4 baths3,519 sq. ft.
3950 W Howe Road, DeWitt, MI 48820
MLS# 296216Listed by: EXP REALTY - LANSING - New
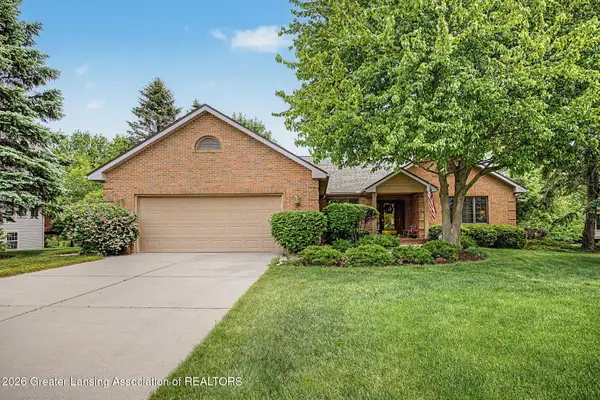 $534,900Active4 beds 3 baths3,585 sq. ft.
11755 Schavey Road, DeWitt, MI 48820
MLS# 296146Listed by: RE/MAX REAL ESTATE PROFESSIONALS 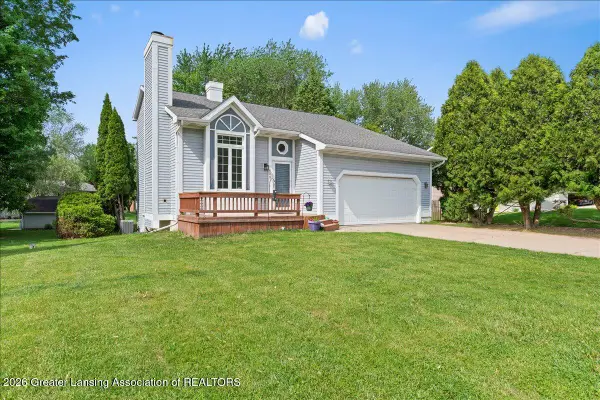 $319,000Pending5 beds 3 baths2,427 sq. ft.
1628 W Herbison Drive, DeWitt, MI 48820
MLS# 296131Listed by: RE/MAX REAL ESTATE PROFESSIONALS DEWITT


Protect your home and budget from life's surprises with an Assurant Home Warranty, backed by a partner that supports you through every step of homeownership. Explore Plans.
© 2023 - 2026 ERA Franchise Systems LLC. All rights reserved. ERA Franchise Systems LLC fully supports the principles of the Fair Housing Act and the Equal Opportunity Act. ERA, ERA Real Estate powered, and their respective logos are registered service marks of ERA Franchise Systems LLC. Each office is independently owned and operated.