
301 Windy Rush Lane, Dewitt, MI 48820
Local realty services provided by:ERA Reardon Realty
301 Windy Rush Lane,Dewitt, MI 48820
$439,900
- 3 Beds
- 3 Baths
- - sq. ft.
- Single family
- Sold
Listed by: nicole l dungey
Office: re/max real estate professionals
MLS#:296271
Source:MI_GLAR
Sorry, we are unable to map this address
Price summary
- Price:$439,900
- Monthly HOA dues:$15.83
About this home
Welcome Home to the Springbrook subdivision in the Award winning Dewitt Schools! This gorgeous 2-story family home is move-in ready offering 3 bedrooms, 2.5 Baths and has all if the amenities you are looking for! With just short of 2,800 square ft. Of finished living space, this home features a spacious layout for everyone to spread out- Enjoy a relaxing morning on the large wrap around front porch or an evening on the expansive deck overlooking the backyard. This home boasts an expansive Kitchen w/ newer stainless stee KitchenAid / LG steel appliances, quartz counter tops, gleaming wood floors, ample cabinets for organized storage, eat-in kitchen, Informal & Formal dining rooms! Open floor Layout offers a welcoming & spacious for everyday living or entertaining guests year round! Large Living area boasts a gas fireplace with a large flat-screen TV that stays with the home.
New Hot water heater, Newer Furnace and AC (2023), New Gas stove, huge deck in the backyard- freshly painted June 2026, Home security system is already in place, along with Smart Thermostat capabikities.
A Beautiful wrap around front porch, 2 car attached garage and full finished basement! Finished Lower level offers additional living space to enyertain and includes a full bar area with barstools that stay with the home, a bonus area that fits a Queen size bed, walk in closet- a perfect Man Cave! Invisible fence has also been installed for worry free-pet living.
There is a seperate storage area with heavy duty shelving that also stay with the home.
This is an Amazing opportunity at purchasing this home at or near the price it was sold two+ years ago! Buyers will be walking in with equity on this one, as Price reduction of $30k!
Public Open House: Sunday, June 28th from 2-4pm....
Contact an agent
Home facts
- Year built:1990
- Subdivision & Development:Springbrook
- Listing ID #:296271
- Added:101 day(s) ago
- Updated:September 06, 2026 at 06:40 AM
Rooms and interior
- Bedrooms:3
- Total bathrooms:3
- Full bathrooms:2
- Half bathrooms:1
- Rooms Total:6
- Flooring:Carpet, Concrete, Laminate, Vinyl
- Dining Description:Eat-in Kitchen
- Kitchen Description:Built-In Gas Oven, Built-In Gas Range, Dishwasher, Disposal, Eat-in Kitchen, Microwave, Refrigerator
- Basement Description:Finished, Full
Heating and cooling
- Cooling:Central Air
- Heating:Fireplace(s), Forced Air, Heating, Natural Gas
- Central air:Yes
Structure and exterior
- Roof:Shingle
- Year built:1990
- Lot Features:Back Yard, Few Trees, Front Yard, Landscaped, Near Golf Course
- Construction Materials:Vinyl Siding
- Exterior Features:Deck, Front Porch, Patio, Porch, Wrap Around
- Levels:Two
Utilities
- Water:Public, Water Connected
- Sewer:Public Sewer, Sewer Connected
Finances and disclosures
- Price:$439,900
- Tax amount:$9,462 (2025)
Features and amenities
- Appliances:Built-In Gas Oven, Built-In Gas Range, Dishwasher, Disposal, Gas Water Heater, Microwave, Refrigerator, Stainless Steel Appliance(s), Washer/Dryer
- Laundry features:Inside, Main Level, Washer/Dryer
- Amenities:Bar, Blinds, Drapes, High Speed Internet, Open Floorplan, Screens, Stone Counters, Storage, Tennis Court(s), Walk-In Closet(s), Window Treatments
Parking
- Parking description:Attached, Driveway, Garage
- Garage spaces:2
New listings near 301 Windy Rush Lane
- New
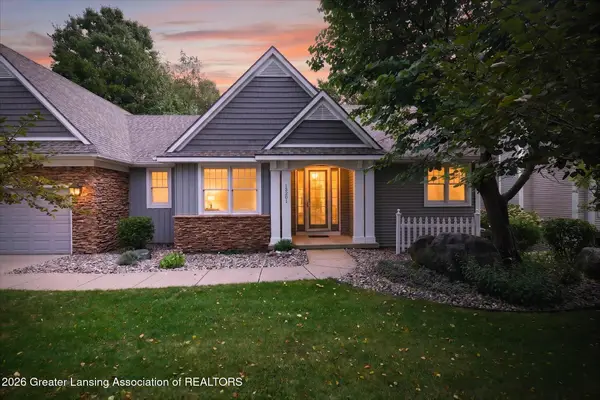 $499,900Active5 beds 3 baths2,837 sq. ft.
13201 Watercrest Drive, DeWitt, MI 48820
MLS# 299004Listed by: BERKSHIRE HATHAWAY HOMESERVICES - New
 $419,000Active4 beds 4 baths2,703 sq. ft.
12382 Burlingame Drive, DeWitt, MI 48820
MLS# 298967Listed by: RE/MAX REAL ESTATE PROFESSIONALS DEWITT - Open Tue, 5:30 to 7pmNew
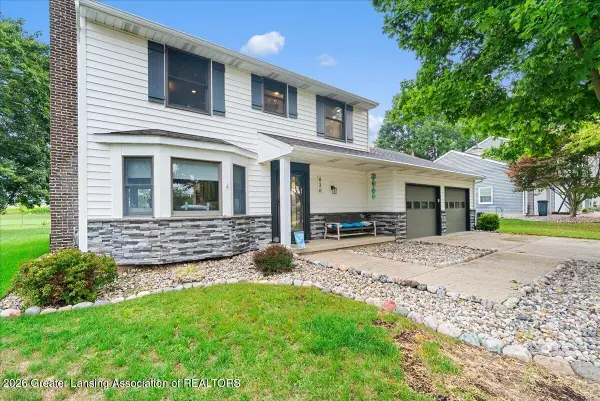 $410,000Active3 beds 3 baths1,849 sq. ft.
830 Andover Drive, DeWitt, MI 48820
MLS# 298956Listed by: RE/MAX REAL ESTATE PROFESSIONALS - New
 $475,000Active3 beds 2 baths1,560 sq. ft.
10586 Williams Road, DeWitt, MI 48820
MLS# 298930Listed by: RE/MAX REAL ESTATE PROFESSIONALS DEWITT - New
 $289,000Active4 beds 2 baths2,372 sq. ft.
606 Locust Street, DeWitt, MI 48820
MLS# 298884Listed by: BERKSHIRE HATHAWAY HOMESERVICES - New
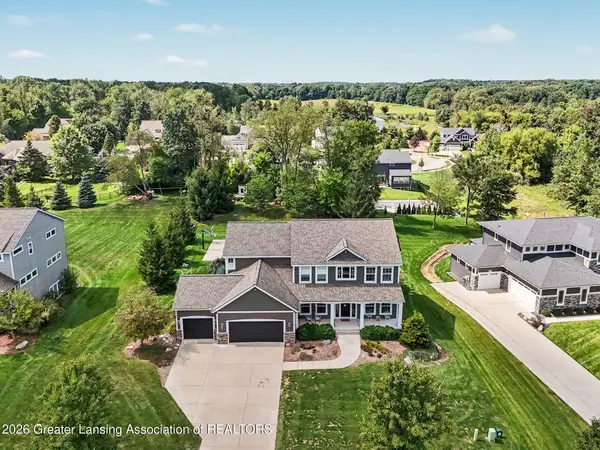 $774,900Active5 beds 4 baths3,826 sq. ft.
13586 Sienna Pass, DeWitt, MI 48820
MLS# 298867Listed by: RE/MAX REAL ESTATE PROFESSIONALS 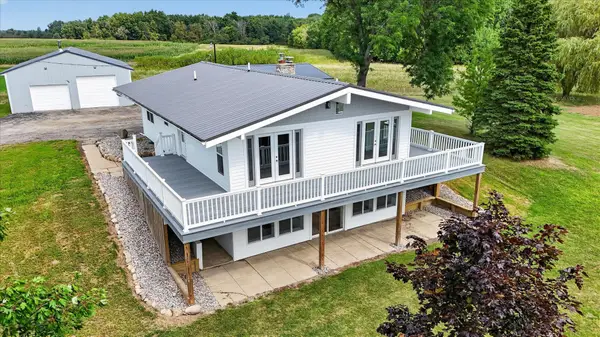 $432,000Pending4 beds 3 baths2,332 sq. ft.
7604 W Pratt, Dewitt, MI 48820
MLS# 79080072880Listed by: PATTI WARNKE REAL ESTATE GROUP
- New
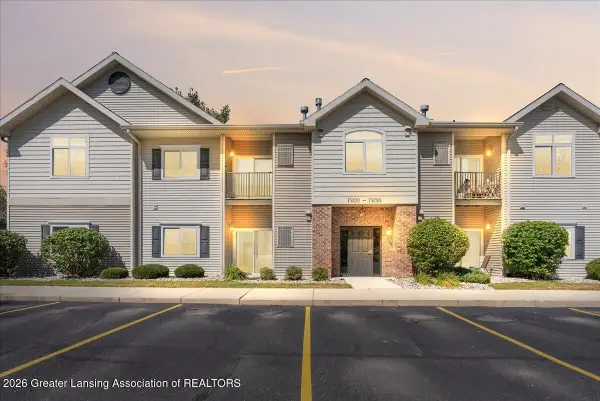 $155,000Active3 beds 2 baths1,087 sq. ft.
15120 Via Carmella Drive, DeWitt, MI 48820
MLS# 298797Listed by: RE/MAX REAL ESTATE PROFESSIONALS DEWITT 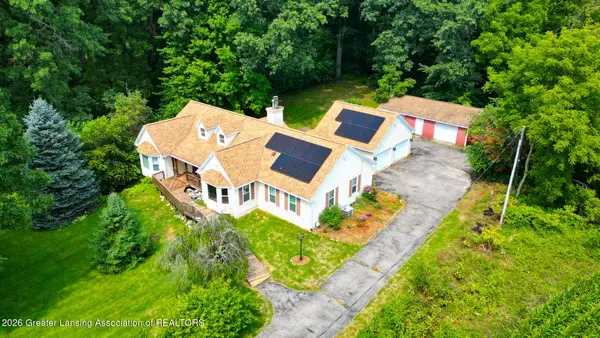 $399,900Active4 beds 3 baths2,437 sq. ft.
1335 E Round Lake Road, DeWitt, MI 48820
MLS# 298718Listed by: RE/MAX REAL ESTATE PROFESSIONALS $310,000Active4 beds 3 baths1,988 sq. ft.
11433 S Francis Road, DeWitt, MI 48820
MLS# 298699Listed by: BELLABAY REALTY, LLC


Protect your home and budget from life's surprises with an Assurant Home Warranty, backed by a partner that supports you through every step of homeownership. Explore Plans.
© 2023 - 2026 ERA Franchise Systems LLC. All rights reserved. ERA Franchise Systems LLC fully supports the principles of the Fair Housing Act and the Equal Opportunity Act. ERA, ERA Real Estate powered, and their respective logos are registered service marks of ERA Franchise Systems LLC. Each office is independently owned and operated.