
1300 E Round Lake Road, Dewitt, MI 48820
Local realty services provided by:ERA Reardon Realty
1300 E Round Lake Road,Dewitt, MI 48820
$540,000
- 3 Beds
- 4 Baths
- - sq. ft.
- Single family
- Sold
Listed by: debra good, joseph udry
Office: re/max real estate professionals dewitt
MLS#:296274
Source:MI_GLAR
Sorry, we are unable to map this address
Price summary
- Price:$540,000
About this home
1st time offered, 15.45 acres, 3 bedroom. 3.5 bath custom-built home with a newly built 40x80 pole barn! A private retreat close to everything. Enjoy an open floor plan, vaulted ceilings, a bright upstairs loft and bedrooms with beautiful views. The house has a lot to offer: main-floor primary suite, Spacious Kitchen with 42 " upper cabinets, stainless steel appliances, 1st floor laundry, and a back room tiled entry area. Washer and dryer hookup option on the second floor, wood-burning stove, pellet stove, and geothermal heating. Walk out full finished basement is equipped with a wet bar, full bathroom, a 28x8 multipurpose SAFE room, and additional flex space. Truly a place to relax and enjoy the outdoors with the convenience of a great location close to everything! The pole barn insulation and sissor lift stays with the property.
Contact an agent
Home facts
- Year built:2007
- Subdivision & Development:None
- Listing ID #:296274
- Added:102 day(s) ago
- Updated:September 07, 2026 at 06:54 AM
Rooms and interior
- Bedrooms:3
- Total bathrooms:4
- Full bathrooms:3
- Half bathrooms:1
- Rooms Total:8
- Flooring:Carpet, Ceramic Tile, Hardwood
- Dining Description:Eat-in Kitchen
- Kitchen Description:Bar Fridge, Dishwasher, Eat-in Kitchen, Electric Range, Ice Maker, Microwave, Refrigerator
- Bedroom Description:Primary Downstairs
- Basement Description:Concrete, Egress Windows, Finished, Partially Finished, Walk-Out Access
Heating and cooling
- Cooling:Geothermal, Heat Pump
- Heating:Forced Air, Geothermal, Heat Pump, Heating
Structure and exterior
- Roof:Steel
- Year built:2007
- Lot Features:Agricultural, Back Yard, Many Trees, Wooded
- Architectural Style:Cape Cod
- Construction Materials:Vinyl Siding
- Foundation Description:Concrete Perimeter
- Levels:Two
Utilities
- Water:Well
- Sewer:Septic Tank
Finances and disclosures
- Price:$540,000
- Tax amount:$7,035 (2025)
Features and amenities
- Appliances:Bar Fridge, Dishwasher, Electric Range, Ice Maker, Microwave, Refrigerator, Washer/Dryer, Washer/Dryer Stacked, Water Softener Owned
- Laundry features:Electric Dryer Hookup, Main Level, Multiple Locations, Upper Level, Washer/Dryer, Washer/Dryer Stacked
- Amenities:Blinds, Cathedral Ceiling(s), Ceiling Fan(s), Double Pane Windows, High Ceilings, Natural Woodwork, Tinted Windows, Walk-In Closet(s), Wood Frames
Parking
- Parking description:Attached, Direct Access, Driveway, Finished, Garage, Garage Faces Side, Heated Garage, Inside Entrance, Parking Pad
- Garage spaces:2
New listings near 1300 E Round Lake Road
- New
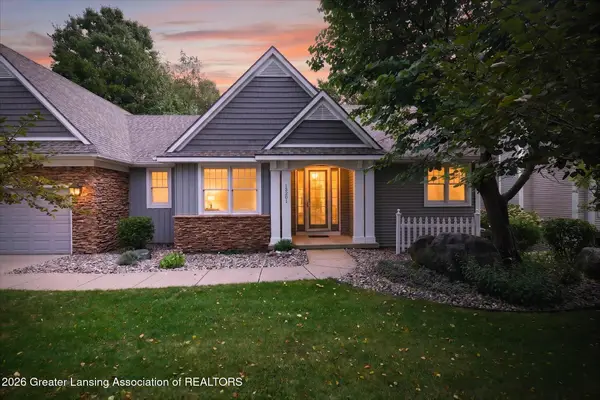 $499,900Active5 beds 3 baths2,837 sq. ft.
13201 Watercrest Drive, DeWitt, MI 48820
MLS# 299004Listed by: BERKSHIRE HATHAWAY HOMESERVICES - New
 $419,000Active4 beds 4 baths2,703 sq. ft.
12382 Burlingame Drive, DeWitt, MI 48820
MLS# 298967Listed by: RE/MAX REAL ESTATE PROFESSIONALS DEWITT - Open Tue, 5:30 to 7pmNew
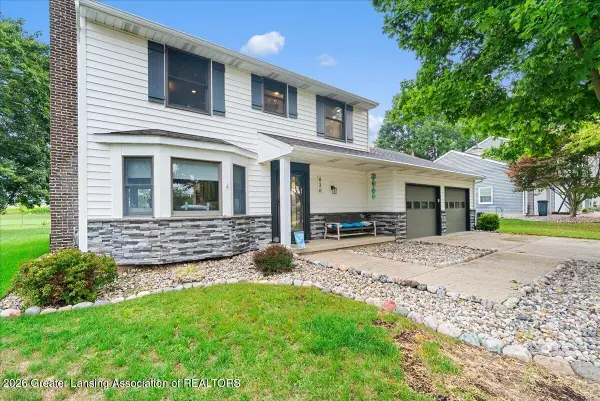 $410,000Active3 beds 3 baths1,849 sq. ft.
830 Andover Drive, DeWitt, MI 48820
MLS# 298956Listed by: RE/MAX REAL ESTATE PROFESSIONALS - New
 $475,000Active3 beds 2 baths1,560 sq. ft.
10586 Williams Road, DeWitt, MI 48820
MLS# 298930Listed by: RE/MAX REAL ESTATE PROFESSIONALS DEWITT - New
 $289,000Active4 beds 2 baths2,372 sq. ft.
606 Locust Street, DeWitt, MI 48820
MLS# 298884Listed by: BERKSHIRE HATHAWAY HOMESERVICES - New
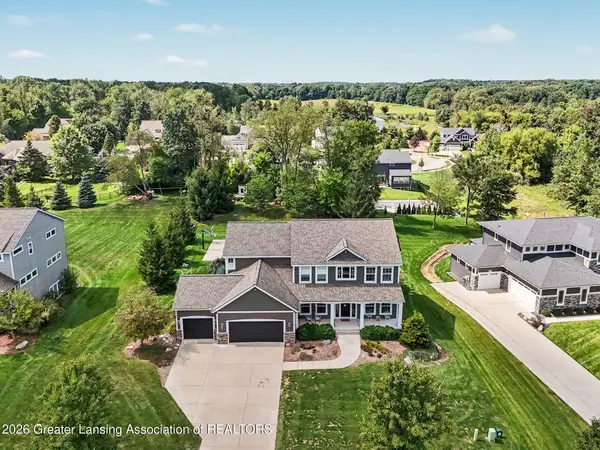 $774,900Active5 beds 4 baths3,826 sq. ft.
13586 Sienna Pass, DeWitt, MI 48820
MLS# 298867Listed by: RE/MAX REAL ESTATE PROFESSIONALS 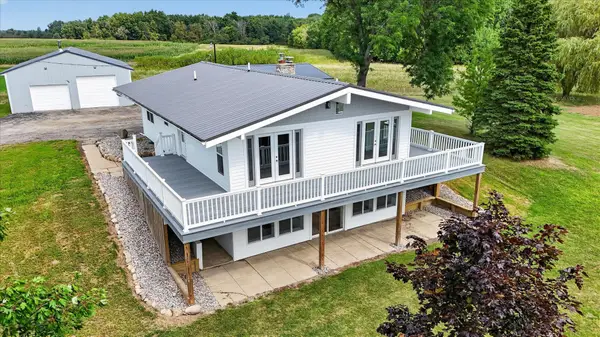 $432,000Pending4 beds 3 baths2,332 sq. ft.
7604 W Pratt, Dewitt, MI 48820
MLS# 79080072880Listed by: PATTI WARNKE REAL ESTATE GROUP
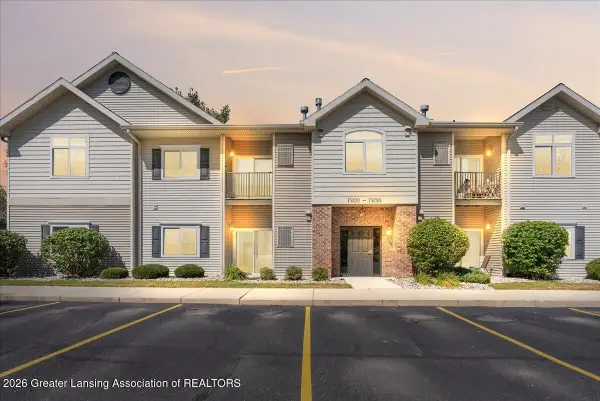 $155,000Active3 beds 2 baths1,087 sq. ft.
15120 Via Carmella Drive, DeWitt, MI 48820
MLS# 298797Listed by: RE/MAX REAL ESTATE PROFESSIONALS DEWITT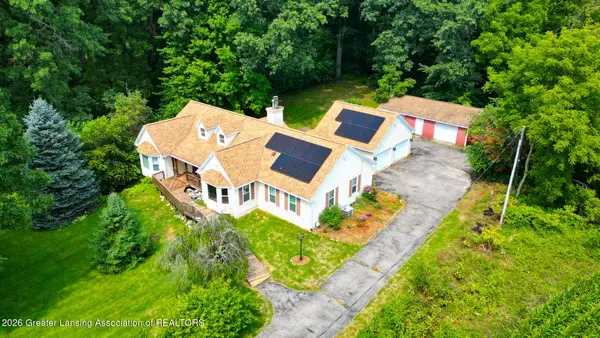 $399,900Active4 beds 3 baths2,437 sq. ft.
1335 E Round Lake Road, DeWitt, MI 48820
MLS# 298718Listed by: RE/MAX REAL ESTATE PROFESSIONALS $310,000Active4 beds 3 baths1,988 sq. ft.
11433 S Francis Road, DeWitt, MI 48820
MLS# 298699Listed by: BELLABAY REALTY, LLC


Protect your home and budget from life's surprises with an Assurant Home Warranty, backed by a partner that supports you through every step of homeownership. Explore Plans.
© 2023 - 2026 ERA Franchise Systems LLC. All rights reserved. ERA Franchise Systems LLC fully supports the principles of the Fair Housing Act and the Equal Opportunity Act. ERA, ERA Real Estate powered, and their respective logos are registered service marks of ERA Franchise Systems LLC. Each office is independently owned and operated.