
15152 Via Carmella Drive #14, Dewitt, MI 48820
Local realty services provided by:ERA Reardon Realty
15152 Via Carmella Drive #14,Dewitt, MI 48820
$149,900
- 2 Beds
- 2 Baths
- 1,039 sq. ft.
- Condominium
- Pending
Listed by: hunter seyfarth, laura seyfarth
Office: berkshire hathaway homeservices
MLS#:298306
Source:MI_GLAR
Price summary
- Price:$149,900
- Price per sq. ft.:$144.27
- Monthly HOA dues:$250
About this home
Welcome home to this beautifully maintained apartment-style condo, built in 2007 and showing like new! Freshly painted with brand-new carpeting throughout, this move-in-ready home offers a bright, open floor plan that's perfect for both everyday living and entertaining. The spacious layout features two generously sized bedrooms and two full bathrooms, including a private primary suite with a large walk-in closet and an ensuite bathroom. Soaring high ceilings create an airy, inviting atmosphere, while abundant natural light enhances the home's modern appeal. Step outside to your private balcony—an ideal spot to enjoy your morning coffee or unwind at the end of the day. With its stylish updates, thoughtful layout, and exceptional condition, this condo is ready for you to move in and make it your own. Don't miss the opportunity to own this like-new home that combines comfort, convenience, and low-maintenance living!
Contact an agent
Home facts
- Year built:2007
- Subdivision & Development:Country Walk
- Listing ID #:298306
- Added:57 day(s) ago
- Updated:October 04, 2026 at 07:34 AM
Rooms and interior
- Bedrooms:2
- Total bathrooms:2
- Full bathrooms:2
- Rooms Total:4
- Flooring:Carpet, Laminate, Vinyl
- Kitchen Description:Dishwasher, Kitchen Island, Oven, Range, Refrigerator
- Living area:1,039 sq. ft.
Heating and cooling
- Cooling:Central Air
- Heating:Forced Air, Heating, Natural Gas
- Central air:Yes
Structure and exterior
- Roof:Shingle
- Year built:2007
- Building area:1,039 sq. ft.
- Lot Features:Many Trees, Views, Wooded
- Construction Materials:Brick, Vinyl Siding
- Exterior Features:Balcony
- Foundation Description:Concrete Perimeter
- Levels:One
Utilities
- Water:Public
- Sewer:Public Sewer, Sewer Connected
Finances and disclosures
- Price:$149,900
- Price per sq. ft.:$144.27
- Tax amount:$2,659 (2025)
Features and amenities
- Appliances:Dishwasher, Oven, Range, Refrigerator, Water Heater
- Laundry features:In Unit, Laundry Closet
- Amenities:High Ceilings, High Speed Internet, Landscaping, Maintenance Grounds, Maintenance Structure, Open Floorplan, Parking, Snow Removal, Trash, Walk-In Closet(s)
Parking
- Parking description:Additional Parking, Assigned, Detached, Garage
- Garage spaces:1
New listings near 15152 Via Carmella Drive #14
- New
 $268,000Active4 beds 3 baths1,980 sq. ft.
1013 Turner Road, DeWitt, MI 48820
MLS# 299625Listed by: KELLER WILLIAMS REALTY LANSING - New
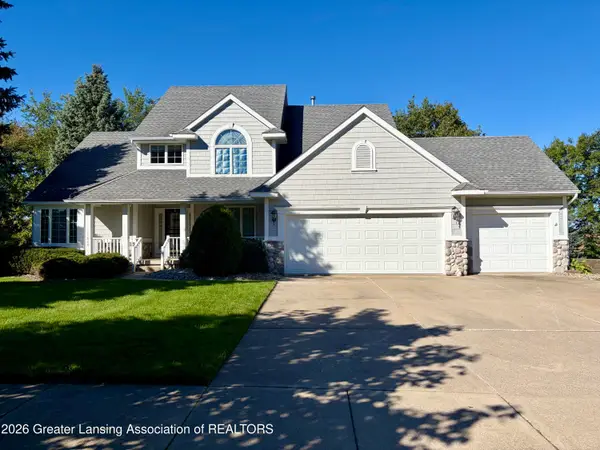 $469,900Active4 beds 3 baths2,441 sq. ft.
11624 Hardwood Drive, DeWitt, MI 48820
MLS# 299607Listed by: KELLER WILLIAMS REALTY LANSING - New
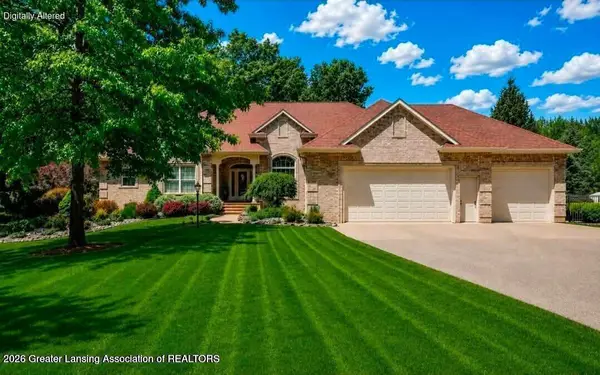 $1,274,900Active5 beds 3 baths4,250 sq. ft.
1800 Wilderness Drive, DeWitt, MI 48820
MLS# 299615Listed by: RE/MAX REAL ESTATE PROFESSIONALS - New
 $299,000Active2 beds 2 baths1,876 sq. ft.
3200 E Round Lake Road, DeWitt, MI 48820
MLS# 299592Listed by: RE/MAX REAL ESTATE PROFESSIONALS DEWITT - New
 $440,000Active3 beds 3 baths1,851 sq. ft.
519 Looking Glass Glen Drive, DeWitt, MI 48820
MLS# 299577Listed by: RE/MAX REAL ESTATE PROFESSIONALS DEWITT - New
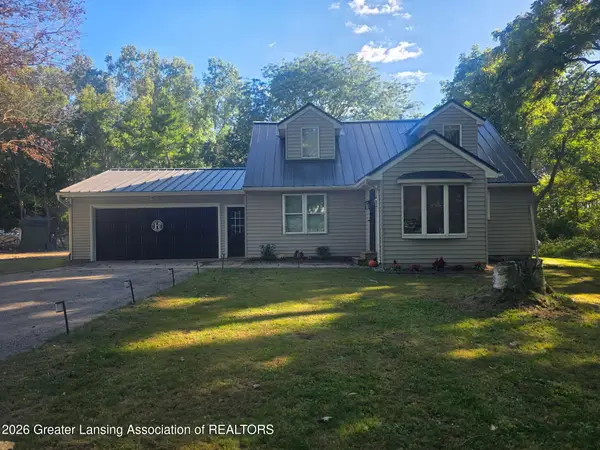 $449,900Active3 beds 3 baths3,059 sq. ft.
2001 W Stoll Road, DeWitt, MI 48820
MLS# 299541Listed by: ZIE REALTY - New
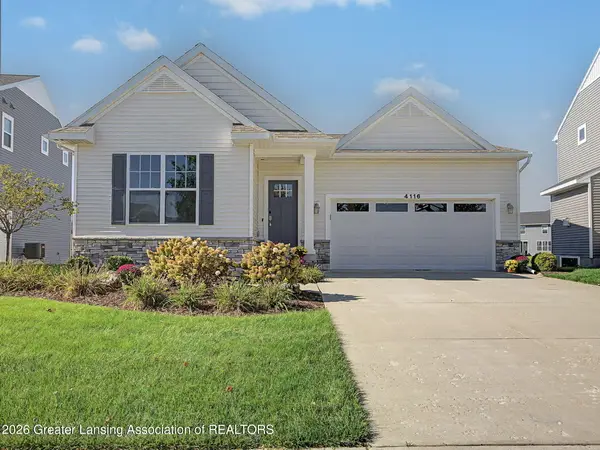 $525,000Active4 beds 3 baths2,470 sq. ft.
4116 Presidents Way, DeWitt, MI 48820
MLS# 299508Listed by: KELLER WILLIAMS REALTY LANSING - New
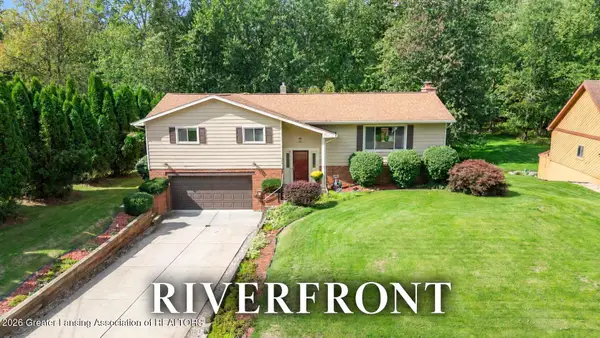 $334,900Active4 beds 3 baths2,238 sq. ft.
1220 Sandhill Drive, DeWitt, MI 48820
MLS# 299422Listed by: RE/MAX REAL ESTATE PROFESSIONALS DEWITT - New
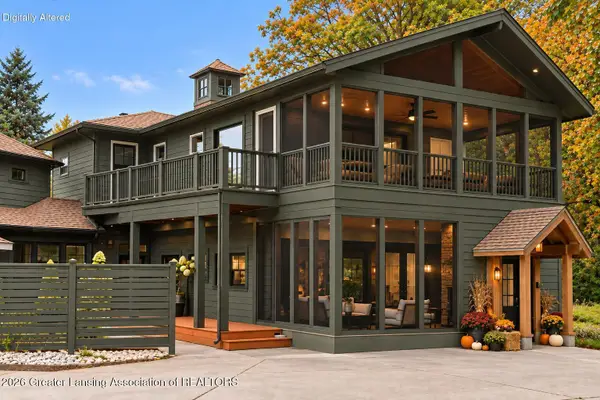 $649,899Active5 beds 6 baths6,097 sq. ft.
10841 Bond Road, DeWitt, MI 48820
MLS# 299416Listed by: RE/MAX REAL ESTATE PROFESSIONALS 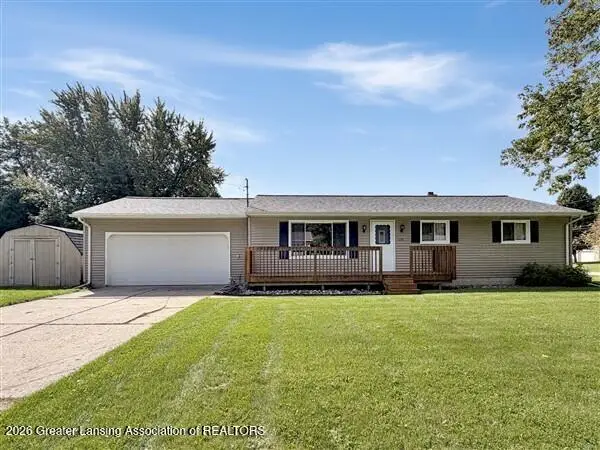 $319,900Active3 beds 2 baths1,628 sq. ft.
1175 Ro Dic Don Drive, DeWitt, MI 48820
MLS# 299323Listed by: CENTURY 21 AFFILIATED


Protect your home and budget from life's surprises with an Assurant Home Warranty, backed by a partner that supports you through every step of homeownership. Explore Plans.
© 2023 - 2026 ERA Franchise Systems LLC. All rights reserved. ERA Franchise Systems LLC fully supports the principles of the Fair Housing Act and the Equal Opportunity Act. ERA, ERA Real Estate powered, and their respective logos are registered service marks of ERA Franchise Systems LLC. Each office is independently owned and operated.