
3051 Crofton Drive, Dewitt, MI 48820
Local realty services provided by:ERA Reardon Realty
3051 Crofton Drive,Dewitt, MI 48820
$549,900
- 4 Beds
- 4 Baths
- 3,425 sq. ft.
- Single family
- Active
Upcoming open houses
- Wed, Oct 2104:30 pm - 06:00 pm
Listed by: raeanne mardigian, tristen cardarelli
Office: re/max real estate professionals
MLS#:299859
Source:MI_GLAR
Price summary
- Price:$549,900
- Price per sq. ft.:$155.08
About this home
Welcome to 3051 Crofton Drive! This beautifully loved and maintained 4-bedroom, 3.5-bathroom, traditional two-story home is in the ideal neighborhood of Springbrook Hills East and within DeWitt Public Schools, home to DeWitt High School's 2025 Division 3 state championship football team and award-winning marching band. It is located within walking distance of downtown DeWitt and a short drive from all your daily needs. As you walk to the covered porch and front door, you are greeted by a beautifully landscaped walkway and the fragrance of the beautiful flowers. Upon entering the foyer, you are greeted by gleaming hardwood floors that lead you to the expansive kitchen. To the right of the entry is the formal living room, and to the left is the formal dining room. Heading to the back of the home, you will find the kitchen, kitchen nook, and family room, all connected by an open-concept layout. The kitchen has custom cabinetry, an eat-at island, granite countertops, a stone backsplash, stainless steel appliances that stay with the home, a pantry space, and an Andersen sliding glass door to access the backyard oasis! This is a perfect space for entertaining guests. The main centerpiece of the family room is a beautiful gas fireplace surrounded by travertine tile. Rounding out the remainder of this floor are the half bathroom near the entry way, the first-floor laundry room with a utility sink, walk-in closet space, and access to the attached, oversized three-car garage. The garage alone is meticulously maintained, with 7-foot garage doors and a garage bay that fits a full-size extended-cab truck. Heading upstairs, you will find the primary suite, three additional bedrooms, a guest bathroom, and a linen closet. The primary bathroom and walk-in closet are to be admired. The bathroom features new heated tile floors, two separate vanity sinks with quartz countertops, an extra-large tiled walk-in shower with a glass door, and a jetted soaking tub. The finished lower level has an oversized rec room, an office space, a third full bathroom, and storage space in the utility area. There are so many updates and details throughout! Here are just a few: two water heaters with a hot water circulation pump and a water heater expansion tank (2019), AC (2023), Andersen windows throughout, an updated kitchen (2014), a completely renovated primary bathroom, professional landscaping and maintenance, sealed patio blocks, fresh paint, and more! Wow! This is a must-see home! Call today for your private showing!...
Contact an agent
Home facts
- Year built:2002
- Subdivision & Development:Springbrook Hills
- Listing ID #:299859
- Added:7 day(s) ago
- Updated:October 20, 2026 at 03:39 PM
Rooms and interior
- Bedrooms:4
- Total bathrooms:4
- Full bathrooms:3
- Half bathrooms:1
- Rooms Total:12
- Flooring:Carpet, Ceramic Tile, Hardwood, Tile, Vinyl
- Dining Description:Eat-in Kitchen
- Bathrooms Description:Double Vanity
- Kitchen Description:Disposal, Eat-in Kitchen, Gas Range, Ice Maker, Kitchen Island, Microwave, Oven, Plumbed For Ice Maker, Range, Range Hood, Refrigerator
- Basement Description:Concrete, Egress Windows, Finished, Full, Sump Pump
- Living area:3,425 sq. ft.
Heating and cooling
- Cooling:Central Air
- Heating:Forced Air, Heating, Natural Gas
- Central air:Yes
Structure and exterior
- Roof:Shingle
- Year built:2002
- Building area:3,425 sq. ft.
- Lot area:0.36 Acres
- Lot Features:Back Yard, Few Trees, Front Yard, Landscaped, Level, Private, Rectangular Lot
- Architectural Style:Traditional
- Construction Materials:Brick, Vinyl Siding
- Exterior Features:Deck, Front Porch, Patio, Porch
- Foundation Description:Concrete Perimeter
- Levels:Two
Utilities
- Water:Public, Water Connected
- Sewer:Public Sewer, Sewer Connected
Finances and disclosures
- Price:$549,900
- Price per sq. ft.:$155.08
- Tax amount:$7,651 (2026)
Features and amenities
- Appliances:Disposal, Dryer, Gas Range, Gas Water Heater, Ice Maker, Microwave, Oven, Plumbed For Ice Maker, Range, Range Hood, Refrigerator, Stainless Steel Appliance(s), Washer
- Laundry features:Dryer, Inside, Laundry Room, Main Level, Washer
- Amenities:Blinds, Ceiling Fan(s), Double Pane Windows, Drapes, Entrance Foyer, Granite Counters, High Speed Internet, Insulated Windows, Natural Woodwork, Open Floorplan, Pantry, Picnic Area, Playground, Stone Counters, Storage, Walk-In Closet(s)
Parking
- Parking description:Attached, Direct Access, Driveway, Finished, Garage, Garage Door Opener, Garage Faces Front, Inside Entrance, Kitchen Level, Private, Storage
- Garage spaces:3
New listings near 3051 Crofton Drive
- New
 $165,000Active2 beds 1 baths1,188 sq. ft.
15095 Wood Road, DeWitt, MI 48820
MLS# 300016Listed by: COLDWELL BANKER PROFESSIONALS-DELTA 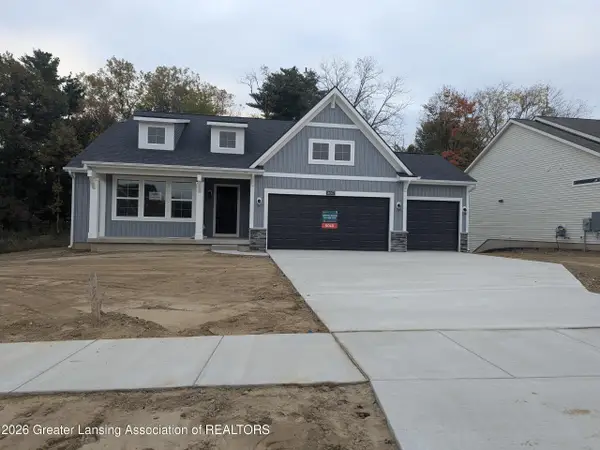 $433,143Pending3 beds 2 baths1,644 sq. ft.
14067 Ambrosia Avenue, DeWitt, MI 48820
MLS# 300020Listed by: RE/MAX REAL ESTATE PROFESSIONALS- New
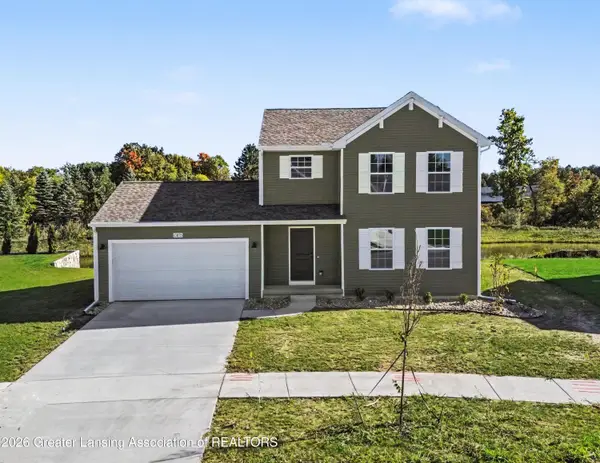 $374,900Active4 beds 3 baths1,830 sq. ft.
13875 Kaleidoscope Drive, DeWitt, MI 48820
MLS# 299994Listed by: ALLEN EDWIN REALTY - New
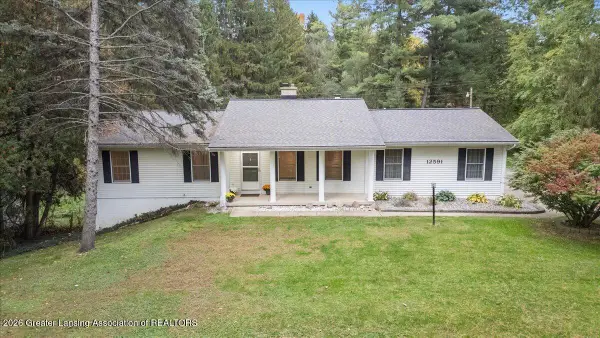 $449,900Active4 beds 2 baths2,511 sq. ft.
12591 Airport Road, DeWitt, MI 48820
MLS# 299942Listed by: RE/MAX REAL ESTATE PROFESSIONALS DEWITT - New
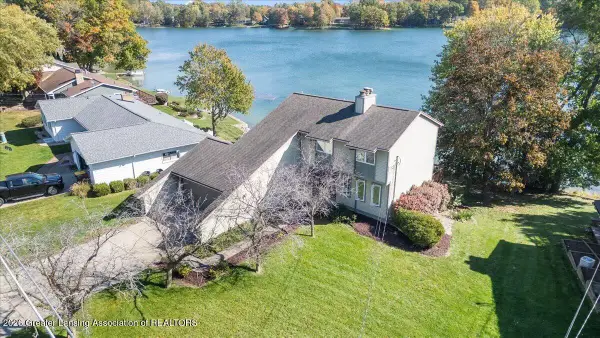 $519,900Active4 beds 4 baths2,188 sq. ft.
1013 W Geneva Drive, DeWitt, MI 48820
MLS# 299918Listed by: RE/MAX REAL ESTATE PROFESSIONALS DEWITT - New
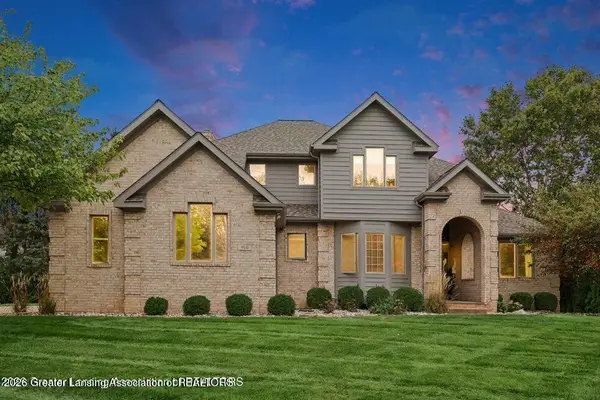 $599,900Active5 beds 5 baths4,144 sq. ft.
910 Sandhill Drive, DeWitt, MI 48820
MLS# 299886Listed by: COLDWELL BANKER PROFESSIONALS-E.L. - New
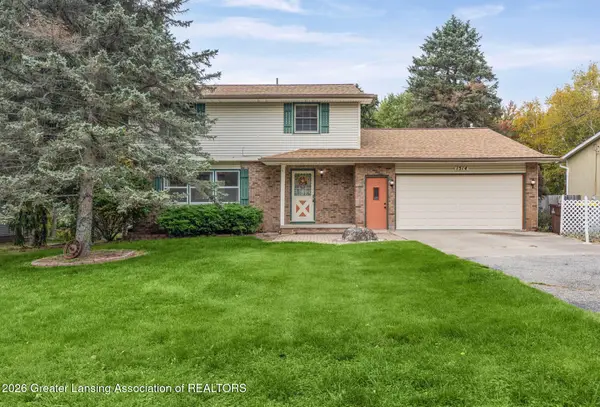 $350,000Active4 beds 2 baths1,644 sq. ft.
1514 W Herbison Road, DeWitt, MI 48820
MLS# 299864Listed by: EXIT REALTY HOME PARTNERS - New
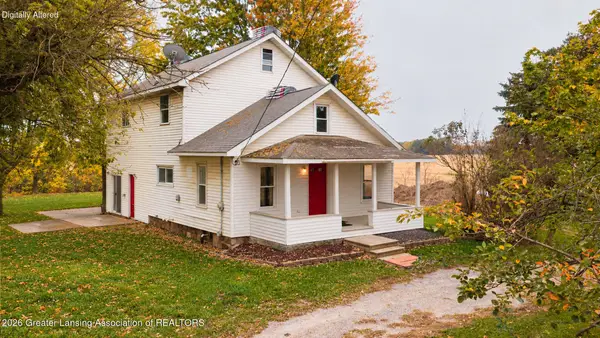 $260,000Active3 beds 2 baths1,944 sq. ft.
3110 E Howe Road, DeWitt, MI 48820
MLS# 299843Listed by: RE/MAX REAL ESTATE PROFESSIONALS - New
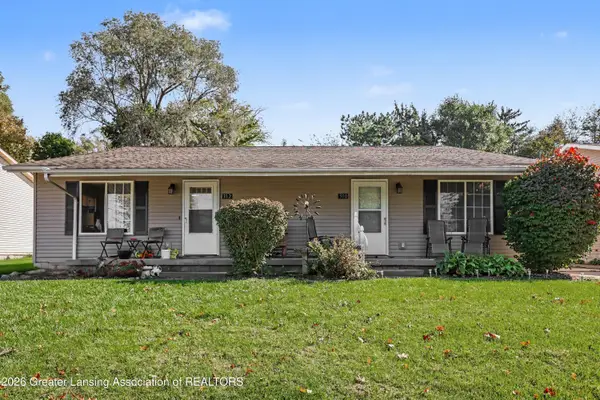 $375,000Active-- beds 2 baths
310 N Scott Street, DeWitt, MI 48820
MLS# 299837Listed by: COLDWELL BANKER PROFESSIONALS-E.L.


Protect your home and budget from life's surprises with an Assurant Home Warranty, backed by a partner that supports you through every step of homeownership. Explore Plans.
© 2023 - 2026 ERA Franchise Systems LLC. All rights reserved. ERA Franchise Systems LLC fully supports the principles of the Fair Housing Act and the Equal Opportunity Act. ERA, ERA Real Estate powered, and their respective logos are registered service marks of ERA Franchise Systems LLC. Each office is independently owned and operated.