
910 Sandhill Drive, Dewitt, MI 48820
Local realty services provided by:ERA Reardon Realty
910 Sandhill Drive,Dewitt, MI 48820
$599,900
- 5 Beds
- 5 Baths
- 4,144 sq. ft.
- Single family
- Active
Listed by: matheson bellgowan team, ginny matheson
Office: coldwell banker professionals-e.l.
MLS#:299886
Source:MI_GLAR
Price summary
- Price:$599,900
- Price per sq. ft.:$133.31
About this home
Welcome to this beautifully maintained and thoughtfully appointed 5-bedroom, 4.5-bath home nestled in the highly desirable DeWitt School District. Offering an exceptional blend of timeless elegance, spacious living, and modern functionality, this impressive residence is designed to accommodate both comfortable everyday living and memorable entertaining. From the moment you enter, you'll appreciate the warm, inviting atmosphere and beautiful hardwood floors throughout the home. The main level offers an ideal combination of sophisticated and comfortable living spaces, including a spacious, well-appointed kitchen, dedicated office, inviting living room, elegant formal dining room, and expansive family room featuring a wet bar—creating the perfect setting for entertaining guests or gathering
Contact an agent
Home facts
- Year built:1997
- Subdivision & Development:Springbrook Lakes
- Listing ID #:299886
- Added:6 day(s) ago
- Updated:October 19, 2026 at 08:02 PM
Rooms and interior
- Bedrooms:5
- Total bathrooms:5
- Full bathrooms:4
- Half bathrooms:1
- Rooms Total:12
- Flooring:Ceramic Tile, Hardwood, Vinyl
- Dining Description:Eat-in Kitchen
- Bathrooms Description:Double Vanity
- Kitchen Description:Bar Fridge, Dishwasher, Disposal, Eat-in Kitchen, Electric Range, Kitchen Island, Oven, Refrigerator
- Basement Description:Daylight, Finished, Full, Sump Pump
- Living area:4,144 sq. ft.
Heating and cooling
- Cooling:Central Air
- Heating:Forced Air, Heating
- Central air:Yes
Structure and exterior
- Roof:Shingle
- Year built:1997
- Building area:4,144 sq. ft.
- Lot area:0.4 Acres
- Lot Features:Front Yard, Landscaped, Sprinklers In Front, Sprinklers In Rear
- Architectural Style:Traditional
- Construction Materials:Brick, Wood Siding
- Exterior Features:Deck
- Levels:Two
Utilities
- Water:Public
- Sewer:Public Sewer
Finances and disclosures
- Price:$599,900
- Price per sq. ft.:$133.31
- Tax amount:$10,394 (2025)
Features and amenities
- Appliances:Bar Fridge, Dishwasher, Disposal, Electric Range, Oven, Refrigerator, Washer/Dryer, Water Heater
- Laundry features:Laundry Room, Main Level, Washer/Dryer
- Amenities:Bar, Bookcases, Built-in Features, Ceiling Fan(s), Chandelier, Crown Molding, Entrance Foyer, Granite Counters, High Ceilings, Pantry, Walk-In Closet(s)
Parking
- Parking description:Attached, Floor Drain, Garage Door Opener, Garage Faces Side, Overhead Storage
- Garage spaces:3
New listings near 910 Sandhill Drive
- New
 $165,000Active2 beds 1 baths1,188 sq. ft.
15095 Wood Road, DeWitt, MI 48820
MLS# 300016Listed by: COLDWELL BANKER PROFESSIONALS-DELTA - New
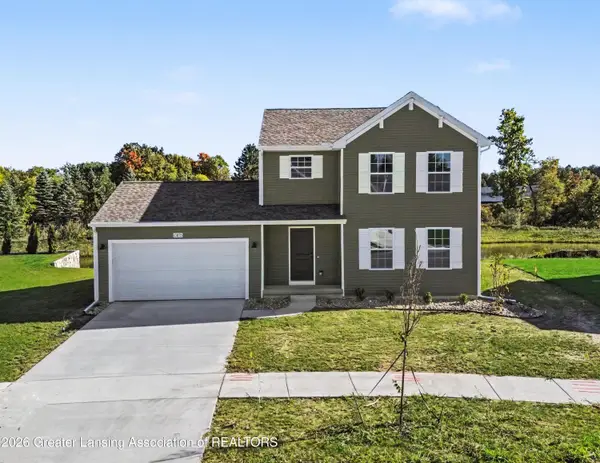 $374,900Active4 beds 3 baths1,830 sq. ft.
13875 Kaleidoscope Drive, DeWitt, MI 48820
MLS# 299994Listed by: ALLEN EDWIN REALTY - New
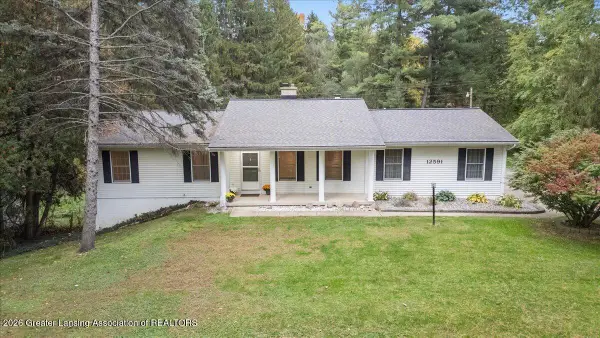 $449,900Active4 beds 2 baths2,511 sq. ft.
12591 Airport Road, DeWitt, MI 48820
MLS# 299942Listed by: RE/MAX REAL ESTATE PROFESSIONALS DEWITT - New
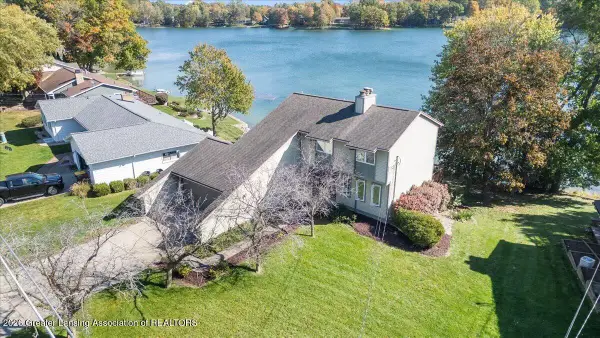 $519,900Active4 beds 4 baths2,188 sq. ft.
1013 W Geneva Drive, DeWitt, MI 48820
MLS# 299918Listed by: RE/MAX REAL ESTATE PROFESSIONALS DEWITT - New
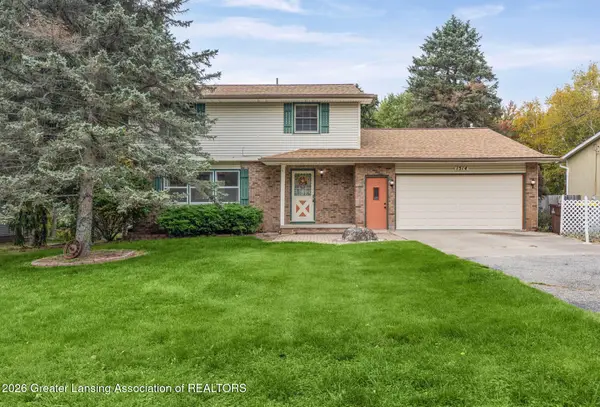 $350,000Active4 beds 2 baths1,644 sq. ft.
1514 W Herbison Road, DeWitt, MI 48820
MLS# 299864Listed by: EXIT REALTY HOME PARTNERS - Open Wed, 4:30 to 6pmNew
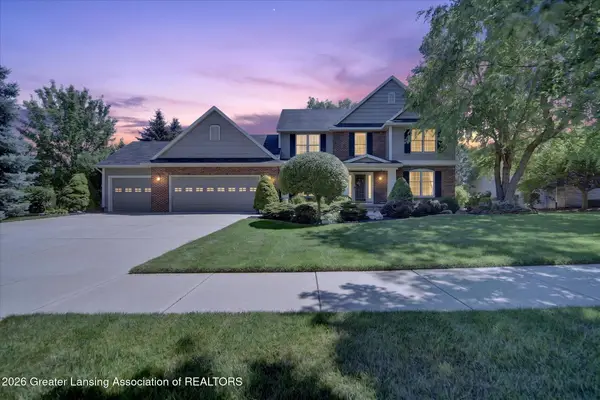 $549,900Active4 beds 4 baths3,425 sq. ft.
3051 Crofton Drive, DeWitt, MI 48820
MLS# 299859Listed by: RE/MAX REAL ESTATE PROFESSIONALS - New
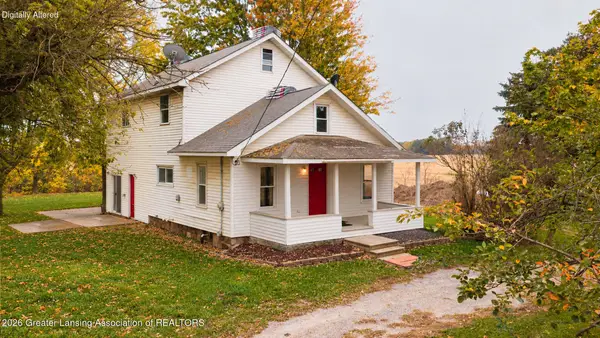 $260,000Active3 beds 2 baths1,944 sq. ft.
3110 E Howe Road, DeWitt, MI 48820
MLS# 299843Listed by: RE/MAX REAL ESTATE PROFESSIONALS - New
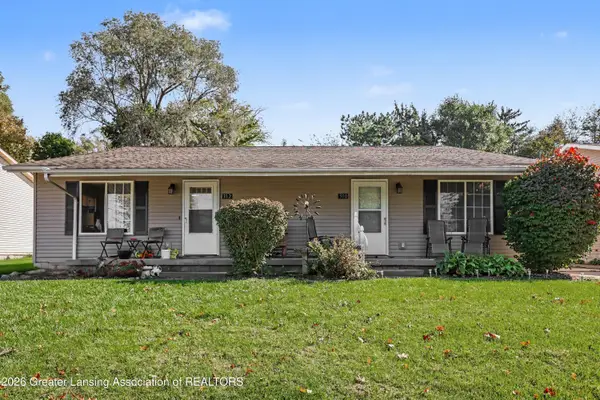 $375,000Active-- beds 2 baths
310 N Scott Street, DeWitt, MI 48820
MLS# 299837Listed by: COLDWELL BANKER PROFESSIONALS-E.L. - New
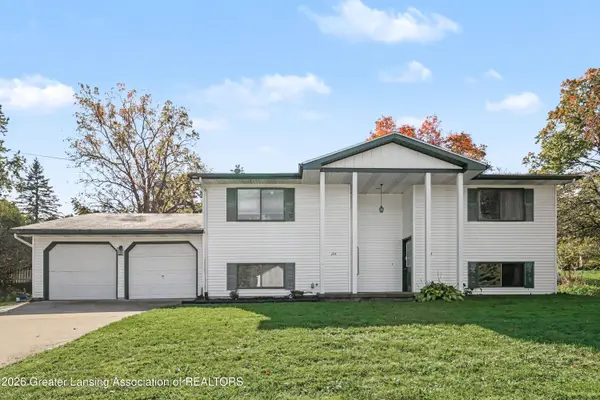 $365,000Active-- beds -- baths
102 E Dill Drive #102, DeWitt, MI 48820
MLS# 299838Listed by: COLDWELL BANKER PROFESSIONALS-E.L.


Protect your home and budget from life's surprises with an Assurant Home Warranty, backed by a partner that supports you through every step of homeownership. Explore Plans.
© 2023 - 2026 ERA Franchise Systems LLC. All rights reserved. ERA Franchise Systems LLC fully supports the principles of the Fair Housing Act and the Equal Opportunity Act. ERA, ERA Real Estate powered, and their respective logos are registered service marks of ERA Franchise Systems LLC. Each office is independently owned and operated.