
1514 W Herbison Road, Dewitt, MI 48820
Local realty services provided by:ERA Reardon Realty
1514 W Herbison Road,Dewitt, MI 48820
$350,000
- 4 Beds
- 2 Baths
- 1,644 sq. ft.
- Single family
- Active
Listed by: paula cristea
Office: exit realty home partners
MLS#:299864
Source:MI_GLAR
Price summary
- Price:$350,000
- Price per sq. ft.:$134.62
- Monthly HOA dues:$20.83
About this home
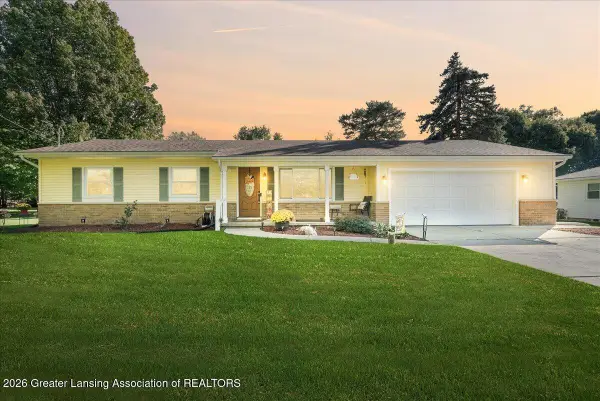
LAKE GENEVA ACCESS - DeWitt School District! This spacious two-story, four-bedroom home offers a newer roof, furnace, water heater, water softener and garage door. The main level features formal living and dining rooms, a beautiful kitchen with an inviting breakfast nook and access to a multi-tiered deck overlooking the private backyard. A cozy family room with wood-burning fireplace and convenient half bath complete the main floor. Upstairs offers four bedrooms and a full bath. The walk-out lower level provides additional living space. An oversized 2.5-car garage and under-deck storage shed add convenience. Enjoy the added bonus of Lake Geneva privileges!
Contact an agent
Home facts
- Year built:1975
- Subdivision & Development:River Wood
- Listing ID #:299864
- Added:6 day(s) ago
- Updated:October 19, 2026 at 11:40 AM
Rooms and interior
- Bedrooms:4
- Total bathrooms:2
- Full bathrooms:1
- Half bathrooms:1
- Rooms Total:10
- Flooring:Carpet, Linoleum, Tile
- Dining Description:Eat-in Kitchen
- Kitchen Description:Dishwasher, Disposal, Eat-in Kitchen, Electric Range, Oven, Range, Range Hood, Refrigerator
- Basement Description:Block, Full, Partially Finished, Sump Pump, Walk-Out Access
- Living area:1,644 sq. ft.
Heating and cooling
- Cooling:Central Air
- Heating:Central, Forced Air, Heating, Natural Gas
- Central air:Yes
Structure and exterior
- Roof:Shingle
- Year built:1975
- Building area:1,644 sq. ft.
- Lot area:0.4 Acres
- Lot Features:Back Yard, Few Trees, Front Yard, Landscaped
- Architectural Style:Traditional
- Construction Materials:Brick, Vinyl Siding
- Exterior Features:Deck, Front Porch
- Foundation Description:Block
- Levels:Two
Utilities
- Water:Water Connected, Well
- Sewer:Public Sewer, Sewer Connected
Finances and disclosures
- Price:$350,000
- Price per sq. ft.:$134.62
- Tax amount:$4,372 (2025)
Features and amenities
- Appliances:Dishwasher, Disposal, Dryer, Electric Range, Oven, Range, Range Hood, Refrigerator, Washer, Water Heater, Water Softener
- Laundry features:Dryer, In Basement, Washer
- Amenities:Beach Access, Beach Rights, Ceiling Fan(s), Pantry, Picnic Area, Playground, Recessed Lighting
Parking
- Parking description:Attached, Driveway, Garage
- Garage spaces:2
New listings near 1514 W Herbison Road
- New
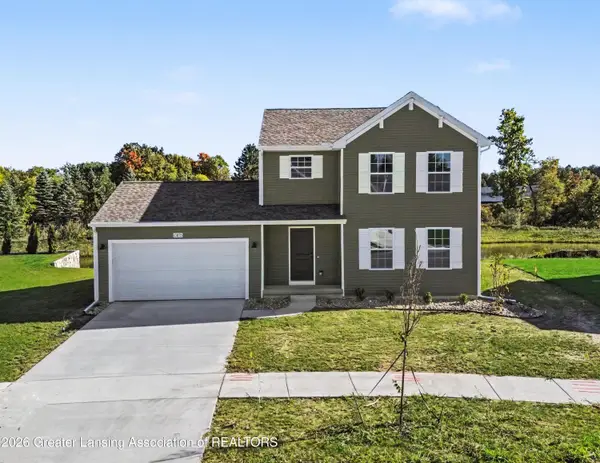 $374,900Active4 beds 3 baths1,830 sq. ft.
13875 Kaleidoscope Drive, DeWitt, MI 48820
MLS# 299994Listed by: ALLEN EDWIN REALTY - New
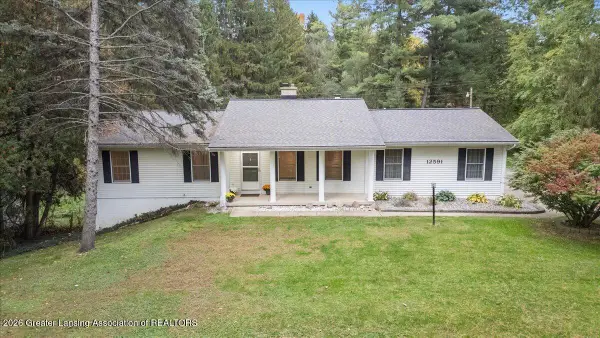 $449,900Active4 beds 2 baths2,511 sq. ft.
12591 Airport Road, DeWitt, MI 48820
MLS# 299942Listed by: RE/MAX REAL ESTATE PROFESSIONALS DEWITT - New
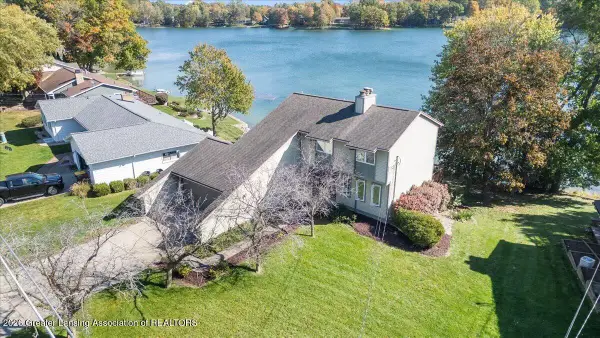 $519,900Active4 beds 4 baths2,188 sq. ft.
1013 W Geneva Drive, DeWitt, MI 48820
MLS# 299918Listed by: RE/MAX REAL ESTATE PROFESSIONALS DEWITT - New
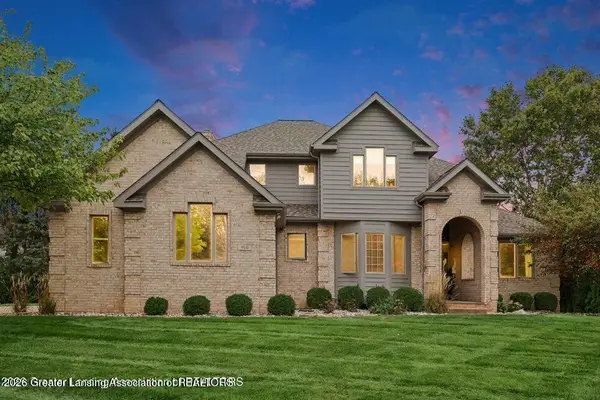 $599,900Active5 beds 5 baths4,144 sq. ft.
910 Sandhill Drive, DeWitt, MI 48820
MLS# 299886Listed by: COLDWELL BANKER PROFESSIONALS-E.L. - Open Wed, 4:30 to 6pmNew
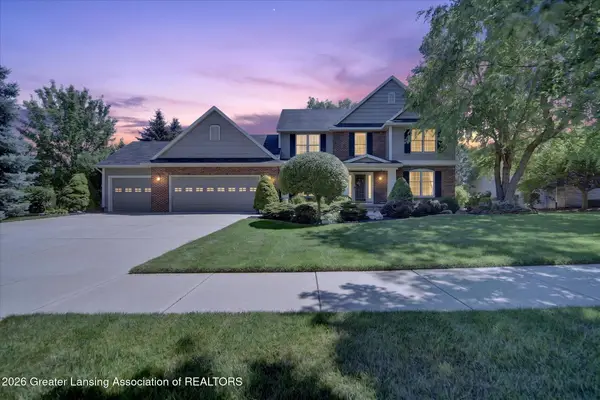 $549,900Active4 beds 4 baths3,425 sq. ft.
3051 Crofton Drive, DeWitt, MI 48820
MLS# 299859Listed by: RE/MAX REAL ESTATE PROFESSIONALS - New
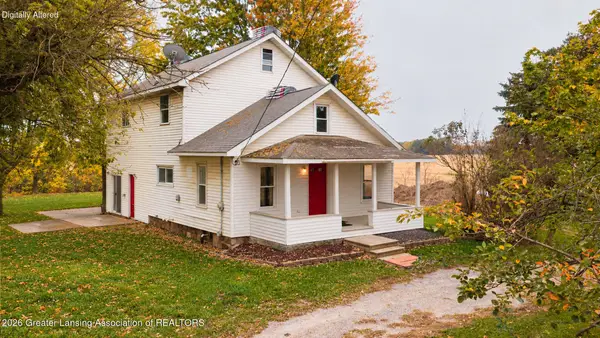 $260,000Active3 beds 2 baths1,944 sq. ft.
3110 E Howe Road, DeWitt, MI 48820
MLS# 299843Listed by: RE/MAX REAL ESTATE PROFESSIONALS - New
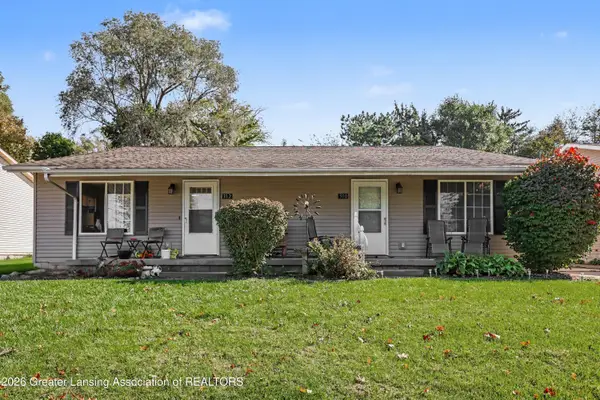 $375,000Active-- beds 2 baths
310 N Scott Street, DeWitt, MI 48820
MLS# 299837Listed by: COLDWELL BANKER PROFESSIONALS-E.L. - New
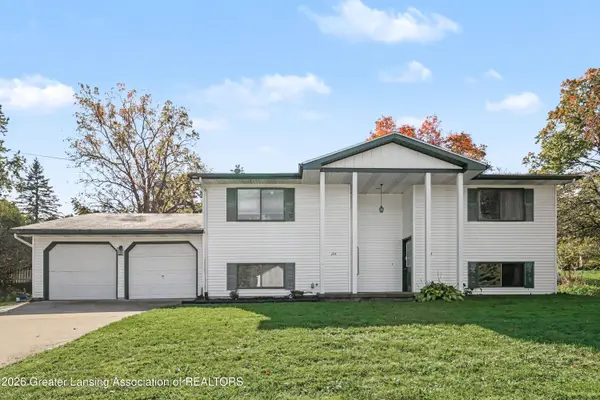 $365,000Active-- beds -- baths
102 E Dill Drive #102, DeWitt, MI 48820
MLS# 299838Listed by: COLDWELL BANKER PROFESSIONALS-E.L. - New
 $299,900Active3 beds 2 baths1,344 sq. ft.
1065 Ro Dic Don Drive, DeWitt, MI 48820
MLS# 299816Listed by: RE/MAX REAL ESTATE PROFESSIONALS DEWITT


Protect your home and budget from life's surprises with an Assurant Home Warranty, backed by a partner that supports you through every step of homeownership. Explore Plans.
© 2023 - 2026 ERA Franchise Systems LLC. All rights reserved. ERA Franchise Systems LLC fully supports the principles of the Fair Housing Act and the Equal Opportunity Act. ERA, ERA Real Estate powered, and their respective logos are registered service marks of ERA Franchise Systems LLC. Each office is independently owned and operated.