
1013 W Geneva Drive, Dewitt, MI 48820
Local realty services provided by:ERA Reardon Realty
1013 W Geneva Drive,Dewitt, MI 48820
$519,900
- 4 Beds
- 4 Baths
- 2,188 sq. ft.
- Single family
- Active
Listed by: missy lord
Office: re/max real estate professionals dewitt
MLS#:299918
Source:MI_GLAR
Price summary
- Price:$519,900
- Price per sq. ft.:$225.65
- Monthly HOA dues:$20.83
About this home
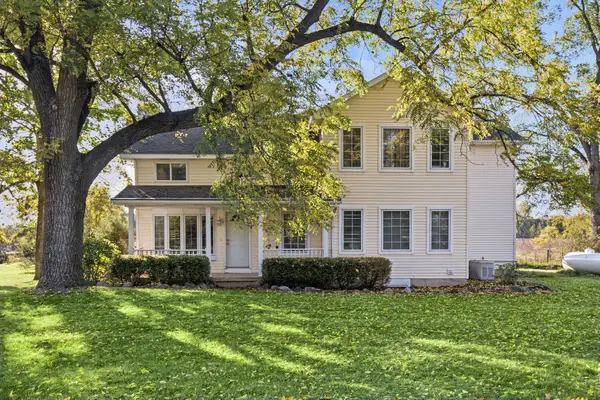
WOW! WATERFRONT ON LAKE GENEVA! It's not often you find a home on Lake Geneva, especially one that's move-in ready, meticulously maintained and in this price range! This beautiful 4 bedroom, 3.5 bath home features a finished walkout lower level, a fantastic floor plan and some of the most AMAZING elevated views of the lake, all in the DeWitt School District! The spacious living room features a cozy fireplace and large windows showcasing the gorgeous water views from almost every room! The kitchen offers plenty of cabinet and counter space, beautiful views of the lake and a convenient eat-in dining area. First-floor laundry and a half bath add to the functionality of this great home! Upstairs, you'll find four spacious bedrooms, including the primary suite with its own private en suite bath. The three additional bedrooms are all generously sized with fantastic closet space, along with another full bath. The finished walkout lower level offers even more living space with a large family room, cozy fireplace and wet bar, perfect for entertaining family and friends! THE LAKE VIEWS ARE ABSOLUTELY INCREDIBLE! Enjoy peaceful mornings, beautiful sunsets and breathtaking elevated views of Lake Geneva right from your own deck! The beautiful yard offers plenty of outdoor space, and the two-car garage adds even more convenience. As part of the Lake Geneva Association, homeowners also enjoy access to two additional parks featuring a playground, sand volleyball court, picnic areas and so much more! Updates include newer furnace & central air (2021), newer roof and a dedicated "hot tub room" that was specifically designed for a hot tub. Finding a well-maintained, move-in ready home on Lake Geneva at this price point is incredibly hard to come by! Don't miss your chance to enjoy lakefront living in the highly desirable DeWitt School District! Schedule your private tour today!...
Contact an agent
Home facts
- Year built:1977
- Subdivision & Development:Geneva Shore
- Listing ID #:299918
- Added:3 day(s) ago
- Updated:October 18, 2026 at 10:46 AM
Rooms and interior
- Bedrooms:4
- Total bathrooms:4
- Full bathrooms:3
- Half bathrooms:1
- Rooms Total:9
- Flooring:Carpet, Ceramic Tile, Wood
- Dining Description:Eat-in Kitchen
- Kitchen Description:Dishwasher, Disposal, Eat-in Kitchen, Electric Cooktop, Electric Oven, Microwave, Refrigerator
- Basement Description:Full, Partially Finished, Walk-Out Access
- Living area:2,188 sq. ft.
Heating and cooling
- Cooling:Central Air
- Heating:Forced Air, Heating, Natural Gas
- Central air:Yes
Structure and exterior
- Roof:Shingle
- Year built:1977
- Building area:2,188 sq. ft.
- Lot area:0.29 Acres
- Lot Features:Back Yard, Few Trees, Front Yard, Landscaped, Private, Waterfront
- Architectural Style:Traditional
- Construction Materials:Aluminum Siding
- Exterior Features:Balcony, Covered, Deck, Front Porch
- Levels:Two
Schools
- Elementary school:David Scott Elementary School
Utilities
- Water:Well
- Sewer:Public Sewer, Sewer Connected
Finances and disclosures
- Price:$519,900
- Price per sq. ft.:$225.65
- Tax amount:$5,706 (2025)
Features and amenities
- Appliances:Dishwasher, Disposal, Electric Cooktop, Electric Oven, Microwave, Refrigerator
- Laundry features:Inside, Main Level
- Amenities:Beach Access, Beach Rights, Built-in Features, Double Closet, Entrance Foyer, Pantry, Playground, Stone Counters
Parking
- Parking description:Attached, Garage, Garage Faces Front, Off Street
- Garage spaces:2
New listings near 1013 W Geneva Drive
- Open Sun, 3 to 4:30pmNew
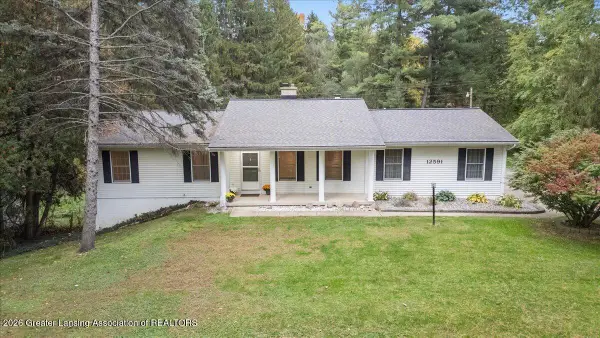 $449,900Active4 beds 2 baths2,511 sq. ft.
12591 Airport Road, DeWitt, MI 48820
MLS# 299942Listed by: RE/MAX REAL ESTATE PROFESSIONALS DEWITT - New
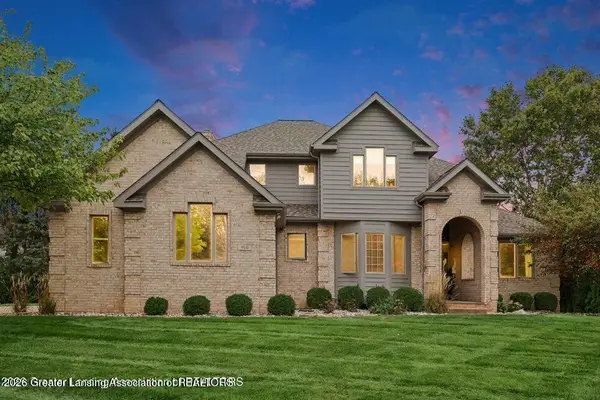 $599,900Active5 beds 5 baths4,144 sq. ft.
910 Sandhill Drive, DeWitt, MI 48820
MLS# 299886Listed by: COLDWELL BANKER PROFESSIONALS-E.L. - Open Sun, 11:30am to 1pmNew
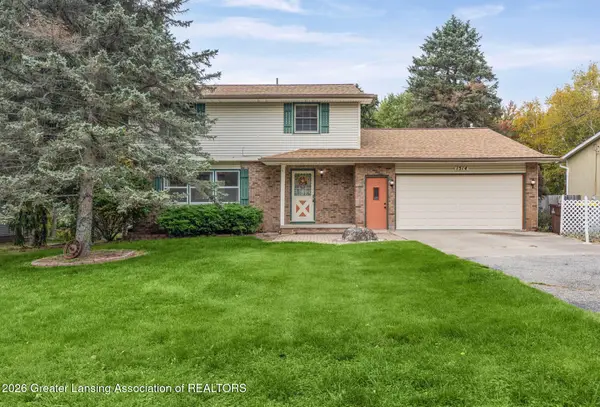 $350,000Active4 beds 2 baths1,644 sq. ft.
1514 W Herbison Road, DeWitt, MI 48820
MLS# 299864Listed by: EXIT REALTY HOME PARTNERS - Open Sun, 1 to 2:30pmNew
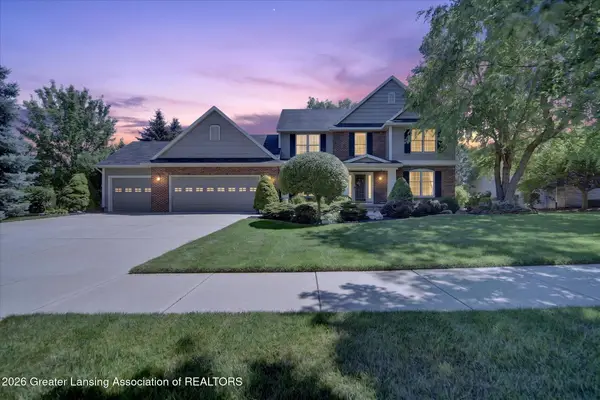 $549,900Active4 beds 4 baths3,425 sq. ft.
3051 Crofton Drive, DeWitt, MI 48820
MLS# 299859Listed by: RE/MAX REAL ESTATE PROFESSIONALS - New
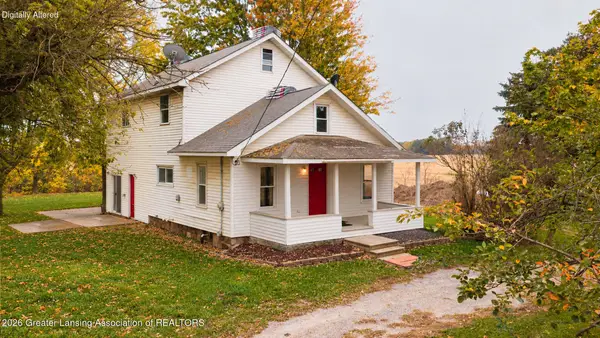 $260,000Active3 beds 2 baths1,944 sq. ft.
3110 E Howe Road, DeWitt, MI 48820
MLS# 299843Listed by: RE/MAX REAL ESTATE PROFESSIONALS - New
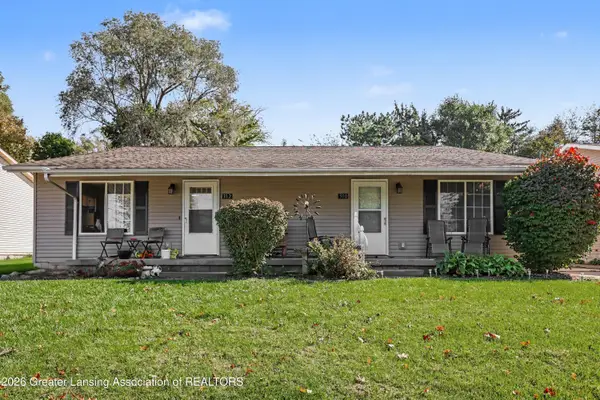 $375,000Active-- beds 2 baths
310 N Scott Street, DeWitt, MI 48820
MLS# 299837Listed by: COLDWELL BANKER PROFESSIONALS-E.L. - New
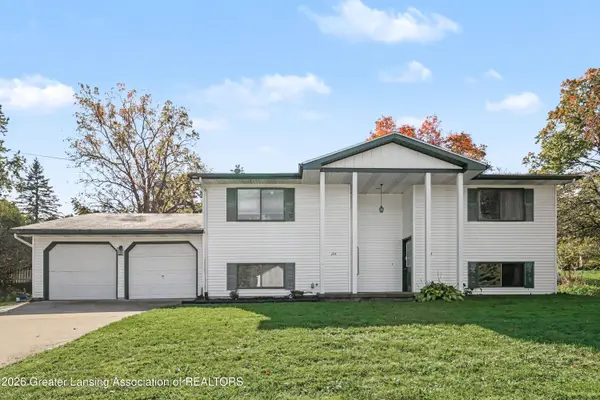 $365,000Active-- beds -- baths
102 E Dill Drive #102, DeWitt, MI 48820
MLS# 299838Listed by: COLDWELL BANKER PROFESSIONALS-E.L. - New
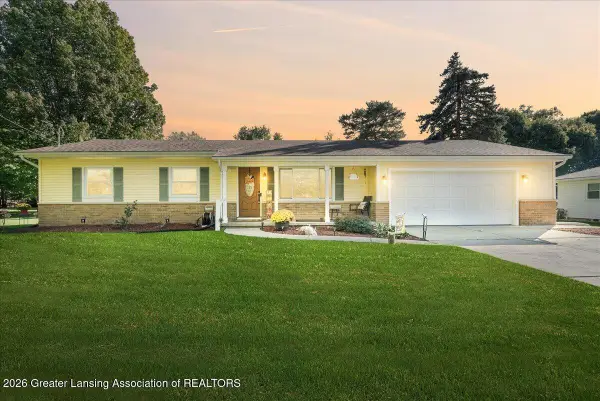 $299,900Active3 beds 2 baths1,344 sq. ft.
1065 Ro Dic Don Drive, DeWitt, MI 48820
MLS# 299816Listed by: RE/MAX REAL ESTATE PROFESSIONALS DEWITT - New
 $650,000Active7 beds 5 baths4,505 sq. ft.
10622 S Francis Road, Dewitt, MI 48820
MLS# 26053423Listed by: THE CHARLES REINHART COMPANY


Protect your home and budget from life's surprises with an Assurant Home Warranty, backed by a partner that supports you through every step of homeownership. Explore Plans.
© 2023 - 2026 ERA Franchise Systems LLC. All rights reserved. ERA Franchise Systems LLC fully supports the principles of the Fair Housing Act and the Equal Opportunity Act. ERA, ERA Real Estate powered, and their respective logos are registered service marks of ERA Franchise Systems LLC. Each office is independently owned and operated.