
705 W Geneva Drive, Dewitt, MI 48820
Local realty services provided by:ERA Reardon Realty
Listed by: homes by mary jo
Office: century 21 affiliated
MLS#:298678
Source:MI_GLAR
Price summary
- Price:$799,900
- Price per sq. ft.:$313.69
About this home
Welcome to Lakefront living on beautiful Lake Geneva, where comfort, space and an incredible waterfront setting come together. This sprawling ranch offers approximately 2,550 square feet of finished living space with 3 bedrooms, 2.5 baths and a walkout lower level designed for both relaxation and entertaining. This home offers $258,000 invested in improvements and upgrades since 2017. Step outside to lush professional landscaping, paver patios and a shoreline seawall framing beautiful water views. It's the kind of setting where peaceful mornings on the lake turn into unforgettable evenings, and where lasting memories are waiting to be made. Extensive improvements and upgrades include an updated back deck; roof; replacement windows; central air conditioning, driveway.
Contact an agent
Home facts
- Year built:1978
- Subdivision & Development:Geneva Shore
- Listing ID #:298678
- Added:46 day(s) ago
- Updated:October 06, 2026 at 05:00 PM
Rooms and interior
- Bedrooms:3
- Total bathrooms:3
- Full bathrooms:2
- Half bathrooms:1
- Rooms Total:10
- Flooring:Carpet, Laminate, Tile
- Dining Description:Eat-in Kitchen
- Bathrooms Description:Double Vanity
- Kitchen Description:Dishwasher, Disposal, Eat-in Kitchen, Free-Standing Electric Oven, Free-Standing Electric Range, Microwave, Refrigerator, Self Cleaning Oven, Vented Exhaust Fan
- Basement Description:Finished, Full
- Living area:2,550 sq. ft.
Heating and cooling
- Cooling:Central Air
- Heating:Forced Air, Heating, Hot Water
- Central air:Yes
Structure and exterior
- Roof:Shingle
- Year built:1978
- Building area:2,550 sq. ft.
- Lot area:0.37 Acres
- Lot Features:Back Yard, City Lot, Cul-De-Sac, Front Yard, Landscaped, Pie Shaped Lot, Private, Secluded, Views, Waterfront
- Architectural Style:Ranch
- Construction Materials:Rough Sawn
- Exterior Features:Built-in Barbecue, Deck, Porch
- Foundation Description:Concrete Perimeter
- Levels:One
Utilities
- Water:Well
- Sewer:Public Sewer
Finances and disclosures
- Price:$799,900
- Price per sq. ft.:$313.69
- Tax amount:$8,808 (2025)
Features and amenities
- Appliances:Dishwasher, Disposal, Dryer, Free-Standing Electric Oven, Free-Standing Electric Range, Gas Water Heater, Microwave, Refrigerator, Self Cleaning Oven, Vented Exhaust Fan, Washer
- Laundry features:Dryer, In Basement, Lower Level, Washer
- Amenities:Barbecue, Beach Access, Beach Rights, Blinds, Ceiling Fan(s), Entrance Foyer, Granite Counters, Natural Woodwork, Pantry, Playground, Recessed Lighting, Screens, Storage
Parking
- Parking description:Circular Driveway, Driveway
New listings near 705 W Geneva Drive
- New
 $268,000Active4 beds 3 baths1,980 sq. ft.
1013 Turner Road, DeWitt, MI 48820
MLS# 299625Listed by: KELLER WILLIAMS REALTY LANSING - Open Thu, 4:30 to 6pmNew
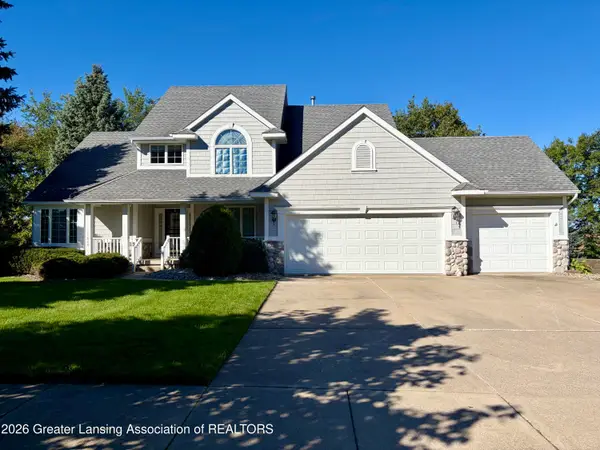 $469,900Active4 beds 3 baths2,441 sq. ft.
11624 Hardwood Drive, DeWitt, MI 48820
MLS# 299607Listed by: KELLER WILLIAMS REALTY LANSING - New
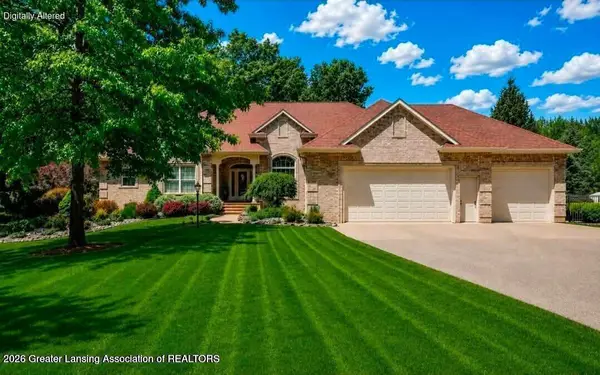 $1,274,900Active5 beds 3 baths4,250 sq. ft.
1800 Wilderness Drive, DeWitt, MI 48820
MLS# 299615Listed by: RE/MAX REAL ESTATE PROFESSIONALS - New
 $299,000Active2 beds 2 baths1,876 sq. ft.
3200 E Round Lake Road, DeWitt, MI 48820
MLS# 299592Listed by: RE/MAX REAL ESTATE PROFESSIONALS DEWITT - New
 $440,000Active3 beds 3 baths1,851 sq. ft.
519 Looking Glass Glen Drive, DeWitt, MI 48820
MLS# 299577Listed by: RE/MAX REAL ESTATE PROFESSIONALS DEWITT - New
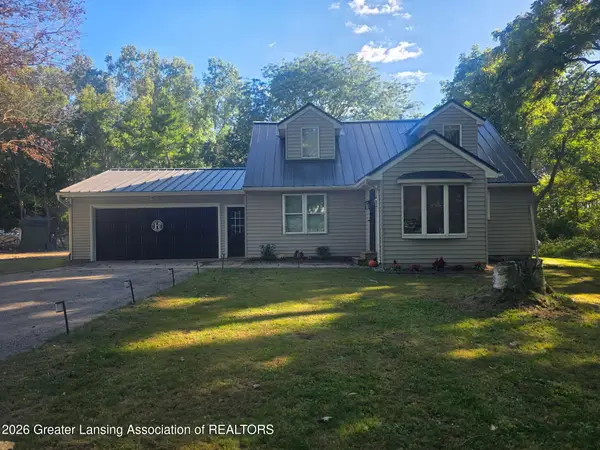 $449,900Active3 beds 3 baths3,059 sq. ft.
2001 W Stoll Road, DeWitt, MI 48820
MLS# 299541Listed by: ZIE REALTY - New
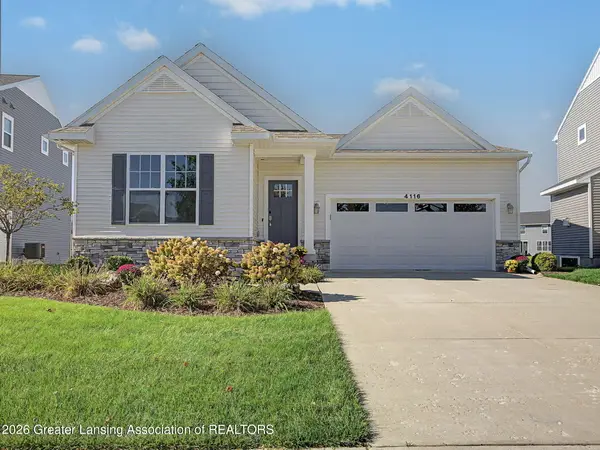 $525,000Active4 beds 3 baths2,470 sq. ft.
4116 Presidents Way, DeWitt, MI 48820
MLS# 299508Listed by: KELLER WILLIAMS REALTY LANSING 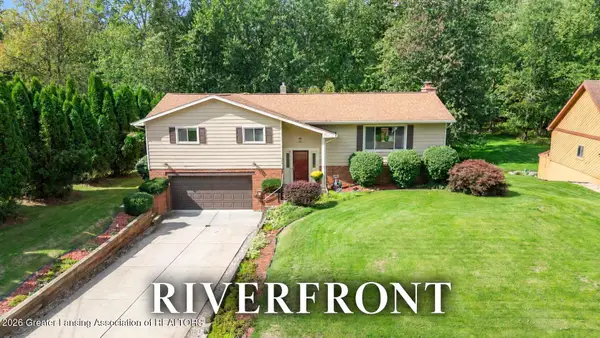 $334,900Active4 beds 3 baths2,238 sq. ft.
1220 Sandhill Drive, DeWitt, MI 48820
MLS# 299422Listed by: RE/MAX REAL ESTATE PROFESSIONALS DEWITT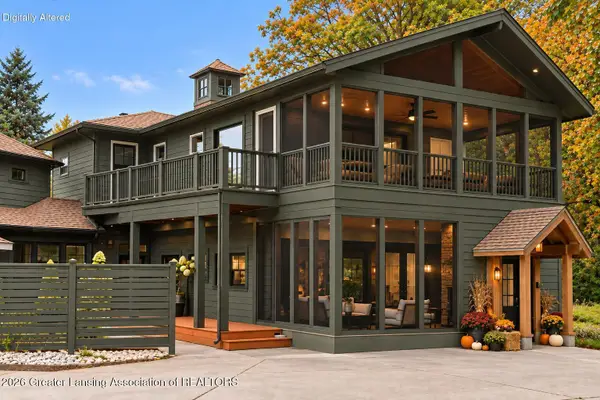 $649,899Active5 beds 6 baths6,097 sq. ft.
10841 Bond Road, DeWitt, MI 48820
MLS# 299416Listed by: RE/MAX REAL ESTATE PROFESSIONALS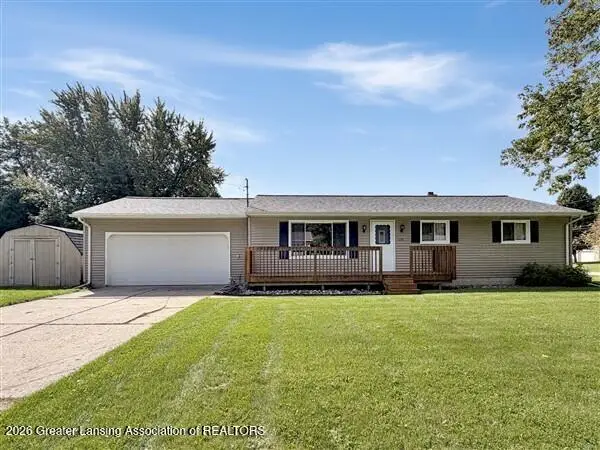 $319,900Active3 beds 2 baths1,628 sq. ft.
1175 Ro Dic Don Drive, DeWitt, MI 48820
MLS# 299323Listed by: CENTURY 21 AFFILIATED


Protect your home and budget from life's surprises with an Assurant Home Warranty, backed by a partner that supports you through every step of homeownership. Explore Plans.
© 2023 - 2026 ERA Franchise Systems LLC. All rights reserved. ERA Franchise Systems LLC fully supports the principles of the Fair Housing Act and the Equal Opportunity Act. ERA, ERA Real Estate powered, and their respective logos are registered service marks of ERA Franchise Systems LLC. Each office is independently owned and operated.