
10977 Patina Drive, Dexter, MI 48130
Local realty services provided by:ERA Prime Real Estate Group
Listed by: sara maddock
Office: @properties christie's int'laa
MLS#:81026057011
Source:MI_REALCOMP
Price summary
- Price:$675,000
- Price per sq. ft.:$135.76
- Monthly HOA dues:$75
About this home
Fall is the perfect time to move in to this first-fl primary home overlooking the tree line and pond beyond. Stunning natural views from every south-facing window with privacy and sunshine throughout the year. The Applewood Deluxe floor plan is a favorite for a reason: huge primary bathroom with massive walk-in shower, jetted tub, and twice the counter space typical for a home this size. The large main fl study features vaulted ceiling and bookcases. Between the formal dining and great rooms is a butler's pantry or coffee bar, and the open kitchen features modern necessities like granite, stone backsplash, walk-in pantry and all appliances incl double oven. The big Trex deck is a beautiful setting for outdoor dining; walk down the stairs to the patio below to watch the sun set over the pond. Upstairs, there are 3 more bedrooms with a jack-n-jill bath and guest suite. The expansive unfinished basement features 3 daylight windows, 3-piece plumbing and is ready for you to add........equity by creating the light-filled rec space of your dreams. 3-car side entry, drywalled garage. Lush and mature landscaping. This home is just 11 years old, and is the perfect combination of classic style and new attributes, all in a gorgeous natural setting that is only 10 minutes to downtown Dexter, 15 miles from downtown Ann Arbor, and 40 miles to DTE. Immediate occupancy. Water and sewer are community-owned....
Contact an agent
Home facts
- Year built:2014
- Subdivision & Development:COPPER MEADOWS
- Listing ID #:81026057011
- Added:1 day(s) ago
- Updated:October 27, 2026 at 10:07 AM
Rooms and interior
- Bedrooms:4
- Total bathrooms:4
- Full bathrooms:3
- Half bathrooms:1
- Rooms Total:13
- Flooring:Carpet, Tile, Wood
- Basement Description:Bath Stubbed, Full, Sump Pump
- Living area:2,978 sq. ft.
Heating and cooling
- Cooling:Ceiling Fans, Central Air
- Heating:Forced Air, Natural Gas
Structure and exterior
- Roof:Asphalt
- Year built:2014
- Building area:2,978 sq. ft.
- Lot area:0.54 Acres
- Architectural Style:Colonial, Contemporary
- Construction Materials:Brick
- Exterior Features:Deck, Patio
- Foundation Description:Basement
Utilities
- Water:Shared Well
- Sewer:Shared Septic
Finances and disclosures
- Price:$675,000
- Price per sq. ft.:$135.76
- Tax amount:$10,467
Features and amenities
- Appliances:Cooktop, Dishwasher, Disposal, Double Oven, Dryer, Microwave, Oven, Refrigerator, Washer, Water Softener Owned
- Laundry features:Laundry Room, Main Level
- Amenities:Window Treatments
Parking
- Parking description:Attached, Concrete, Garage Door Opener, Garage Faces Side, Paved
- Garage spaces:3

New listings near 10977 Patina Drive
- New
 $359,900Active4 beds 3 baths2,464 sq. ft.
7356 N Territorial RD, Dexter, MI 48130
MLS# 20261084500Listed by: 3DX REAL ESTATE-BRIGHTON - New
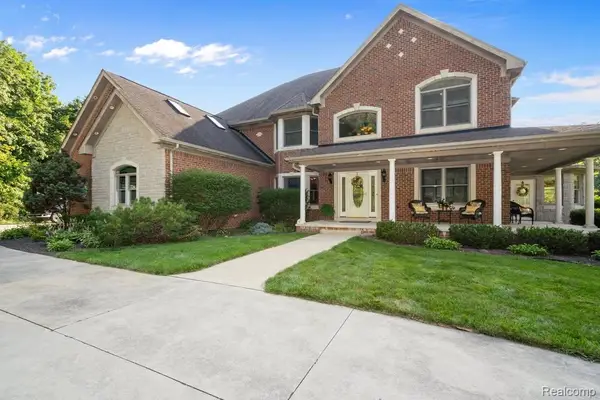 $1,440,000Active5 beds 6 baths7,098 sq. ft.
5557 Cobble LN, Dexter, MI 48130
MLS# 20261084460Listed by: EXP Z REAL ESTATE - New
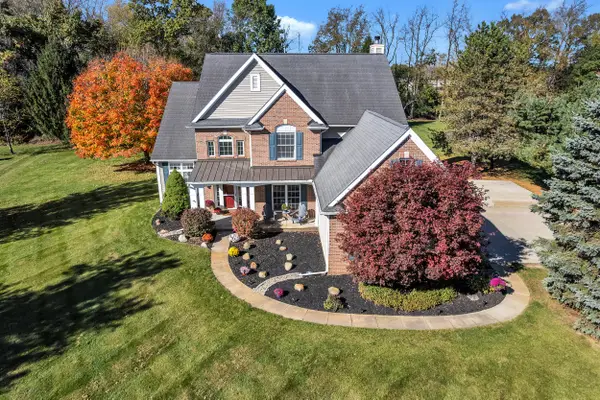 $725,000Active4 beds 4 baths4,070 sq. ft.
941 Marshall Lakes Drive, Dexter, MI 48130
MLS# 26055690Listed by: THE CHARLES REINHART COMPANY - New
 $510,000Active3 beds 3 baths2,800 sq. ft.
9897 Fleming Road, Dexter, MI 48130
MLS# 26055286Listed by: THE CHARLES REINHART COMPANY - New
 $349,900Active3 beds 2 baths1,104 sq. ft.
8165 5th Street, Dexter, MI 48130
MLS# 26055309Listed by: FOXWAY REALTY LLC - New
 $475,000Active3 beds 3 baths1,766 sq. ft.
269 Victoria Drive, Dexter, MI 48130
MLS# 26055211Listed by: THE CHARLES REINHART COMPANY 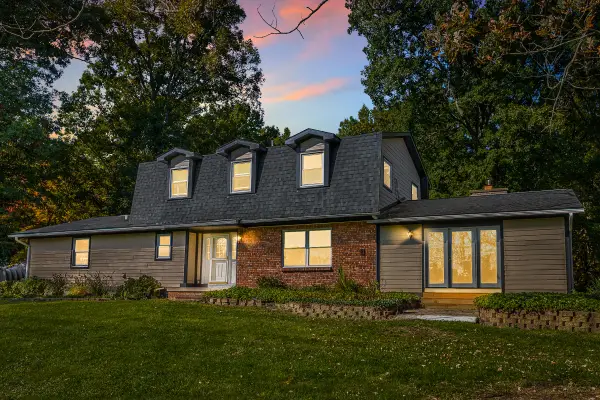 $650,000Active3 beds 3 baths3,150 sq. ft.
11888 Quigley Road, Dexter, MI 48130
MLS# 81026054190Listed by: BAKER COWAN GROUP LLC $459,000Active4 beds 3 baths2,264 sq. ft.
9171 Dogwood LN, Dexter, MI 48130
MLS# 20261082209Listed by: REAL ESTATE ONE-NORTHVILLE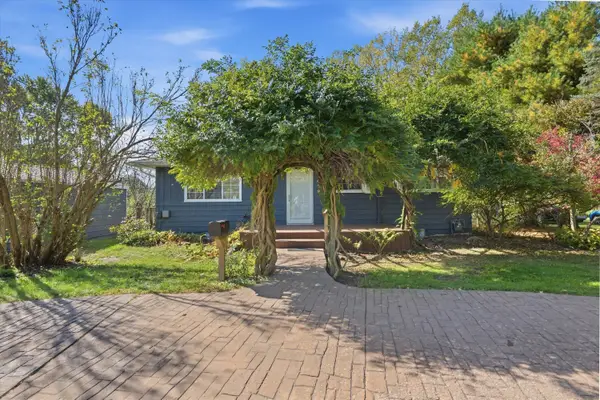 $349,500Active3 beds 2 baths1,669 sq. ft.
8499 Huron River Drive, Dexter, MI 48130
MLS# 26053798Listed by: RE/MAX PLATINUM


Protect your home and budget from life's surprises with an Assurant Home Warranty, backed by a partner that supports you through every step of homeownership. Explore Plans.
© 2023 - 2026 ERA Franchise Systems LLC. All rights reserved. ERA Franchise Systems LLC fully supports the principles of the Fair Housing Act and the Equal Opportunity Act. ERA, ERA Real Estate powered, and their respective logos are registered service marks of ERA Franchise Systems LLC. Each office is independently owned and operated.