
8165 5th Street, Dexter, MI 48130
Local realty services provided by:ERA Prime Real Estate Group
Listed by: david mcnamara, juliet mcnamara
Office: foxway realty llc.
MLS#:81026055309
Source:MI_REALCOMP
Price summary
- Price:$349,900
- Price per sq. ft.:$303.21
About this home
This three-bedroom, two-bath residence in Dexter offers a lot of comfortable living space on a quarter-acre lot. An amazing primary suite with direct access to the elevated back deck. The single-family home provides practical functionality with a one-car garage and straightforward floor plan suited to buyers seeking an accessible entry point to homeownership. The generous lot size provides room for outdoor use and future projects. Built-in value and solid construction make this a sensible acquisition for buyers prioritizing ownership and long-term stability. Bonus room in the basement for all of your projects or ability to turn it into something more fun. m
Contact an agent
Home facts
- Year built:1971
- Listing ID #:81026055309
- Added:3 day(s) ago
- Updated:October 24, 2026 at 10:39 AM
Rooms and interior
- Bedrooms:3
- Total bathrooms:2
- Full bathrooms:2
- Rooms Total:6
- Flooring:Carpet, Tile, Wood
- Basement Description:Walk-Out Access
- Living area:1,104 sq. ft.
Heating and cooling
- Cooling:Ceiling Fans, Central Air
- Heating:Forced Air, Natural Gas
Structure and exterior
- Roof:Shingle
- Year built:1971
- Building area:1,104 sq. ft.
- Lot area:0.21 Acres
- Lot Features:Wooded
- Architectural Style:Ranch
- Construction Materials:Aluminum Siding
- Exterior Features:Deck
Utilities
- Water:Public
- Sewer:Public Sewer
Finances and disclosures
- Price:$349,900
- Price per sq. ft.:$303.21
- Tax amount:$6,358
Features and amenities
- Appliances:Dishwasher, Dryer, Range, Refrigerator, Washer, Water Softener Owned
- Laundry features:In Basement, Sink
Parking
- Parking description:Attached, Concrete, Garage Door Opener
- Garage spaces:1

New listings near 8165 5th Street
- New
 $475,000Active3 beds 3 baths1,766 sq. ft.
269 Victoria Drive, Dexter, MI 48130
MLS# 81026055211Listed by: THE CHARLES REINHART COMPANY - Open Sun, 11am to 1pmNew
 $510,000Active3 beds 3 baths2,800 sq. ft.
9897 Fleming Road, Dexter, MI 48130
MLS# 81026055286Listed by: THE CHARLES REINHART COMPANY - New
 $725,000Active4 beds 4 baths4,070 sq. ft.
941 Marshall Lakes Drive, Dexter, MI 48130
MLS# 81026055690Listed by: THE CHARLES REINHART COMPANY 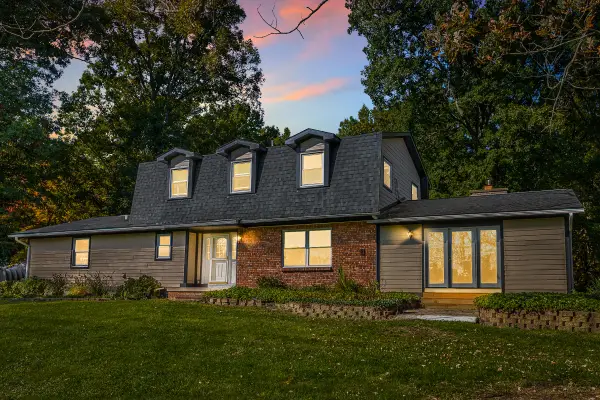 $650,000Active3 beds 3 baths3,150 sq. ft.
11888 Quigley Road, Dexter, MI 48130
MLS# 81026054190Listed by: BAKER COWAN GROUP LLC $459,000Active4 beds 3 baths2,264 sq. ft.
9171 Dogwood LN, Dexter, MI 48130
MLS# 20261082209Listed by: REAL ESTATE ONE-NORTHVILLE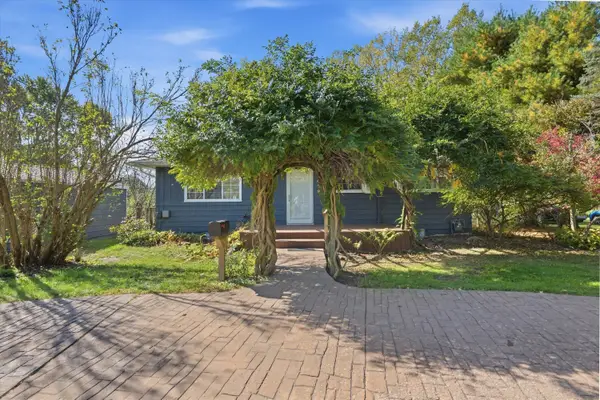 $349,500Active3 beds 2 baths1,669 sq. ft.
8499 Huron River Drive, Dexter, MI 48130
MLS# 81026053798Listed by: RE/MAX PLATINUM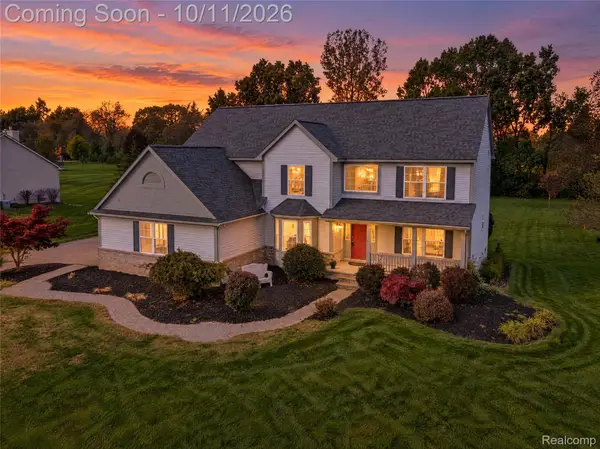 $640,000Active4 beds 4 baths3,200 sq. ft.
2753 Sand Hill Drive N, Dexter, MI 48130
MLS# 20261033185Listed by: 3DX REAL ESTATE-BRIGHTON- Open Sun, 1 to 3pm
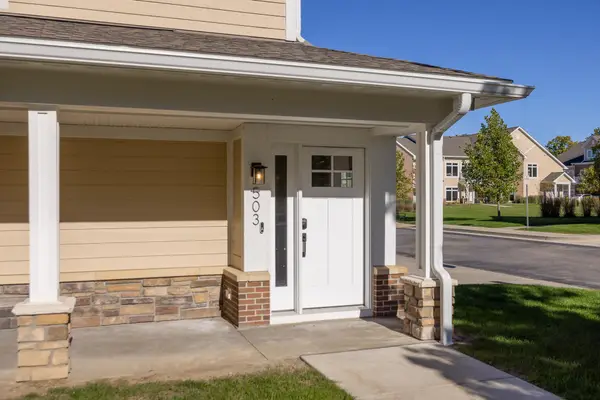 $565,000Active3 beds 2 baths1,738 sq. ft.
503 Boardwalk Lane, Dexter, MI 48130
MLS# 81026053303Listed by: HOWARD HANNA REAL ESTATE - Open Sun, 1 to 3pm
 $399,900Active3 beds 3 baths2,760 sq. ft.
8135 Cypress Circle, Dexter, MI 48130
MLS# 20261080515Listed by: COLDWELL BANKER PROFESSIONALS-NORTHVILLE


Protect your home and budget from life's surprises with an Assurant Home Warranty, backed by a partner that supports you through every step of homeownership. Explore Plans.
© 2023 - 2026 ERA Franchise Systems LLC. All rights reserved. ERA Franchise Systems LLC fully supports the principles of the Fair Housing Act and the Equal Opportunity Act. ERA, ERA Real Estate powered, and their respective logos are registered service marks of ERA Franchise Systems LLC. Each office is independently owned and operated.