
11888 Quigley Road, Dexter, MI 48130
Local realty services provided by:ERA Prime Real Estate Group
11888 Quigley Road,Dexter, MI 48130
$650,000
- 3 Beds
- 3 Baths
- 3,150 sq. ft.
- Single family
- Active
Listed by: denise baker, tyler baker
Office: baker cowan group llc.
MLS#:81026054190
Source:MI_REALCOMP
Price summary
- Price:$650,000
- Price per sq. ft.:$167.18
About this home
Privacy, acreage, and endless possibilities in Dexter Schools! Tucked away on 10 beautiful wooded acres with your own private pond and two impressive outbuildings, this property offers the space, serenity, and flexibility that are hard to find. The 2,550-square-foot home features a spacious, traditional floor plan with warm, inviting gathering spaces, including a generous family room with fireplace insert and custom built-ins, a formal living room, dining area, and kitchen opening to a cozy hearth room with pellet stove. Beautiful hickory flooring adds character throughout the main level, while a four-season room invites you to relax and enjoy the surrounding natural beauty year-round. Upstairs, the primary suite offers a spacious private bath, complemented by two additional bedrooms and another full bath. The finished lower level adds approximately 600 square feet of flexible living space, including a recreation room, office, and abundant storage. Outside, the possibilities are justas impressive! A 40' x 60' Quonset-style building features concrete flooring, 200-amp electrical service, water, and two 18' x 12' overhead doors???ideal for hobbies, equipment, vehicles, or workshop space. A second 24' x 20' barn with loft is ready for your large animals and there is a chicken coop ready for your chickens too! Additional amenities include an attached 2.5-car garage, generator, water treatment system, security system, and a beautiful pond with dock. Whether you're dreaming of a private country homestead or retreat, room for your hobbies, or simply a peaceful place to call home, this extraordinary setting offers the opportunity to make it your own. Ten wooded acres, exceptional outbuildings, and Dexter Schools???come make this home your own!...
Contact an agent
Home facts
- Year built:1974
- Listing ID #:81026054190
- Added:1 day(s) ago
- Updated:October 11, 2026 at 10:07 AM
Rooms and interior
- Bedrooms:3
- Total bathrooms:3
- Full bathrooms:2
- Half bathrooms:1
- Rooms Total:9
- Flooring:Carpet, Ceramic Tile, Tile, Wood
- Basement Description:Full, Partially Finished, Sump Pump
- Living area:3,150 sq. ft.
Heating and cooling
- Cooling:Ceiling Fans, Central Air
- Heating:Forced Air, Propane
Structure and exterior
- Year built:1974
- Building area:3,150 sq. ft.
- Lot area:10.01 Acres
- Architectural Style:Colonial, Farmhouse, Traditional, Tudor
- Construction Materials:Brick
- Exterior Features:Porch, Spa/Hot-tub
- Foundation Description:Basement
Utilities
- Water:Well
- Sewer:Septic Tank
Finances and disclosures
- Price:$650,000
- Price per sq. ft.:$167.18
- Tax amount:$9,157
Features and amenities
- Appliances:Dishwasher, Disposal, Dryer, Microwave, Oven, Range, Refrigerator, Washer, Water Softener Owned
- Laundry features:Main Level
- Amenities:Window Treatments
Parking
- Parking description:Aggregate, Asphalt, Attached, Garage Door Opener
- Garage spaces:3

New listings near 11888 Quigley Road
- Open Sun, 2 to 4pmNew
 $470,000Active4 beds 3 baths2,264 sq. ft.
9171 Dogwood LN, Dexter, MI 48130
MLS# 20261082209Listed by: REAL ESTATE ONE-NORTHVILLE - Open Sun, 12 to 2pmNew
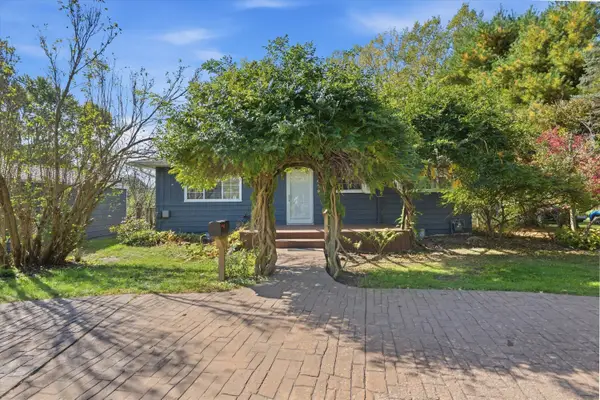 $375,000Active3 beds 2 baths1,669 sq. ft.
8499 Huron River Drive, Dexter, MI 48130
MLS# 26053798Listed by: RE/MAX PLATINUM - Open Sun, 12 to 2pmNew
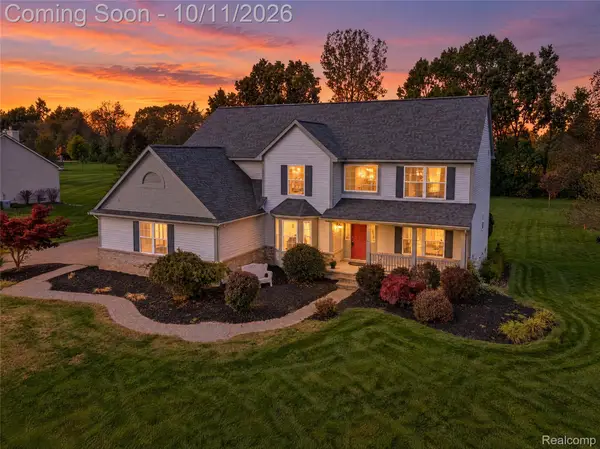 $640,000Active4 beds 4 baths3,200 sq. ft.
2753 Sand Hill Drive N, Dexter, MI 48130
MLS# 20261033185Listed by: 3DX REAL ESTATE-BRIGHTON - New
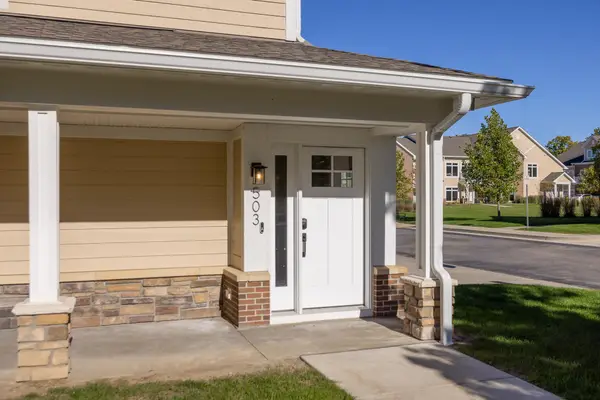 $565,000Active3 beds 2 baths1,738 sq. ft.
503 Boardwalk Lane, Dexter, MI 48130
MLS# 81026053303Listed by: HOWARD HANNA REAL ESTATE - Open Sun, 1 to 3pmNew
 $419,900Active3 beds 3 baths2,760 sq. ft.
8135 Cypress Circle, Dexter, MI 48130
MLS# 20261080515Listed by: COLDWELL BANKER PROFESSIONALS-NORTHVILLE - New
 $350,000Active2 beds 2 baths1,150 sq. ft.
307 Victoria Drive, Dexter, MI 48130
MLS# 20261078900Listed by: EXP REALTY PLYMOUTH  $625,000Pending4 beds 3 baths2,446 sq. ft.
6100 Mast Road, Dexter, MI 48130
MLS# 81026052304Listed by: @PROPERTIES CHRISTIE'S INT'LAA- New
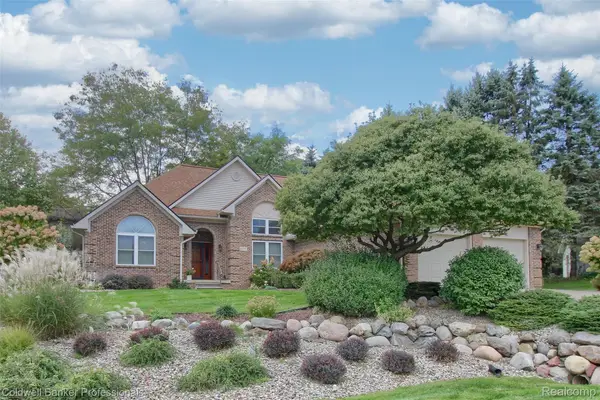 $649,900Active3 beds 2 baths2,126 sq. ft.
4717 Scots Way, Dexter, MI 48130
MLS# 20261079095Listed by: COLDWELL BANKER PROFESSIONALS-NORTHVILLE - New
 $735,000Active5 beds 4 baths4,098 sq. ft.
7766 Huron River Drive, Dexter, MI 48130
MLS# 26052186Listed by: HOWARD HANNA REAL ESTATE


Protect your home and budget from life's surprises with an Assurant Home Warranty, backed by a partner that supports you through every step of homeownership. Explore Plans.
© 2023 - 2026 ERA Franchise Systems LLC. All rights reserved. ERA Franchise Systems LLC fully supports the principles of the Fair Housing Act and the Equal Opportunity Act. ERA, ERA Real Estate powered, and their respective logos are registered service marks of ERA Franchise Systems LLC. Each office is independently owned and operated.