
5715 Crest Court, Dexter, MI 48130
Local realty services provided by:ERA Prime Real Estate Group
5715 Crest Court,Dexter, MI 48130
$899,000
- 5 Beds
- 4 Baths
- 4,631 sq. ft.
- Single family
- Pending
Listed by: beatriz m siminovich
Office: kw domain
MLS#:20261043530
Source:MI_REALCOMP
Price summary
- Price:$899,000
- Price per sq. ft.:$194.13
- Monthly HOA dues:$66.67
About this home
Nestled on a breathtaking homesite in sought-after Dexter, this exceptional custom residence offers the perfect balance of luxury, privacy, and timeless design. Tucked away on a quiet cul-de-sac and surrounded by mature trees, the property provides a peaceful retreat while remaining just minutes from downtown Dexter and Ann Arbor. The impressive open-concept floor plan is filled with natural light and showcases soaring ceilings, expansive windows, and quality craftsmanship throughout. A dramatic great room with a floor-to-ceiling stone fireplace serves as the heart of the home, seamlessly connecting to the gourmet kitchen featuring granite countertops, abundant cabinetry, a center island, stainless steel appliances, and inviting gathering spaces ideal for everyday living and entertaining. Recently painted throughout, including several bedrooms and living areas, this move-in-ready home has been meticulously maintained and thoughtfully updated. The fully finished lower level offers exceptional versatility with extra-high ceilings and expansive living and entertainment space perfect for hosting guests, recreation, or a home theater. Step outside to your own private resort-style backyard featuring an upgraded in-ground pool with beautiful stone surround and hardscaping, a newly constructed pool house, and outstanding outdoor entertaining areas. Additional features include an invisible pet fence, sprinkler system, upgraded well pump system, and a new air conditioning unit installed in 2025. Combining exceptional indoor and outdoor living spaces, premium updates, and an unbeatable setting, this remarkable property offers a rare opportunity to enjoy luxury living in one of Dexter's most desirable locations....
Contact an agent
Home facts
- Year built:2004
- Listing ID #:20261043530
- Added:31 day(s) ago
- Updated:July 16, 2026 at 07:56 AM
Rooms and interior
- Bedrooms:5
- Total bathrooms:4
- Full bathrooms:3
- Half bathrooms:1
- Rooms Total:11
- Basement Description:Finished, Walk-Out Access
- Living area:4,631 sq. ft.
Heating and cooling
- Cooling:Central Air
- Heating:Forced Air, Natural Gas
Structure and exterior
- Roof:Asphalt
- Year built:2004
- Building area:4,631 sq. ft.
- Lot area:3.11 Acres
- Architectural Style:Colonial
- Construction Materials:Brick
- Exterior Features:Patio, Porch
- Foundation Description:Basement, Poured
- Levels:Two
Utilities
- Water:Well
- Sewer:Septic Tank
Finances and disclosures
- Price:$899,000
- Price per sq. ft.:$194.13
- Tax amount:$9,886
Features and amenities
- Appliances:Dishwasher, Disposal, Double Oven, Dryer, Free Standing Refrigerator, Gas Cooktop, Microwave, Stainless Steel Appliances, Washer
- Pool features:In Ground, Outdoor Pool
Parking
- Parking description:Attached, Three Car Garage
- Garage spaces:3

New listings near 5715 Crest Court
- New
 $760,000Active5 beds 4 baths4,094 sq. ft.
7421 Black Forest Drive, Dexter, MI 48130
MLS# 26035758Listed by: RE/MAX PLATINUM - New
 $575,000Active3 beds 2 baths1,364 sq. ft.
6085 Dexter Ann Arbor Road, Dexter, MI 48130
MLS# 26036841Listed by: BOB WHITE REALTY - Open Sun, 1 to 3pmNew
 $550,000Active3 beds 4 baths2,171 sq. ft.
7660 Grand Street, Dexter, MI 48130
MLS# 26036424Listed by: REAL ESTATE ONE INC - Open Sun, 12 to 2pmNew
 $515,000Active3 beds 4 baths3,155 sq. ft.
254 Victoria DR, Dexter, MI 48130
MLS# 58050215194Listed by: KELLER WILLIAMS REALTY LAKESIDE - Open Sun, 12 to 2pmNew
 $500,000Active4 beds 3 baths2,400 sq. ft.
9068 Willow Way, Dexter, MI 48130
MLS# 26036541Listed by: GUENTHER HOMES, INC. - Open Sun, 12 to 2pmNew
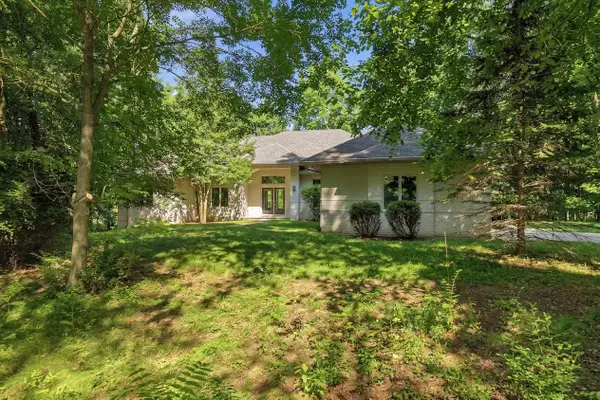 $997,000Active5 beds 4 baths4,741 sq. ft.
7544 Lake Hollow Court, Dexter, MI 48130
MLS# 26035580Listed by: KELLER WILLIAMS ANN ARBOR MRKT - New
 $690,000Active3 beds 3 baths2,865 sq. ft.
4816 Wylie Road, Dexter, MI 48130
MLS# 26036202Listed by: @PROPERTIES CHRISTIE'S INTERNATIONAL R.E. - New
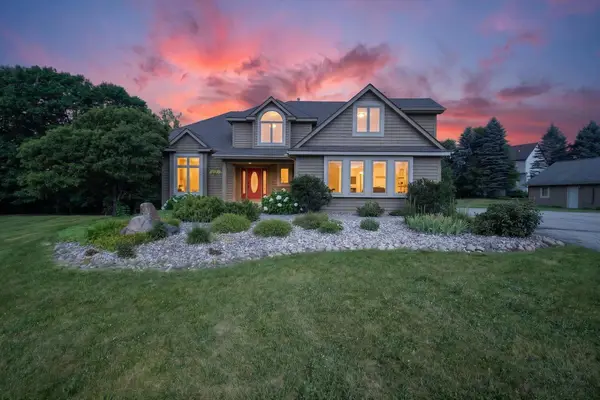 $695,000Active4 beds 4 baths3,400 sq. ft.
9236 Stoneyfield Court, Dexter, MI 48130
MLS# 26034234Listed by: KELLER WILLIAMS ANN ARBOR MRKT - New
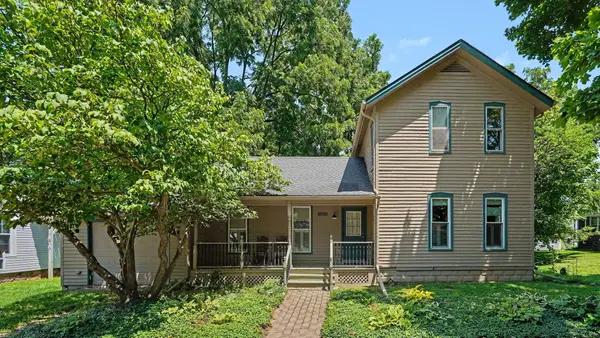 $360,000Active3 beds 3 baths1,391 sq. ft.
7650 Ann Arbor Street, Dexter, MI 48130
MLS# 81026035231Listed by: THE CHARLES REINHART COMPANY 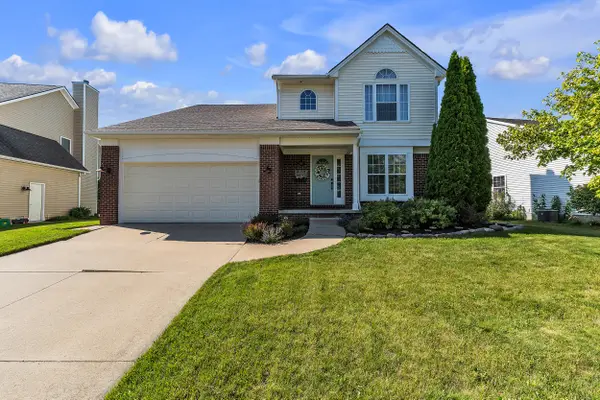 $449,000Pending5 beds 4 baths2,536 sq. ft.
3717 Ryan Drive, Dexter, MI 48130
MLS# 26034601Listed by: THE CHARLES REINHART COMPANY


Protect your home and budget from life's surprises with an Assurant Home Warranty, backed by a partner that supports you through every step of homeownership. Explore Plans.
© 2023 - 2026 ERA Franchise Systems LLC. All rights reserved. ERA Franchise Systems LLC fully supports the principles of the Fair Housing Act and the Equal Opportunity Act. ERA, ERA Real Estate powered, and their respective logos are registered service marks of ERA Franchise Systems LLC. Each office is independently owned and operated.