
10345 Lafayette Lane, Dimondale, MI 48821
Local realty services provided by:ERA Reardon Realty
10345 Lafayette Lane,Dimondale, MI 48821
$325,000
- 4 Beds
- 3 Baths
- - sq. ft.
- Single family
- Sold
Listed by: laura ann delong
Office: delong and co.
MLS#:298032
Source:MI_GLAR
Sorry, we are unable to map this address
Price summary
- Price:$325,000
- Monthly HOA dues:$12.5
About this home
Highest & Best Offers Due by 8/10/26 at Noon! Experience peaceful waterfront living in this private 4-bedroom, 3-bathroom home on the Grand River. The inviting interior features multiple fireplaces, creating warm and comfortable gathering spaces throughout the home. Recent upgrades include a new furnace and central air-conditioning system, while a Generac whole-house generator provides dependable backup power and added peace of mind. An attached garage offers secure parking and convenient access in every season. With its secluded setting, riverfront location, modern mechanical updates, and comfortable layout, this property is an ideal year-round residence or relaxing waterfront retreat.
Contact an agent
Home facts
- Year built:1965
- Subdivision & Development:Grand Point
- Listing ID #:298032
- Added:48 day(s) ago
- Updated:September 17, 2026 at 07:01 AM
Rooms and interior
- Bedrooms:4
- Total bathrooms:3
- Full bathrooms:3
- Rooms Total:10
- Flooring:Carpet, Ceramic Tile, Combination, Laminate, Tile
- Kitchen Description:Built-In Electric Oven, Convection Oven, Cooktop, Dishwasher, Disposal, Free-Standing Refrigerator, Microwave, Self Cleaning Oven
- Basement Description:Finished, Full, Sump Pump, Walk-Out Access
Heating and cooling
- Cooling:Central Air
- Heating:Central, Fireplace(s), Forced Air, Heating, Natural Gas
- Central air:Yes
Structure and exterior
- Roof:Shingle
- Year built:1965
- Lot Features:Back Yard, Cul-De-Sac, Waterfront
- Architectural Style:Ranch
- Construction Materials:Aluminum Siding
- Exterior Features:Deck, Front Porch, Screened
- Levels:One
Utilities
- Water:Shared Well
- Sewer:Public Sewer, Sewer Connected
Finances and disclosures
- Price:$325,000
- Tax amount:$3,456 (2025)
Features and amenities
- Appliances:Built-In Electric Oven, Convection Oven, Cooktop, Dishwasher, Disposal, Dryer, Free-Standing Refrigerator, Gas Water Heater, Microwave, Self Cleaning Oven, Washer, Water Heater, Water Softener, Water Softener Owned
- Laundry features:Dryer, In Basement, Washer
- Amenities:Blinds, Ceiling Fan(s), High Speed Internet, Screens, Storage
Parking
- Parking description:Attached, Driveway, Garage Door Opener, Garage Faces Front, Parking Pad
- Garage spaces:2
New listings near 10345 Lafayette Lane
- New
 $29,900Active0.87 Acres
0 W Galway Circle, Dimondale, MI 48821
MLS# 299263Listed by: COLDWELL BANKER PROFESSIONALS-DELTA  $159,900Active3 beds 1 baths980 sq. ft.
512 E Washington Street, Dimondale, MI 48821
MLS# 298929Listed by: RE/MAX REAL ESTATE PROFESSIONALS $379,900Active4 beds 4 baths3,500 sq. ft.
8870 Mattrada Drive, Dimondale, MI 48821
MLS# 298819Listed by: EXP REALTY - LANSING $280,000Active3 beds 2 baths1,634 sq. ft.
6521 W Galway Circle, Dimondale, MI 48821
MLS# 298707Listed by: KELLER WILLIAMS REALTY LANSING $305,000Active3 beds 2 baths1,834 sq. ft.
10238 Lafayette Lane, Dimondale, MI 48821
MLS# 298687Listed by: FIVE STAR REAL ESTATE - LANSING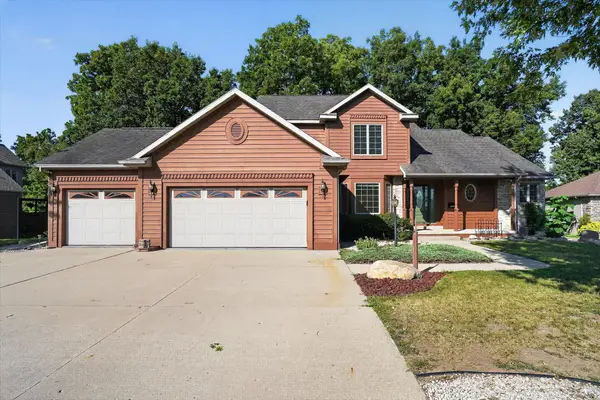 $549,900Active5 beds 4 baths2,198 sq. ft.
4729 Dimond Way, Dimondale, MI 48821
MLS# 26043402Listed by: RE/MAX REAL ESTATE PROFESSIONALS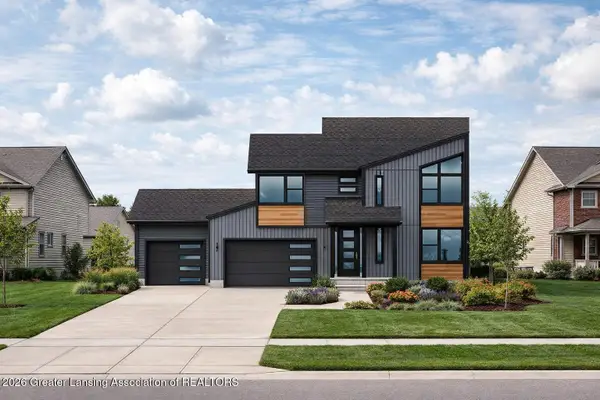 $510,000Active4 beds 4 baths2,428 sq. ft.
6819 Aberdeen Drive, Dimondale, MI 48821
MLS# 298418Listed by: RE/MAX REAL ESTATE PROFESSIONALS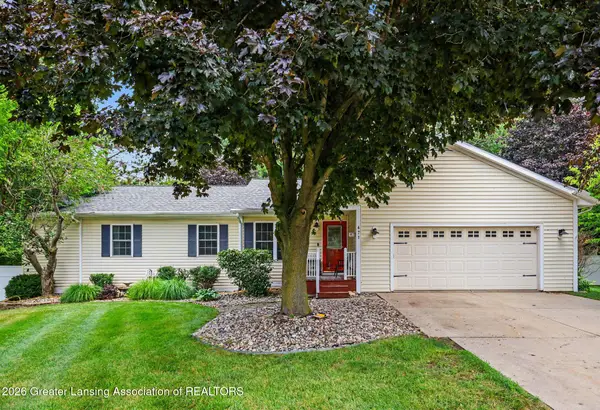 $399,900Pending4 beds 3 baths2,878 sq. ft.
471 Windrock Lane, Dimondale, MI 48821
MLS# 298240Listed by: FIVE STAR REAL ESTATE - LANSING $145,000Pending14.5 Acres
Parcel A Holt Highway, Dimondale, MI 48821
MLS# 298200Listed by: HOME TOWNE REAL ESTATE- Open Thu, 5 to 7pm
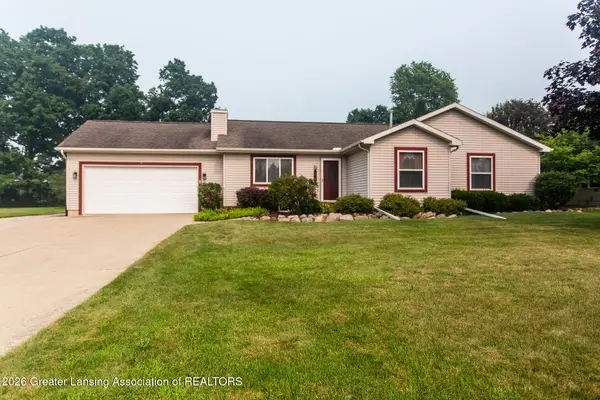 $379,900Active4 beds 3 baths2,425 sq. ft.
340 Shelby Lane, Dimondale, MI 48821
MLS# 297675Listed by: MARA REALTY


Protect your home and budget from life's surprises with an Assurant Home Warranty, backed by a partner that supports you through every step of homeownership. Explore Plans.
© 2023 - 2026 ERA Franchise Systems LLC. All rights reserved. ERA Franchise Systems LLC fully supports the principles of the Fair Housing Act and the Equal Opportunity Act. ERA, ERA Real Estate powered, and their respective logos are registered service marks of ERA Franchise Systems LLC. Each office is independently owned and operated.