
11442 Ransom Highway, Dimondale, MI 48821
Local realty services provided by:ERA Reardon Realty
Listed by: debra good
Office: re/max real estate professionals dewitt
MLS#:298295
Source:MI_GLAR
Price summary
- Price:$448,000
- Price per sq. ft.:$136.25
About this home
WELCOME HOME to 11442 Ransom Highway!! Almost 2700 Square Feet in this Custom-Built 2 Story Home on 2.28 Acres. Bonus 24x40 finished Pole Barn/Garage too. Walk on up on the wrap-around Front Porch as you enter you will see a soaring Cathedral Ceiling in the Living Room with a Wood Burning Fireplace plus a 4 Season Room with access to a large Deck Area. The Kitchen Area offers newer Stainless Steel Appliances, Quartz Countertops, Hardwood Floors and a large southern exposure Window overlooking the Deck and Rear Yard. This Home offers a Main Level Primary Suite. The Laundry Room is also on the 1st Floor. Upstairs you will find 2 more Bedrooms and another Full Bathroom. The Lower Level has a spacious finished Family Room Area. The Desk and Sofa will stay if you wish. Attached 2.5 car Garage is sure to please. If not, there is the EXTRA BARN out back! ROOM to do what you enjoy out in the Country!
Contact an agent
Home facts
- Year built:1996
- Subdivision & Development:None
- Listing ID #:298295
- Added:12 day(s) ago
- Updated:August 20, 2026 at 03:30 PM
Rooms and interior
- Bedrooms:3
- Total bathrooms:3
- Full bathrooms:2
- Half bathrooms:1
- Rooms Total:9
- Flooring:Carpet, Ceramic Tile, Hardwood, Laminate
- Dining Description:Eat-in Kitchen
- Kitchen Description:Dishwasher, Eat-in Kitchen, Free-Standing Electric Range, Range Hood, Refrigerator
- Bedroom Description:Primary Downstairs
- Basement Description:Daylight, Egress Windows, Full, Partially Finished
- Living area:2,852 sq. ft.
Heating and cooling
- Cooling:Central Air
- Heating:Forced Air, Heating, Propane
- Central air:Yes
Structure and exterior
- Roof:Shingle
- Year built:1996
- Building area:2,852 sq. ft.
- Lot area:2.28 Acres
- Lot Features:Front Yard, Landscaped, Many Trees
- Architectural Style:Traditional
- Construction Materials:Vinyl Siding
- Exterior Features:Deck, Front Porch, Porch, Wrap Around
- Foundation Description:Concrete Perimeter
- Levels:Two
Schools
- Elementary school:Eaton Rapids High School
Utilities
- Water:Well
- Sewer:Septic Tank
Finances and disclosures
- Price:$448,000
- Price per sq. ft.:$136.25
- Tax amount:$5,646 (2025)
Features and amenities
- Appliances:Dishwasher, Free-Standing Electric Range, Range Hood, Refrigerator, Stainless Steel Appliance(s)
- Laundry features:Laundry Room, Main Level
- Amenities:Cathedral Ceiling(s), Ceiling Fan(s), Storage, Walk-In Closet(s)
Parking
- Parking description:Driveway, Finished, Garage Door Opener, Garage Faces Front, Overhead Storage, Oversized
- Garage spaces:2
New listings near 11442 Ransom Highway
- New
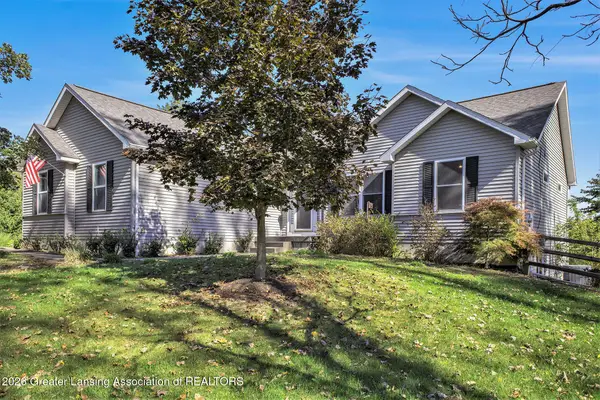 $464,900Active5 beds 3 baths3,166 sq. ft.
1206 N Waverly Road, Dimondale, MI 48821
MLS# 298630Listed by: BERKSHIRE HATHAWAY HOMESERVICES - New
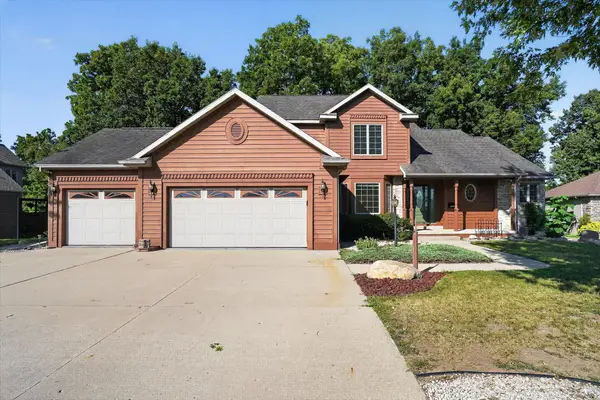 $570,000Active5 beds 4 baths2,198 sq. ft.
4729 Dimond Way, Dimondale, MI 48821
MLS# 26043402Listed by: RE/MAX REAL ESTATE PROFESSIONALS - New
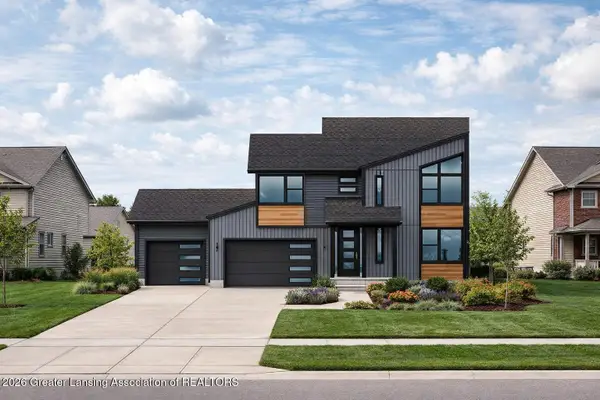 $510,000Active4 beds 4 baths2,428 sq. ft.
6819 Aberdeen Drive, Dimondale, MI 48821
MLS# 298418Listed by: RE/MAX REAL ESTATE PROFESSIONALS 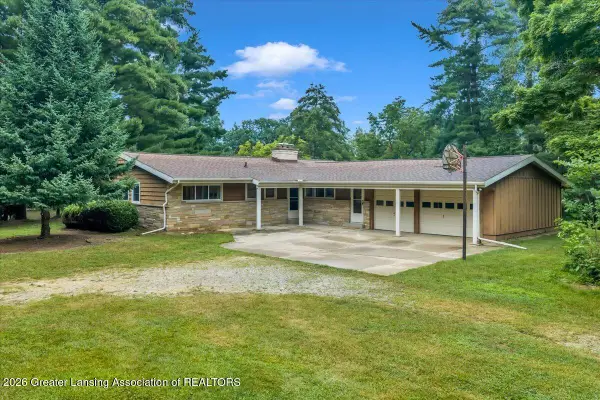 $249,900Pending3 beds 2 baths1,912 sq. ft.
6150 Valley Trail, Dimondale, MI 48821
MLS# 298254Listed by: CENTURY 21 AFFILIATED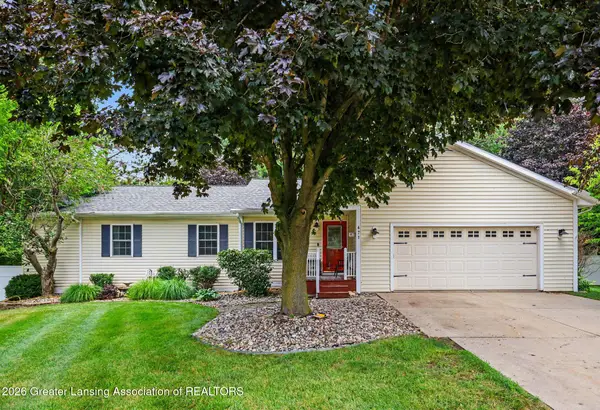 $399,900Active4 beds 3 baths2,878 sq. ft.
471 Windrock Lane, Dimondale, MI 48821
MLS# 298240Listed by: FIVE STAR REAL ESTATE - LANSING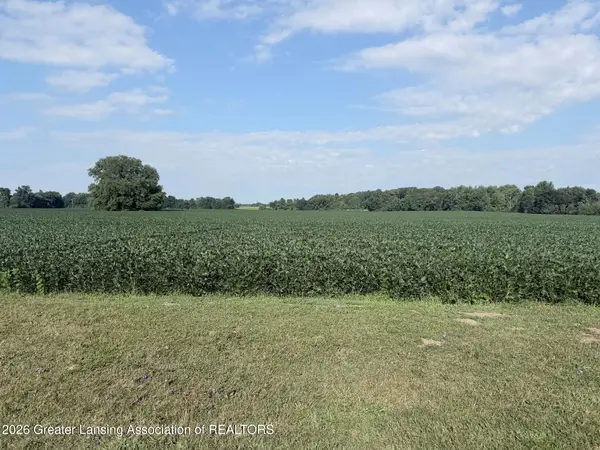 $150,000Pending14.5 Acres
Parcel A Holt Highway, Dimondale, MI 48821
MLS# 298200Listed by: HOME TOWNE REAL ESTATE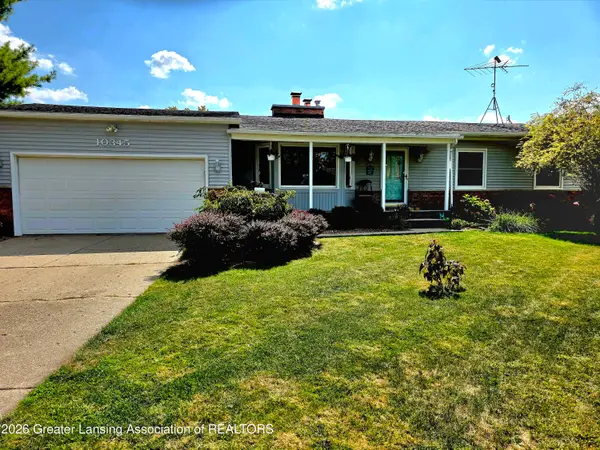 $325,000Active4 beds 3 baths2,450 sq. ft.
10345 Lafayette Lane, Dimondale, MI 48821
MLS# 298032Listed by: DELONG AND CO.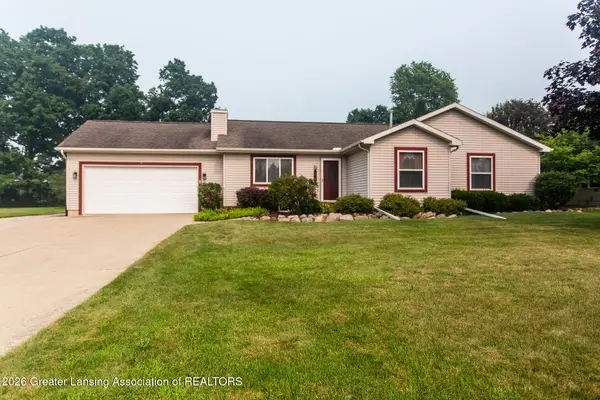 $379,900Active4 beds 3 baths2,425 sq. ft.
340 Shelby Lane, Dimondale, MI 48821
MLS# 297675Listed by: MARA REALTY $350,000Active2 beds 3 baths2,455 sq. ft.
6731 W Galway Circle, Dimondale, MI 48821
MLS# 297642Listed by: KELLER WILLIAMS REALTY LANSING


Protect your home and budget from life's surprises with an Assurant Home Warranty, backed by a partner that supports you through every step of homeownership. Explore Plans.
© 2023 - 2026 ERA Franchise Systems LLC. All rights reserved. ERA Franchise Systems LLC fully supports the principles of the Fair Housing Act and the Equal Opportunity Act. ERA, ERA Real Estate powered, and their respective logos are registered service marks of ERA Franchise Systems LLC. Each office is independently owned and operated.