
1206 N Waverly Road, Dimondale, MI 48821
Local realty services provided by:ERA Reardon Realty
1206 N Waverly Road,Dimondale, MI 48821
$464,900
- 5 Beds
- 3 Baths
- 3,166 sq. ft.
- Single family
- Active
Listed by: elizabeth fleckenstein
Office: berkshire hathaway homeservices
MLS#:298630
Source:MI_GLAR
Price summary
- Price:$464,900
- Price per sq. ft.:$146.84
About this home
Experience the perfect blend of luxury, comfort, and privacy in this stunning ranch-style home nestled on 1.5 beautifully private acres. Designed for both everyday living and entertaining, this exceptional property features vaulted ceilings, rich hardwood floors, and a spacious open- concept layout. The impressive kitchen is the heart of the home, featuring a large center island, granite countertops, and stainless-steel appliances. The open living space flows effortlessly to a large deck overlooking the peaceful, private backyard—ideal for morning coffee, summer gatherings, or simply enjoying the surrounding nature. The main level offers a desirable first-floor primary suite complete with a huge walk-in closet and a spa-like bathroom. Two additional bedrooms and a full bathroom are also conveniently located on the first floor. The finished daylight basement provides an incredible amount of additional living space, including a spacious family room with a gas fireplace and theater-style setting—perfect for movie nights and entertaining. The basement also features two additional bedrooms, a full bathroom, a private office, and a large laundry room. Outside, you'll find a large shed providing excellent storage and a fabulous fire pit. Thoughtful updates and improvements include a new well pump, water heater, water softener, and garage door. The home is also wired for a whole-house generator, providing added peace of mind. With its expansive acreage, private setting, exceptional floor plan, and extensive living space, this luxury ranch offers a rare combination of elegance, functionality, and tranquility. *All furniture is negotiable (with exception of primary bed and basement surround sound). Home can be sold fully furnished if preferred....
Contact an agent
Home facts
- Year built:2007
- Subdivision & Development:None
- Listing ID #:298630
- Added:1 day(s) ago
- Updated:August 20, 2026 at 03:30 PM
Rooms and interior
- Bedrooms:5
- Total bathrooms:3
- Full bathrooms:3
- Rooms Total:10
- Flooring:Carpet, Ceramic Tile
- Dining Description:Eat-in Kitchen
- Bathrooms Description:Bidet, Double Vanity, Soaking Tub
- Kitchen Description:Dishwasher, Eat-in Kitchen, Ice Maker, Kitchen Island, Microwave, Oven, Plumbed For Ice Maker, Range, Range Hood, Refrigerator
- Bedroom Description:Primary Downstairs
- Basement Description:Bath/Stubbed, Daylight, Egress Windows, Finished, Full, Sump Pump
- Living area:3,166 sq. ft.
Heating and cooling
- Cooling:Central Air
- Heating:Fireplace(s), Forced Air, Heating, Natural Gas
- Central air:Yes
Structure and exterior
- Roof:Shingle
- Year built:2007
- Building area:3,166 sq. ft.
- Lot area:1.53 Acres
- Lot Features:Back Yard, Front Yard, Many Trees, Private, Wooded
- Architectural Style:Ranch
- Construction Materials:Vinyl Siding
- Exterior Features:Covered, Deck, Front Porch
- Foundation Description:Concrete Perimeter
- Levels:One
Utilities
- Water:Well
- Sewer:Septic Tank
Finances and disclosures
- Price:$464,900
- Price per sq. ft.:$146.84
- Tax amount:$7,398 (2025)
Features and amenities
- Appliances:Dishwasher, Dryer, Gas Water Heater, Humidifier, Ice Maker, Microwave, Oven, Plumbed For Ice Maker, Range, Range Hood, Refrigerator, Stainless Steel Appliance(s), Washer, Water Softener
- Laundry features:Dryer, In Basement, Laundry Room, Washer
- Amenities:Ceiling Fan(s), ENERGY STAR Qualified Windows, High Speed Internet, Open Floorplan, Pantry, Recessed Lighting, Screens, Smart Thermostat, Storage, Vaulted Ceiling(s), Walk-In Closet(s), Window Treatments
Parking
- Parking description:Attached, Driveway, Finished, Garage Faces Front
- Garage spaces:2
New listings near 1206 N Waverly Road
- New
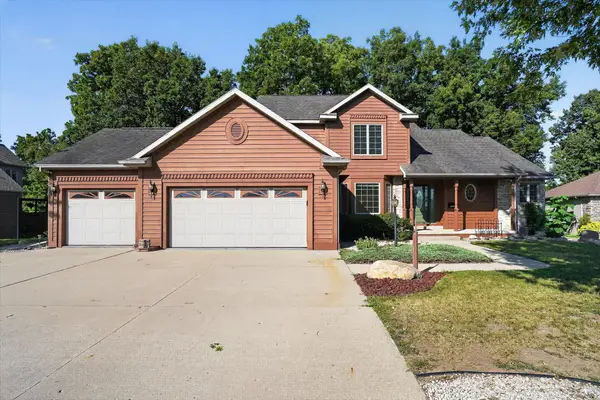 $570,000Active5 beds 4 baths2,198 sq. ft.
4729 Dimond Way, Dimondale, MI 48821
MLS# 26043402Listed by: RE/MAX REAL ESTATE PROFESSIONALS - New
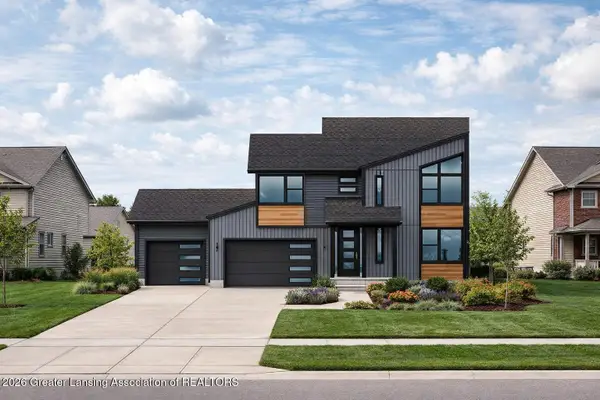 $510,000Active4 beds 4 baths2,428 sq. ft.
6819 Aberdeen Drive, Dimondale, MI 48821
MLS# 298418Listed by: RE/MAX REAL ESTATE PROFESSIONALS 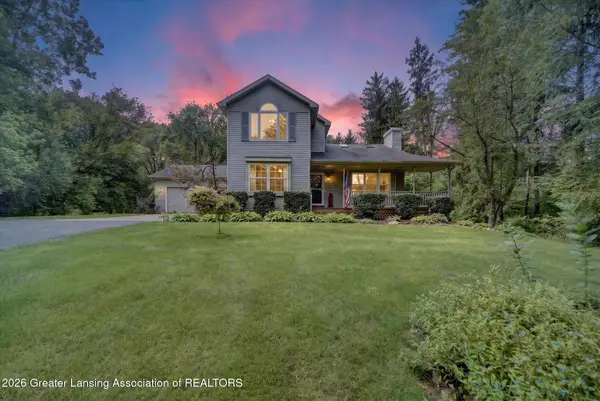 $448,000Active3 beds 3 baths2,852 sq. ft.
11442 Ransom Highway, Dimondale, MI 48821
MLS# 298295Listed by: RE/MAX REAL ESTATE PROFESSIONALS DEWITT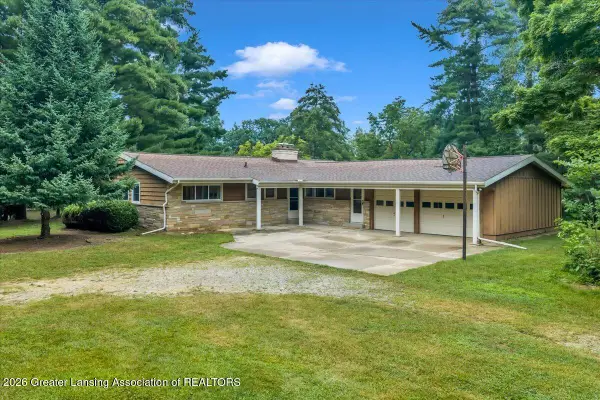 $249,900Pending3 beds 2 baths1,912 sq. ft.
6150 Valley Trail, Dimondale, MI 48821
MLS# 298254Listed by: CENTURY 21 AFFILIATED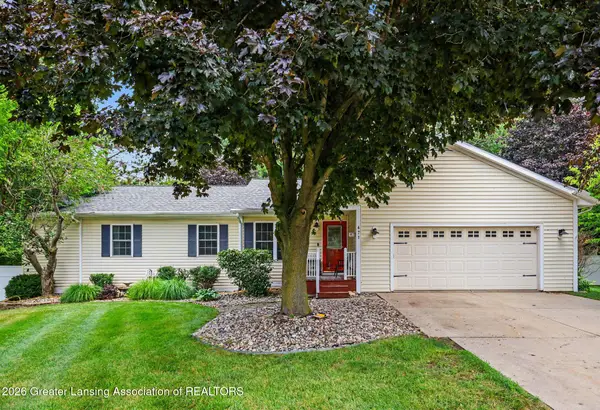 $399,900Active4 beds 3 baths2,878 sq. ft.
471 Windrock Lane, Dimondale, MI 48821
MLS# 298240Listed by: FIVE STAR REAL ESTATE - LANSING $150,000Pending14.5 Acres
Parcel A Holt Highway, Dimondale, MI 48821
MLS# 298200Listed by: HOME TOWNE REAL ESTATE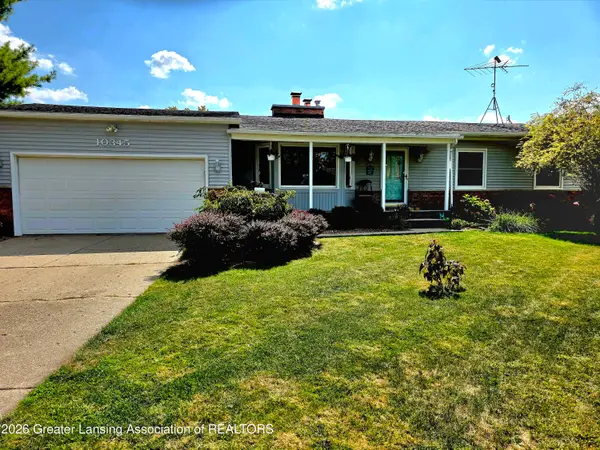 $325,000Active4 beds 3 baths2,450 sq. ft.
10345 Lafayette Lane, Dimondale, MI 48821
MLS# 298032Listed by: DELONG AND CO.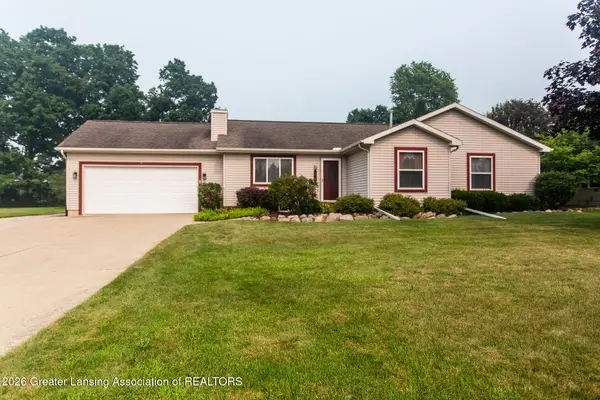 $379,900Active4 beds 3 baths2,425 sq. ft.
340 Shelby Lane, Dimondale, MI 48821
MLS# 297675Listed by: MARA REALTY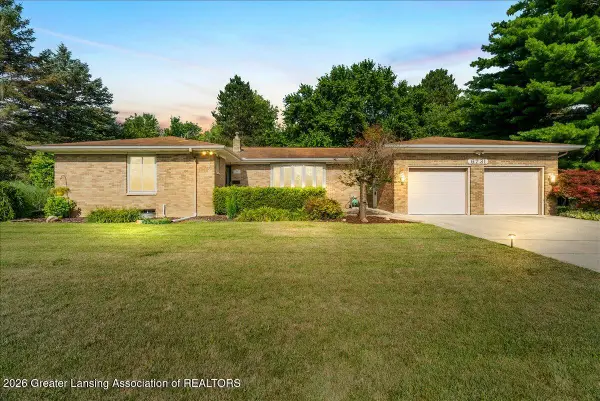 $350,000Active2 beds 3 baths2,455 sq. ft.
6731 W Galway Circle, Dimondale, MI 48821
MLS# 297642Listed by: KELLER WILLIAMS REALTY LANSING


Protect your home and budget from life's surprises with an Assurant Home Warranty, backed by a partner that supports you through every step of homeownership. Explore Plans.
© 2023 - 2026 ERA Franchise Systems LLC. All rights reserved. ERA Franchise Systems LLC fully supports the principles of the Fair Housing Act and the Equal Opportunity Act. ERA, ERA Real Estate powered, and their respective logos are registered service marks of ERA Franchise Systems LLC. Each office is independently owned and operated.