
4177 Atwell, Dryden, MI 48428
Local realty services provided by:ERA Prime Real Estate Group
4177 Atwell,Dryden, MI 48428
$395,000
- 4 Beds
- 4 Baths
- 4,250 sq. ft.
- Single family
- Pending
Listed by: jill k bailey
Office: re/max eclipse
MLS#:20261077612
Source:MI_REALCOMP
Price summary
- Price:$395,000
- Price per sq. ft.:$92.94
About this home
OVER 4,000 FINISHED SQUARE FEET + FIRST-FLOOR PRIMARY SUITE + NO HOA! If space, flexibility, and a fantastic location are on your wish list, this 4-bedroom, 3.5-bath home has so much to offer!
Step inside to an impressive two-story great room featuring a cozy gas fireplace and a stunning custom-built curved staircase overlooking the expansive space below. The open, dramatic design creates an incredible first impression while still offering plenty of room for comfortable everyday living and entertaining.
One of the best features of this home is the FIRST-FLOOR PRIMARY SUITE, complete with a relaxing soaker tub, along with the convenience of a FIRST-FLOOR LAUNDRY ROOM—making main-level living easy and functional.
With over 4,000 square feet of finished living space, including the finished basement, there is room for everyone and everything. The lower level features daylight windows and offers even more versatile living space, including the potential for a 5th bedroom, home office, recreation room, gym, guest space, or whatever fits your needs.
Need even more space? There is also an unfinished bonus room above the garage, offering exciting possibilities for future finished living space, a studio, hobby room, office, or additional storage.
Outside, enjoy a rear deck and spacious yard with plenty of room to relax, entertain, and enjoy the outdoors. Major updates include a new furnace in 2022 and new A/C in 2024.
The location is another huge bonus, offering convenient access to downtown while still enjoying a great neighborhood setting—and NO HOA! Sheds, privacy fences, and campers are allowed, giving you the freedom and flexibility that can be difficult to find in a neighborhood.
4 bedrooms with a possible 5th, 3.5 baths, 4,000+ finished square feet, first-floor primary suite, first-floor laundry, finished daylight basement, unfinished bonus room, great yard, and NO HOA—there is an incredible amount of space and potential here!...
Contact an agent
Home facts
- Year built:2002
- Subdivision & Development:WHISPERING WINDS SUB #1
- Listing ID #:20261077612
- Added:8 day(s) ago
- Updated:October 03, 2026 at 07:00 PM
Rooms and interior
- Bedrooms:4
- Total bathrooms:4
- Full bathrooms:3
- Half bathrooms:1
- Rooms Total:10
- Basement Description:Daylight, Finished, Full
- Living area:4,250 sq. ft.
Heating and cooling
- Cooling:Ceiling Fans, Central Air
- Heating:Forced Air, Natural Gas
Structure and exterior
- Year built:2002
- Building area:4,250 sq. ft.
- Lot area:0.3 Acres
- Lot Features:Level
- Architectural Style:Colonial
- Construction Materials:Vinyl Siding
- Exterior Features:Covered, Deck, Lighting, Porch
- Foundation Description:Basement, Poured, Sump Pump
Utilities
- Water:Public
- Sewer:Public Sewer
Finances and disclosures
- Price:$395,000
- Price per sq. ft.:$92.94
- Tax amount:$5,007
Features and amenities
- Appliances:Dishwasher, Disposal, Dryer, Free Standing Electric Range, Free Standing Refrigerator, Microwave, Stainless Steel Appliances, Washer
- Laundry features:Laundry Room
- Amenities:Entrance Foyer, High Speed Internet, Programmable Thermostat
Parking
- Parking description:Attached, Direct Access, Driveway, Electricity In Garage, Garage Door Opener, Garage Faces Front, Two Car Garage
- Garage spaces:2

New listings near 4177 Atwell
- New
 $199,900Active3 beds 2 baths1,108 sq. ft.
6108 Dryden Road, Dryden, MI 48428
MLS# 20261078374Listed by: ICON REALTY EXPERTS, LLC - New
 $825,000Active5 beds 4 baths5,006 sq. ft.
4850 Pinecrest Court, Dryden, MI 48428
MLS# 20261077974Listed by: KELLER WILLIAMS PAINT CREEK - New
 $945,000Active4 beds 2 baths3,136 sq. ft.
3801 Hollow Corners Road, Dryden, MI 48428
MLS# 20261078432Listed by: COVENTRY REALTY LLC - New
 $250,000Active3 beds 2 baths1,876 sq. ft.
5370 Hollow Corners Road, Dryden, MI 48428
MLS# 20261073785Listed by: EXP REALTY ROMEO - New
 $464,900Active3 beds 2 baths3,739 sq. ft.
4900 Caravan DR, Dryden, MI 48428
MLS# 58050222815Listed by: REALTY EXECUTIVES HOME TOWNE ROMEO - New
 $150,000Active3 Acres
00 Lauren Lane, Dryden, MI 48428
MLS# 20261077193Listed by: BERKSHIRE HATHAWAY HOMESERVICES KEE REALTY OXFORD 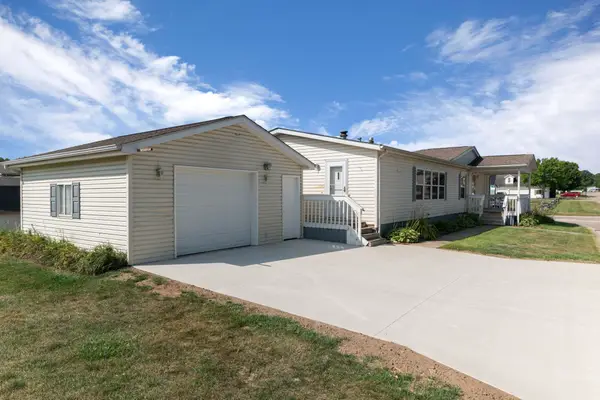 $80,000Active3 beds 2 baths
3761 Fox Chase RD, Dryden, MI 48428
MLS# 58050220044Listed by: BERKSHIRE HATHAWAY HOMESERVICES KEE REALTY NB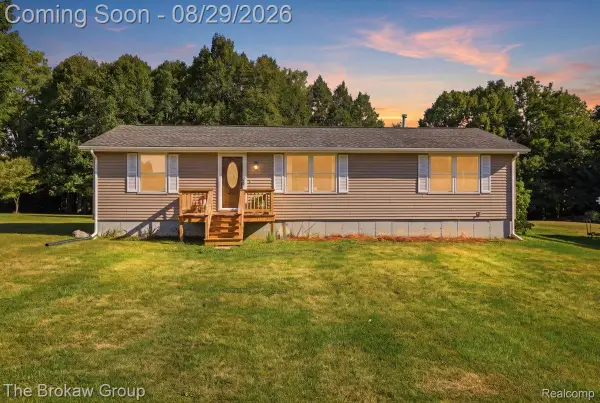 $329,900Pending3 beds 2 baths1,400 sq. ft.
5411 Hess Road, Dryden, MI 48428
MLS# 20261056108Listed by: THE BROKAW GROUP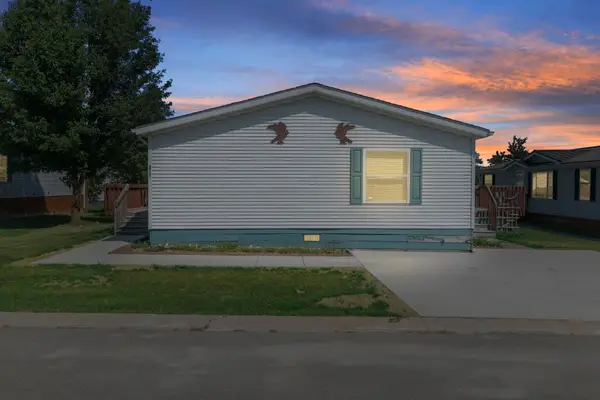 $65,000Active3 beds 2 baths
3761 Tag Alder RDG, Dryden, MI 48428
MLS# 58050219655Listed by: BERKSHIRE HATHAWAY HOMESERVICES KEE REALTY NB


Protect your home and budget from life's surprises with an Assurant Home Warranty, backed by a partner that supports you through every step of homeownership. Explore Plans.
© 2023 - 2026 ERA Franchise Systems LLC. All rights reserved. ERA Franchise Systems LLC fully supports the principles of the Fair Housing Act and the Equal Opportunity Act. ERA, ERA Real Estate powered, and their respective logos are registered service marks of ERA Franchise Systems LLC. Each office is independently owned and operated.