
697 Red Fox TRL, Dundee, MI 48131
Local realty services provided by:ERA Prime Real Estate Group
697 Red Fox TRL,Dundee, MI 48131
$349,900
- 3 Beds
- 3 Baths
- 2,504 sq. ft.
- Single family
- Active
Listed by: tom wagner
Office: howard hanna - monroe
MLS#:57050219398
Source:MI_REALCOMP
Price summary
- Price:$349,900
- Price per sq. ft.:$139.74
- Monthly HOA dues:$25
About this home
Welcome to Dundee Ridge! This Spacious Three (Possible Four) Bedroom home has Everything you have been looking for and More! Upon entering you will be welcomed by an Inviting Foyer w/Hardwood Floors leading to the Living Room. The Living Room features a Bay Window letting in lots of Natural Light and a Corner Gas Fireplace with Tile Surround. The Eat-in Kitchen also has Hardwood Floors and boasts Updated Lighting, Glass Tile Backsplash, Corner Sink, Island, Pantry and Sleek Black Appliances! There's also a Sliding Door Wall that leads to the backyard. Also on the First Floor you'll find a Laundry Room and Half Bath just off of the Two Car Attached Garage. Head upstairs to find a Huge, Oversized Owners Suite with Large Walk-in Closet and Attached Bath. There are also two Additional Bedrooms and a Full Bathroom on the Second Floor. Head down stairs and you'll find a Completely Finished Basement with a 4th Bedroom with Egress Window! There's also a Large Projection Screen & Surround Sound for Movie Nights at Home. The Basement also has a small unfinished area housing a Furnace, Water Heater and Sump Pump. Outside you will find an Attractive Stamped Concrete Patio, Built-in Lounge Area and Deck Box for Storage surrounded by a Completely Fenced in Yard with White Vinyl Privacy Fence. If you've been waiting for a Move-in-Ready, Turn-Key Home with an Open Floor Plan located in the Heart of Dundee...This is it!...
Contact an agent
Home facts
- Year built:2006
- Subdivision & Development:DUNDEE RIDGE
- Listing ID #:57050219398
- Added:1 day(s) ago
- Updated:August 22, 2026 at 01:05 AM
Rooms and interior
- Bedrooms:3
- Total bathrooms:3
- Full bathrooms:2
- Half bathrooms:1
- Rooms Total:7
- Flooring:Hardwood
- Kitchen Description:Eat-in Kitchen, Pantry
- Basement Description:Concrete, Daylight, Finished, Full, Sump Pump
- Living area:2,504 sq. ft.
Heating and cooling
- Cooling:Central Air
- Heating:Forced Air, Natural Gas
Structure and exterior
- Year built:2006
- Building area:2,504 sq. ft.
- Lot area:0.16 Acres
- Lot Features:Sprinklers
- Architectural Style:Colonial
- Construction Materials:Brick, Vinyl Siding
- Exterior Features:Patio, Porch
- Foundation Description:Basement
- Levels:Two
Utilities
- Water:Public
- Sewer:Public Sewer
Finances and disclosures
- Price:$349,900
- Price per sq. ft.:$139.74
- Tax amount:$4,515
Features and amenities
- Appliances:Dishwasher, Dryer, Microwave, Refrigerator, Washer
- Amenities:Entrance Foyer, High Speed Internet, Pantry, Walk-in Closets
Parking
- Parking description:Attached, Electricity In Garage, Garage, Garage Door Opener, Two Car Garage
- Garage spaces:2

New listings near 697 Red Fox TRL
- New
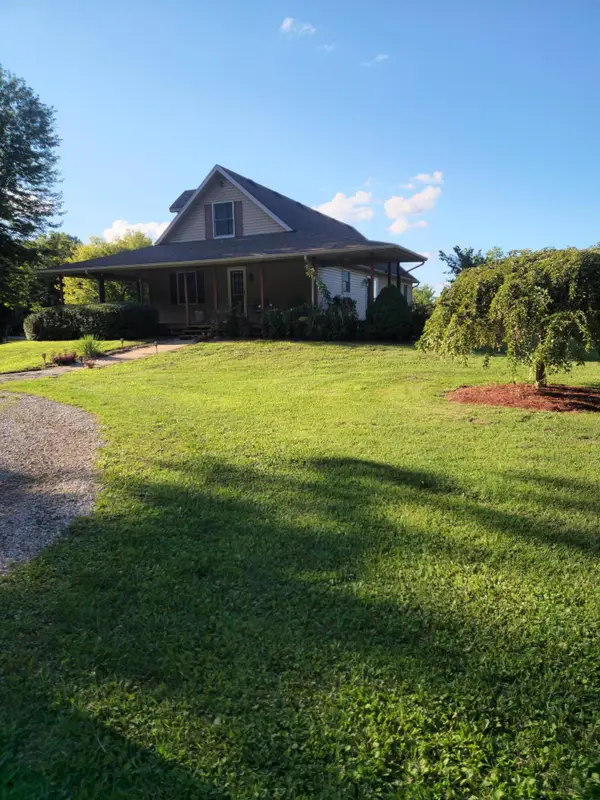 Listed by ERA$490,000Active3 beds 3 baths2,100 sq. ft.
1344 Yensch Road, Dundee, MI 48131
MLS# 26044365Listed by: ERA REARDON REALTY GREAT LAKES - New
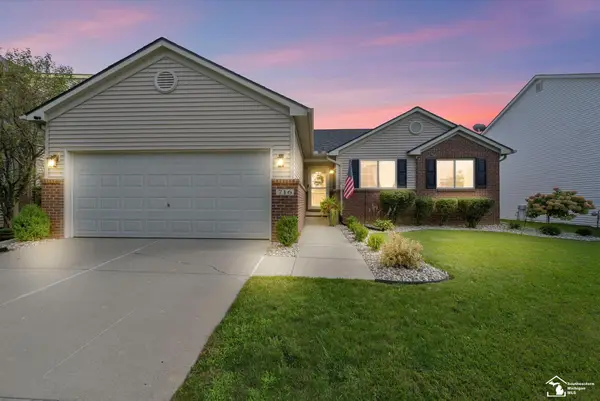 $339,900Active3 beds 2 baths2,311 sq. ft.
716 Falcon DR, Dundee, MI 48131
MLS# 57050219387Listed by: KEY REALTY ONE LLC - SUMMERFIELD - Open Sun, 1 to 3pmNew
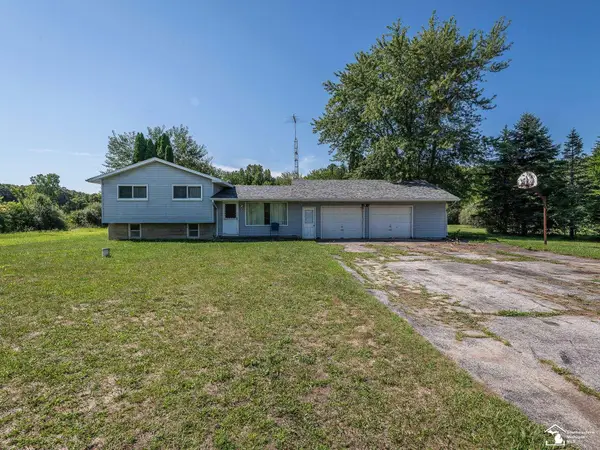 $289,900Active3 beds 1 baths1,532 sq. ft.
12347 S Custer RD, Dundee, MI 48131
MLS# 57050219145Listed by: REAL ESTATE ONE MONROE - New
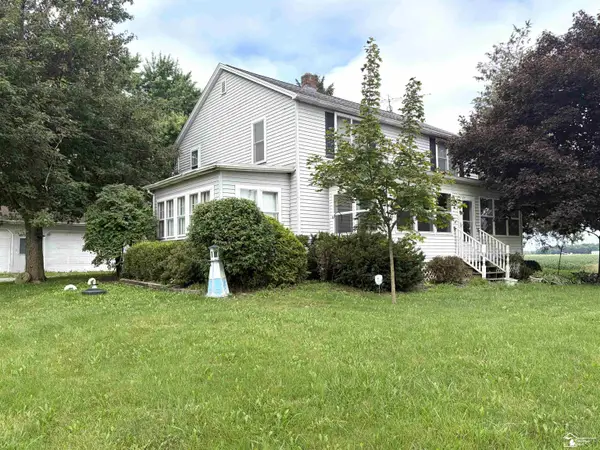 $349,000Active4 beds 2 baths2,224 sq. ft.
3015 Dennison RD, Dundee, MI 48131
MLS# 57050218968Listed by: REAL ESTATE ONE IN MILAN 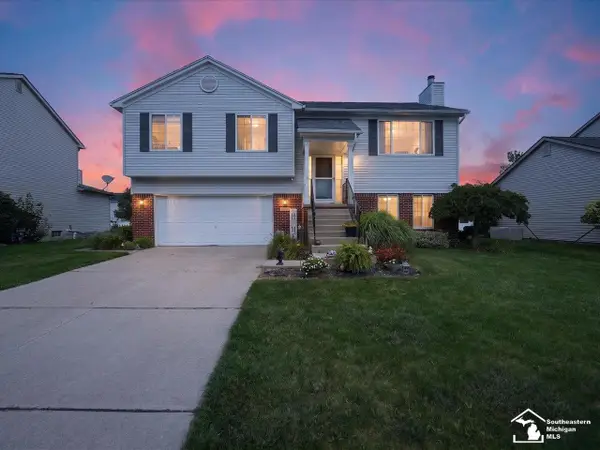 $299,000Pending3 beds 2 baths1,868 sq. ft.
256 Dundee RDG, Dundee, MI 48131
MLS# 57050218944Listed by: THE DANBERRY COMPANY - TEMPERANCE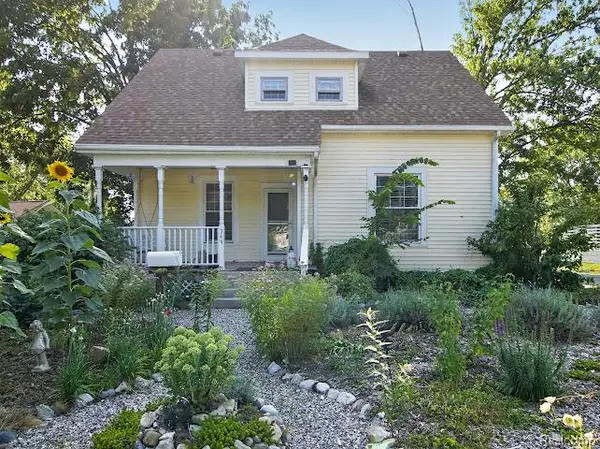 $379,999Active3 beds 1 baths1,420 sq. ft.
349 Barnum Street, Dundee, MI 48131
MLS# 20261037696Listed by: RE/MAX HOME SALE SERVICES $369,500Active2 beds 3 baths2,104 sq. ft.
725 Chase Hanna Street #9, Dundee, MI 48131
MLS# 26040769Listed by: XSELL REALTY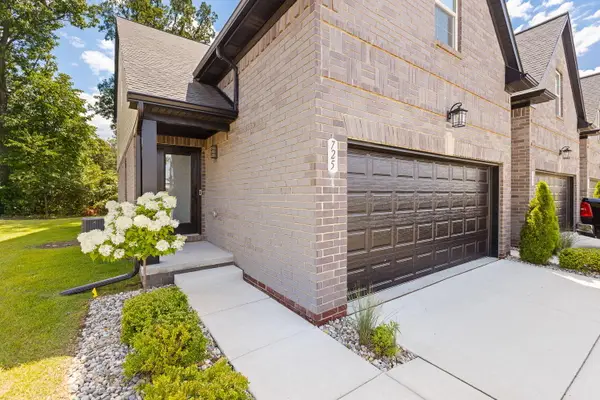 $369,500Active2 beds 3 baths2,104 sq. ft.
725 Chase Hanna Street Building: 3 Unit: 9, Dundee, MI 48131
MLS# 81026040769Listed by: XSELL REALTY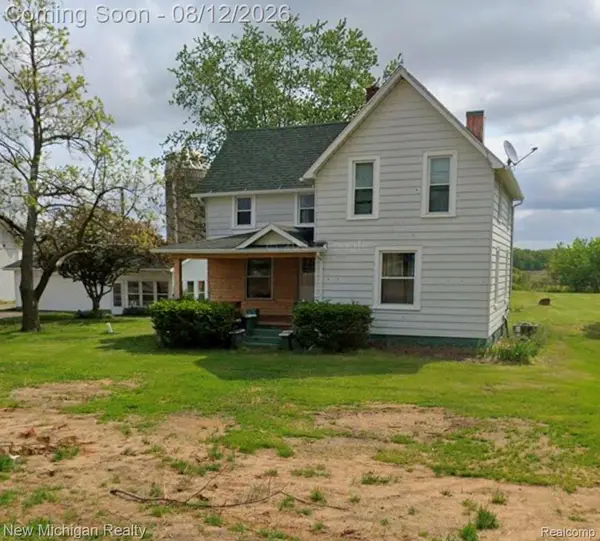 $749,000Active4 beds 2 baths2,142 sq. ft.
1815 Gloff Road, Dundee, MI 48131
MLS# 20261061544Listed by: NEW MICHIGAN REALTY


Protect your home and budget from life's surprises with an Assurant Home Warranty, backed by a partner that supports you through every step of homeownership. Explore Plans.
© 2023 - 2026 ERA Franchise Systems LLC. All rights reserved. ERA Franchise Systems LLC fully supports the principles of the Fair Housing Act and the Equal Opportunity Act. ERA, ERA Real Estate powered, and their respective logos are registered service marks of ERA Franchise Systems LLC. Each office is independently owned and operated.