
442 McBride ST, Dundee, MI 48131
Local realty services provided by:ERA Prime Real Estate Group
442 McBride ST,Dundee, MI 48131
$264,000
- 3 Beds
- 2 Baths
- 1,400 sq. ft.
- Single family
- Active
Listed by: william vandaele
Office: coldwell banker haynes r.e. in monroe
MLS#:57050227982
Source:MI_REALCOMP
Price summary
- Price:$264,000
- Price per sq. ft.:$188.57
About this home
Charming 3-Bedroom Home on a Spacious Corner Lot in the Heart of Dundee! Welcome to 442 McBride Street, a classic 1950s residence offering 1,400 square feet of comfortable living space. Perfectly positioned on a generous 0.17-acre (7,405 sq. ft.) corner lot, this 3-bedroom, 1.5-bathroom home blends timeless neighborhood appeal with everyday convenience. Near VFW hall. Property Highlights: Recent renovations (updated kitchen, New HVAC, Water heater) Plenty of room to park your camper or boat AC replaced in 2022 Water Heater replaced in 2020 Garage door replaced in 2024
Contact an agent
Home facts
- Year built:1950
- Subdivision & Development:NO
- Listing ID #:57050227982
- Added:1 day(s) ago
- Updated:November 19, 2026 at 08:00 PM
Rooms and interior
- Bedrooms:3
- Total bathrooms:2
- Full bathrooms:1
- Half bathrooms:1
- Rooms Total:6
- Living area:1,400 sq. ft.
Heating and cooling
- Heating:Forced Air, Natural Gas
Structure and exterior
- Year built:1950
- Building area:1,400 sq. ft.
- Lot area:0.17 Acres
- Architectural Style:Traditional
- Construction Materials:Aluminum Siding
- Foundation Description:Crawl Space
- Levels:Two
Utilities
- Water:Public
- Sewer:Public Sewer
Finances and disclosures
- Price:$264,000
- Price per sq. ft.:$188.57
- Tax amount:$1,649
Parking
- Parking description:Attached, Electricity In Garage, Garage Door Opener, Two Car Garage
- Garage spaces:2

New listings near 442 McBride ST
- New
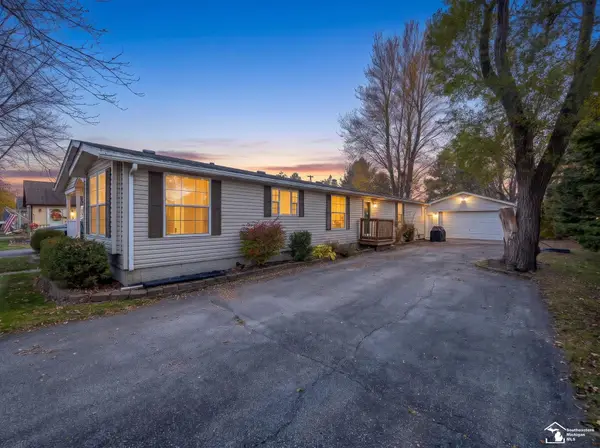 $214,900Active3 beds 2 baths1,612 sq. ft.
150 Outer DR, Dundee, MI 48131
MLS# 57050227984Listed by: COLDWELL BANKER HAYNES R.E. IN MONROE - New
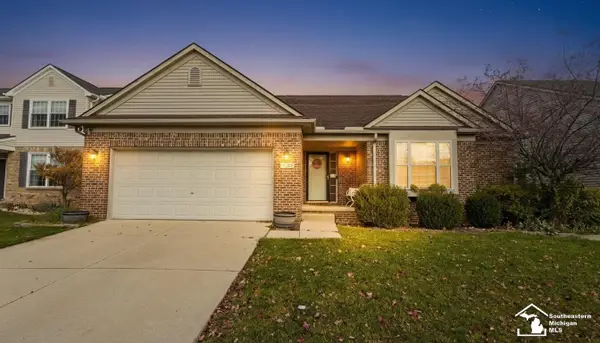 $359,900Active3 beds 3 baths2,894 sq. ft.
739 Falcon DR, Dundee, MI 48131
MLS# 57050227942Listed by: COLDWELL BANKER HAYNES R.E. IN MONROE - New
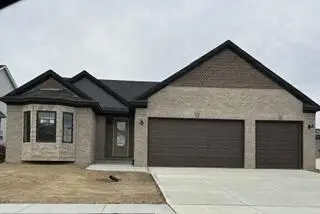 $409,999Active3 beds 2 baths1,592 sq. ft.
5009 Wilshire Drive #065, Dundee, MI 48131
MLS# 26060649Listed by: DUGGAN REALTY - New
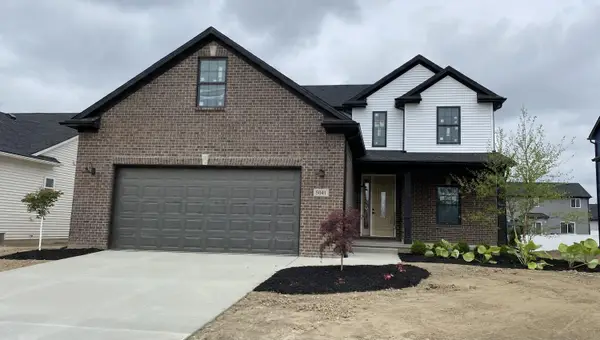 $399,999Active3 beds 3 baths1,893 sq. ft.
582 Falcon Drive, Dundee, MI 48131
MLS# 26060658Listed by: DUGGAN REALTY - New
 $29,000Active3 beds 2 baths
237 Kimberly LN, Dundee, MI 48131
MLS# 57050227276Listed by: REAL ESTATE ONE MONROE 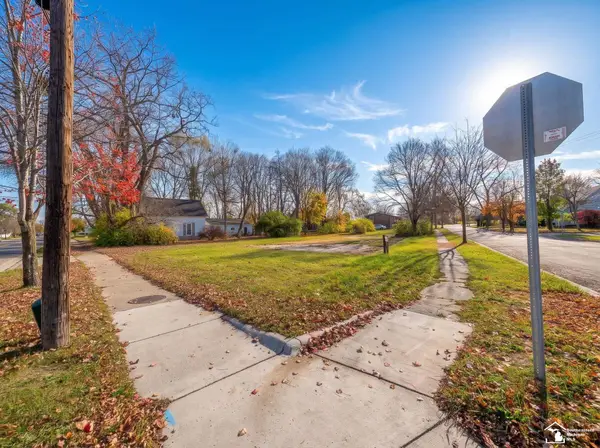 $49,500Active0.43 Acres
187 W Monroe ST, Dundee, MI 48131
MLS# 57050227047Listed by: COLDWELL BANKER HAYNES R.E. IN MONROE Active4 beds 3 baths3,445 sq. ft.
733 Britt CIR, Dundee, MI 48131
MLS# 57050226901Listed by: PAMELA K. ROSE AUCTION CO. LLC - TROY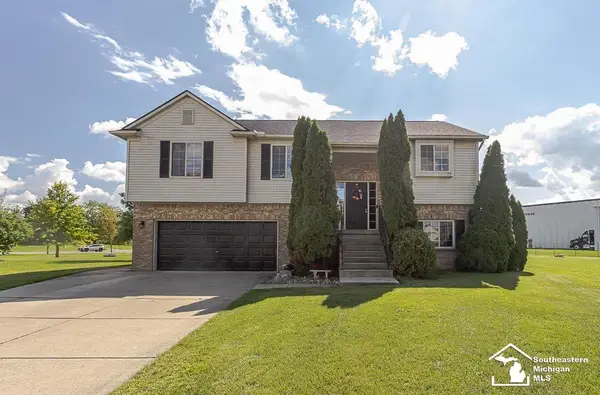 $349,999Active3 beds 3 baths2,432 sq. ft.
155 Caribou RUN, Dundee, MI 48131
MLS# 57050226447Listed by: BLACKTREE REALTY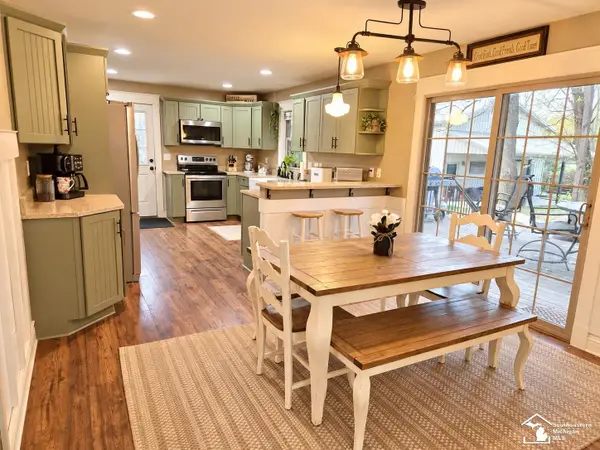 $369,990Pending4 beds 2 baths2,250 sq. ft.
1655 Muehleisen RD, Dundee, MI 48131
MLS# 57050226333Listed by: HOME TIME REALTY


Protect your home and budget from life's surprises with an Assurant Home Warranty, backed by a partner that supports you through every step of homeownership. Explore Plans.
© 2023 - 2026 ERA Franchise Systems LLC. All rights reserved. ERA Franchise Systems LLC fully supports the principles of the Fair Housing Act and the Equal Opportunity Act. ERA, ERA Real Estate powered, and their respective logos are registered service marks of ERA Franchise Systems LLC. Each office is independently owned and operated.