
582 Falcon Drive, Dundee, MI 48131
Local realty services provided by:ERA Reardon Realty
582 Falcon Drive,Dundee, MI 48131
$399,999
- 3 Beds
- 3 Baths
- 1,893 sq. ft.
- Single family
- Active
Listed by: brian duggan
Office: duggan realty
MLS#:26060658
Source:MI_MICHRIC
Price summary
- Price:$399,999
- Price per sq. ft.:$211.3
- Monthly HOA dues:$20.83
About this home
BUILDER CLOSEOUT!! There is still time to personalize interior selections and truly make this home yours! This stunning 3-bedroom (with a possible 4th), 2.5-bath home offers all the modern comforts you've been looking for, plus upgrades beyond the builder's original plans. The spacious primary suite is a luxurious retreat with a vaulted ceiling, walk-in closet, & spa-like bath featuring dual vanities, a soaking tub, and a glass shower. The open-concept main floor flows effortlessly into a stunning gourmet kitchen w/ stone countertops, white cabinetry, tile backsplash, and lighting that ties it all together, suited for today's lifestyle & entertaining. LVP flooring runs throughout the main level for easy maintenance and a sleek, modern feel. A versatile bonus room above the garage provides additional flexible space for a playroom, media room, or guest area. The full egress basement is plumbed for a future bath and ready for your finishing touches. This home is a must-see!
Contact an agent
Home facts
- Year built:2026
- Subdivision & Development:Dundee Ridge
- Listing ID #:26060658
- Added:1 day(s) ago
- Updated:November 19, 2026 at 04:20 PM
Rooms and interior
- Bedrooms:3
- Total bathrooms:3
- Full bathrooms:2
- Half bathrooms:1
- Rooms Total:12
- Kitchen Description:Dishwasher, Disposal, Microwave
- Basement:Yes
- Living area:1,893 sq. ft.
Heating and cooling
- Heating:Forced Air
Structure and exterior
- Year built:2026
- Building area:1,893 sq. ft.
- Lot area:0.18 Acres
- Construction Materials:Brick, Concrete, Vinyl Siding
Schools
- High school:Dundee Community High School
- Middle school:Dundee Middle School
- Elementary school:Dundee Elementary School
Utilities
- Water:Public
Finances and disclosures
- Price:$399,999
- Price per sq. ft.:$211.3
- Tax amount:$112 (2026)
Features and amenities
- Amenities:Playground
Parking
- Garage:Yes
- Garage spaces:2.5
New listings near 582 Falcon Drive
- New
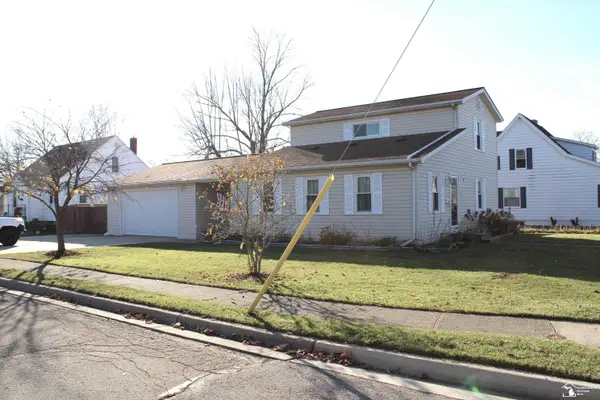 $264,000Active3 beds 2 baths1,400 sq. ft.
442 McBride ST, Dundee, MI 48131
MLS# 57050227982Listed by: COLDWELL BANKER HAYNES R.E. IN MONROE
- New
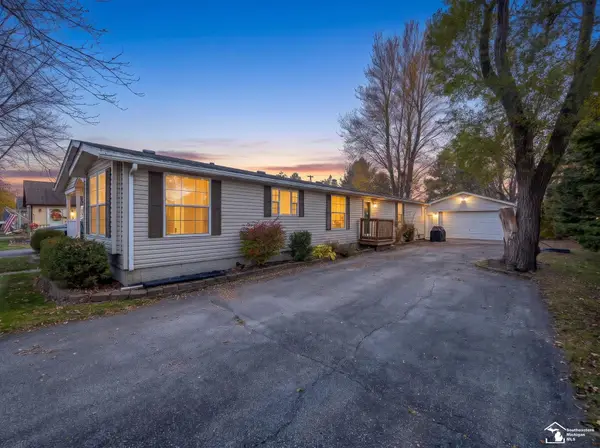 $214,900Active3 beds 2 baths1,612 sq. ft.
150 Outer DR, Dundee, MI 48131
MLS# 57050227984Listed by: COLDWELL BANKER HAYNES R.E. IN MONROE - New
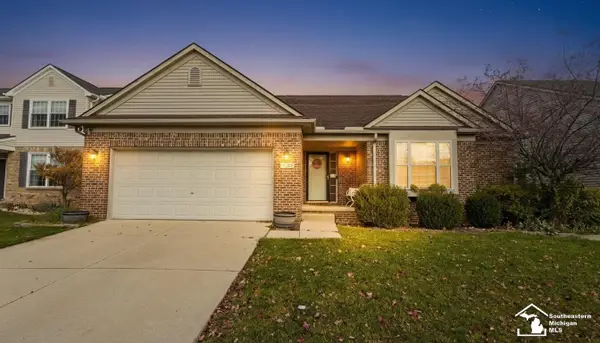 $359,900Active3 beds 3 baths2,894 sq. ft.
739 Falcon DR, Dundee, MI 48131
MLS# 57050227942Listed by: COLDWELL BANKER HAYNES R.E. IN MONROE - New
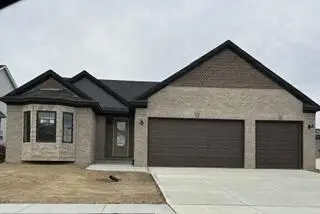 $409,999Active3 beds 2 baths1,592 sq. ft.
5009 Wilshire Drive #065, Dundee, MI 48131
MLS# 26060649Listed by: DUGGAN REALTY - New
 $29,000Active3 beds 2 baths
237 Kimberly LN, Dundee, MI 48131
MLS# 57050227276Listed by: REAL ESTATE ONE MONROE 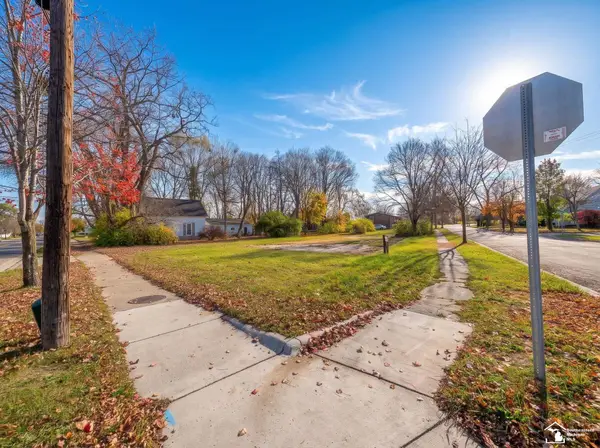 $49,500Active0.43 Acres
187 W Monroe ST, Dundee, MI 48131
MLS# 57050227047Listed by: COLDWELL BANKER HAYNES R.E. IN MONROE Active4 beds 3 baths3,445 sq. ft.
733 Britt CIR, Dundee, MI 48131
MLS# 57050226901Listed by: PAMELA K. ROSE AUCTION CO. LLC - TROY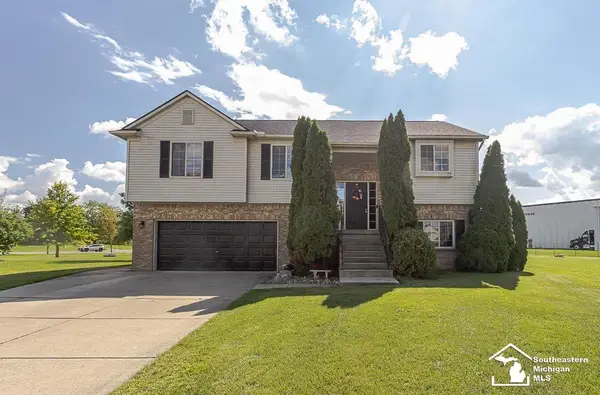 $349,999Active3 beds 3 baths2,432 sq. ft.
155 Caribou RUN, Dundee, MI 48131
MLS# 57050226447Listed by: BLACKTREE REALTY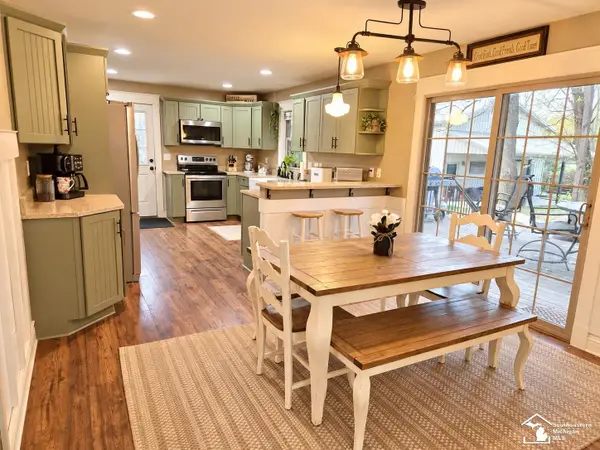 $369,990Pending4 beds 2 baths2,250 sq. ft.
1655 Muehleisen RD, Dundee, MI 48131
MLS# 57050226333Listed by: HOME TIME REALTY


Protect your home and budget from life's surprises with an Assurant Home Warranty, backed by a partner that supports you through every step of homeownership. Explore Plans.
© 2023 - 2026 ERA Franchise Systems LLC. All rights reserved. ERA Franchise Systems LLC fully supports the principles of the Fair Housing Act and the Equal Opportunity Act. ERA, ERA Real Estate powered, and their respective logos are registered service marks of ERA Franchise Systems LLC. Each office is independently owned and operated.