
5009 Wilshire Drive #065, Dundee, MI 48131
Local realty services provided by:ERA Reardon Realty
5009 Wilshire Drive #065,Dundee, MI 48131
$409,999
- 3 Beds
- 2 Baths
- 1,592 sq. ft.
- Single family
- Active
Listed by: brian duggan
Office: duggan realty
MLS#:26060649
Source:MI_MICHRIC
Price summary
- Price:$409,999
- Price per sq. ft.:$257.54
- Monthly HOA dues:$18.75
About this home
Why buy used when you can have new! Dont miss out on this beautiful 3-bedroom/2-bath ranch home in our most desirable subdivision, Arbor Chase, which is within walking distance to town and schools. The home offers an open floor plan & provides a warm and inviting area to entertain, with 9' ceilings and a gas fireplace. The stunning custom kitchen w/ a nook offers abundant storage, an oversized island, with a raised snack bar for ample seating. The master bathroom has a 3x5 shower w/ a bench and a European glass shower door. Custom molding & wainscot package, w/ beautiful custom ceramic tile in the bathrooms and laundry room. The 3-car garage has an 8' high opening and 2 feet of extra depth, which is insulated and drywalled. The large basement is plumbed for a bathroom with an egress window, and it is a blank canvas waiting for you to finish. 30-year dimensional shingles. 1 year builder warranty.
Contact an agent
Home facts
- Year built:2026
- Subdivision & Development:Arbor Chase
- Listing ID #:26060649
- Added:1 day(s) ago
- Updated:November 19, 2026 at 04:20 PM
Rooms and interior
- Bedrooms:3
- Total bathrooms:2
- Full bathrooms:2
- Rooms Total:9
- Kitchen Description:Dishwasher, Disposal
- Basement:Yes
- Living area:1,592 sq. ft.
Heating and cooling
- Heating:Forced Air
Structure and exterior
- Year built:2026
- Building area:1,592 sq. ft.
- Lot area:0.17 Acres
- Construction Materials:Brick, Concrete, Stone, Vinyl Siding
Schools
- High school:Dundee Community High School
- Middle school:Dundee Middle School
- Elementary school:Dundee Elementary School
Utilities
- Water:Public
Finances and disclosures
- Price:$409,999
- Price per sq. ft.:$257.54
- Tax amount:$327 (2026)
Parking
- Garage:Yes
- Garage spaces:3
New listings near 5009 Wilshire Drive #065
- New
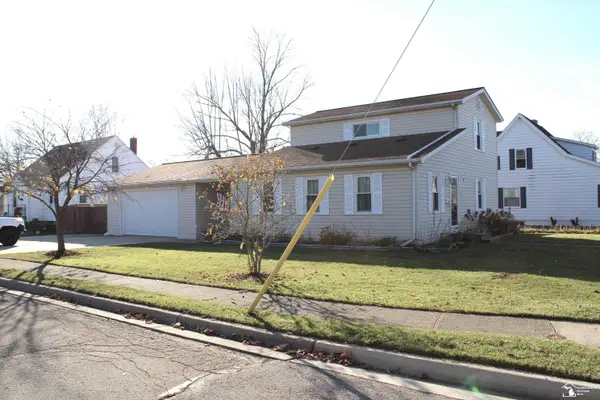 $264,000Active3 beds 2 baths1,400 sq. ft.
442 McBride ST, Dundee, MI 48131
MLS# 57050227982Listed by: COLDWELL BANKER HAYNES R.E. IN MONROE
- New
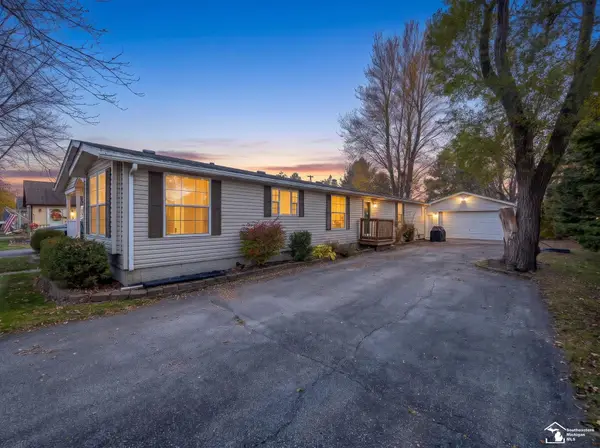 $214,900Active3 beds 2 baths1,612 sq. ft.
150 Outer DR, Dundee, MI 48131
MLS# 57050227984Listed by: COLDWELL BANKER HAYNES R.E. IN MONROE - New
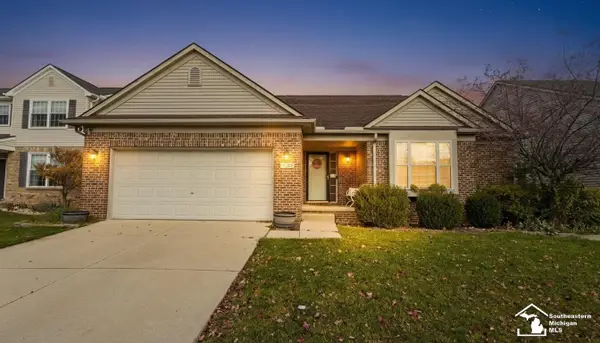 $359,900Active3 beds 3 baths2,894 sq. ft.
739 Falcon DR, Dundee, MI 48131
MLS# 57050227942Listed by: COLDWELL BANKER HAYNES R.E. IN MONROE - New
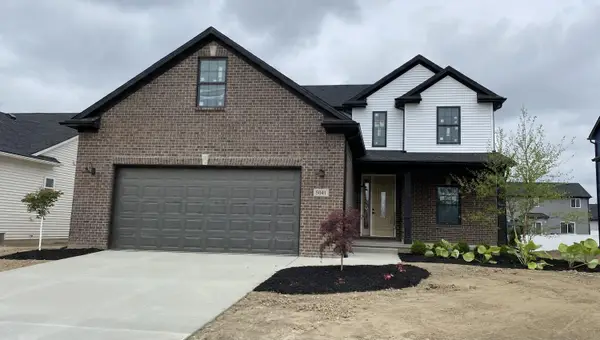 $399,999Active3 beds 3 baths1,893 sq. ft.
582 Falcon Drive, Dundee, MI 48131
MLS# 26060658Listed by: DUGGAN REALTY - New
 $29,000Active3 beds 2 baths
237 Kimberly LN, Dundee, MI 48131
MLS# 57050227276Listed by: REAL ESTATE ONE MONROE 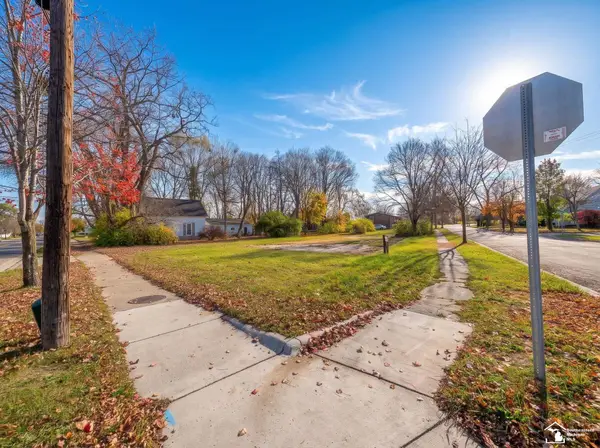 $49,500Active0.43 Acres
187 W Monroe ST, Dundee, MI 48131
MLS# 57050227047Listed by: COLDWELL BANKER HAYNES R.E. IN MONROE Active4 beds 3 baths3,445 sq. ft.
733 Britt CIR, Dundee, MI 48131
MLS# 57050226901Listed by: PAMELA K. ROSE AUCTION CO. LLC - TROY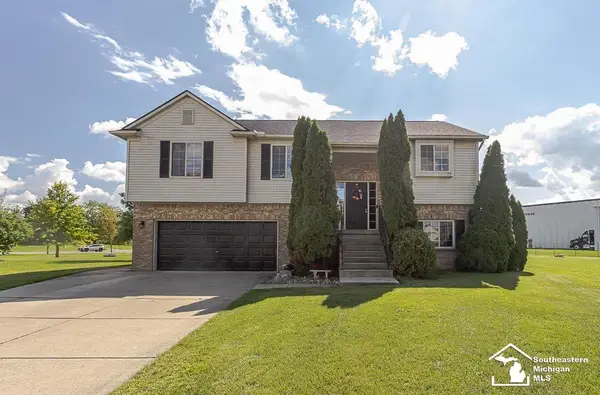 $349,999Active3 beds 3 baths2,432 sq. ft.
155 Caribou RUN, Dundee, MI 48131
MLS# 57050226447Listed by: BLACKTREE REALTY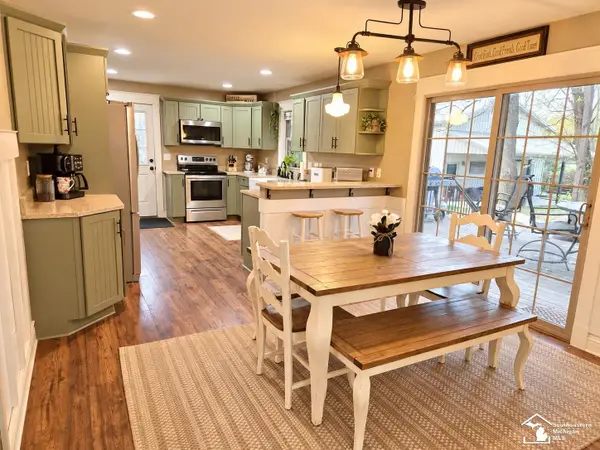 $369,990Pending4 beds 2 baths2,250 sq. ft.
1655 Muehleisen RD, Dundee, MI 48131
MLS# 57050226333Listed by: HOME TIME REALTY


Protect your home and budget from life's surprises with an Assurant Home Warranty, backed by a partner that supports you through every step of homeownership. Explore Plans.
© 2023 - 2026 ERA Franchise Systems LLC. All rights reserved. ERA Franchise Systems LLC fully supports the principles of the Fair Housing Act and the Equal Opportunity Act. ERA, ERA Real Estate powered, and their respective logos are registered service marks of ERA Franchise Systems LLC. Each office is independently owned and operated.