
5503 Newberry RD, Durand, MI 48429
Local realty services provided by:ERA Prime Real Estate Group
5503 Newberry RD,Durand, MI 48429
$299,900
- 4 Beds
- 4 Baths
- 2,100 sq. ft.
- Single family
- Pending
Listed by: morgan beilfuss
Office: the home office realty llc.
MLS#:5050216627
Source:MI_REALCOMP
Price summary
- Price:$299,900
- Price per sq. ft.:$142.81
About this home
Charming 4-bedroom home with 2 full and 2 1/2 baths home on 9.47 acres with (2) large pole barns and a pond! Plus, a 2.5 car attached garage. Park-like setting is secluded with pond and mature trees! Covered porch welcomes you to the formal living room and dining rooms. Cozy kitchen offers lots of counter space and an abundance of cabinets. Family room with picture window and patio doors to the backyard. Main floor bedrooms, bath, and laundry. Primary bedroom has en-suite bath with walk-in shower. Large upper-level bedroom with en-suite half bath. Lot of character and charm throughout. Pole barns have concrete floors, and the red barn has an upper level!
Contact an agent
Home facts
- Year built:1880
- Subdivision & Development:NA
- Listing ID #:5050216627
- Added:22 day(s) ago
- Updated:August 21, 2026 at 08:27 AM
Rooms and interior
- Bedrooms:4
- Total bathrooms:4
- Full bathrooms:2
- Half bathrooms:2
- Rooms Total:11
- Basement Description:Block, Partial
- Living area:2,100 sq. ft.
Heating and cooling
- Cooling:Wall/Window Units
- Heating:Propane, Steam
Structure and exterior
- Year built:1880
- Building area:2,100 sq. ft.
- Lot area:9.47 Acres
- Lot Features:Wooded
- Construction Materials:Vinyl Siding
- Exterior Features:Patio, Porch
- Foundation Description:Basement, Block
Utilities
- Water:Well
- Sewer:Septic Tank
Finances and disclosures
- Price:$299,900
- Price per sq. ft.:$142.81
- Tax amount:$2,259
Features and amenities
- Appliances:Dishwasher, Dryer, Microwave, Oven, Range, Refrigerator, Washer, Water Softener Owned
- Amenities:Walk-in Closets
Parking
- Parking description:Attached, Two and Half Car Garage
- Garage spaces:2.5

New listings near 5503 Newberry RD
- New
 $129,900Active2 beds 1 baths800 sq. ft.
505 Yale DR, Durand, MI 48429
MLS# 5050219253Listed by: CENTURY 21 SIGNATURE REALTY - New
 $149,000Active1 Acres
0 Durand RD, Vernon, MI 48429
MLS# 5050219259Listed by: REMAX EDGE - New
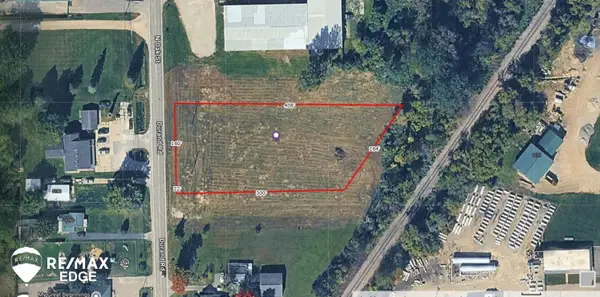 $149,000Active1.54 Acres
0 N Oak ST, Durand, MI 48429
MLS# 5050219263Listed by: REMAX EDGE - New
 $219,700Active3 beds 2 baths1,612 sq. ft.
3409 Brown RD, Durand, MI 48429
MLS# 5050218949Listed by: REMAX EDGE - New
 $99,000Active2 beds 1 baths1,200 sq. ft.
9436 E Bennington Road, Durand, MI 48429
MLS# 20261063952Listed by: REALTY EXECUTIVES CLASSIC - New
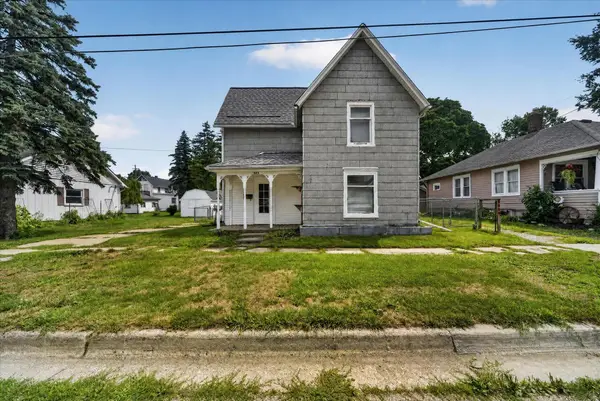 $104,900Active3 beds 1 baths1,334 sq. ft.
203 Brown Street, Durand, MI 48429
MLS# 71026042646Listed by: RE/MAX REAL ESTATE PROFESSIONALS  $188,000Pending3 beds 2 baths2,473 sq. ft.
300 Kent Street, Durand, MI 48429
MLS# 20261063836Listed by: REAL ESTATE COUSINS $299,900Active3 beds 2 baths1,876 sq. ft.
5248 S Bancroft RD, Durand, MI 48429
MLS# 5050217761Listed by: KORI SHOOK & ASSOCIATES $150,000Active3 beds 2 baths1,702 sq. ft.
6460 E Bennington RD, Durand, MI 48429
MLS# 5050217688Listed by: GEBRAEL MANAGEMENT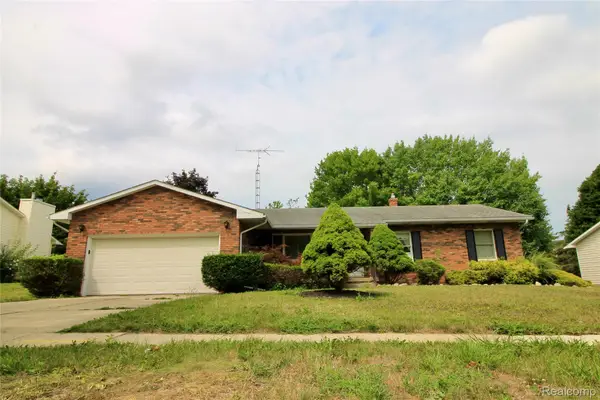 $225,000Pending3 beds 2 baths2,292 sq. ft.
403 N Wickshire Lane, Durand, MI 48429
MLS# 20261061589Listed by: PRIME REAL ESTATE & ASSOCIATES


Protect your home and budget from life's surprises with an Assurant Home Warranty, backed by a partner that supports you through every step of homeownership. Explore Plans.
© 2023 - 2026 ERA Franchise Systems LLC. All rights reserved. ERA Franchise Systems LLC fully supports the principles of the Fair Housing Act and the Equal Opportunity Act. ERA, ERA Real Estate powered, and their respective logos are registered service marks of ERA Franchise Systems LLC. Each office is independently owned and operated.