
1047 Orchard Avenue SE, East Grand Rapids, MI 49506
Local realty services provided by:ERA Prime Real Estate Group
1047 Orchard Avenue SE,Eastgrandrapids, MI 49506
- 3 Beds
- 2 Baths
- - sq. ft.
- Single family
- Sold
Listed by: scott h koop
Office: greenridge realty (egr)
MLS#:65026027305
Source:MI_REALCOMP
Sorry, we are unable to map this address
Price summary
- Price:
About this home
Nicely positioned on a park like lot on a non through street this East Grand Rapids home is perfectly located. A family room addition with an adjacent sun room allows this home to live larger than it's 1845 square feet. Directly off the family room a second full bath was constructed with a large walk in shower and a discreetly hidden washer and dryer. Carefully maintained this home is a turn key opportunity with fresh paint, lush landscaping and an efficient furnace and tank-less water heater.
Contact an agent
Home facts
- Year built:1946
- Listing ID #:65026027305
- Added:92 day(s) ago
- Updated:September 06, 2026 at 07:07 AM
Rooms and interior
- Bedrooms:3
- Total bathrooms:2
- Full bathrooms:2
- Rooms Total:7
- Flooring:Carpet, Ceramic Tile, Linoleum, Tile, Wood
- Basement Description:Partial
Heating and cooling
- Cooling:Attic Fan
- Heating:Forced Air, Natural Gas
Structure and exterior
- Roof:Composition
- Year built:1946
- Lot Features:Adjacent to Public Land, Level, Sprinklers
- Architectural Style:Colonial
- Construction Materials:Vinyl Siding, Wood Siding
- Exterior Features:Deck, Porch, Screened
- Foundation Description:Partial Basement
Utilities
- Water:Public
- Sewer:Public Sewer, Storm Drain
Finances and disclosures
- Price:
- Tax amount:$5,554
Features and amenities
- Appliances:Dishwasher, Disposal, Dryer, Microwave, Range, Refrigerator, Washer
- Laundry features:Laundry Closet, Main Level
Parking
- Parking description:Asphalt, Attached, Garage Door Opener
- Garage spaces:1

New listings near 1047 Orchard Avenue SE
- New
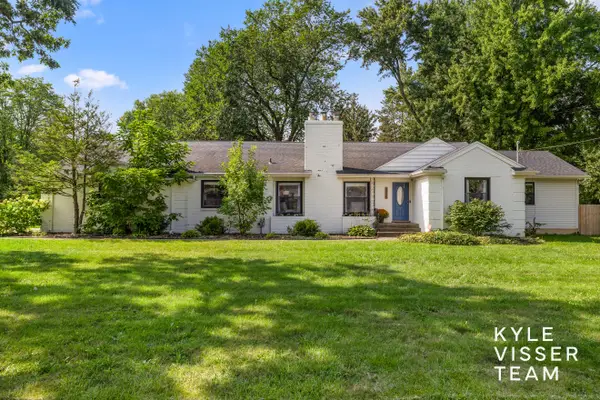 $815,000Active6 beds 4 baths3,660 sq. ft.
3030 Cascade Road SE, EastGrandRapids, MI 49506
MLS# 65026046914Listed by: RESIDE GRAND RAPIDS - New
 $815,000Active6 beds 4 baths3,660 sq. ft.
3030 Cascade Road Se, East Grand Rapids, MI 49506
MLS# 26046914Listed by: RESIDE GRAND RAPIDS - New
 $248,500Active2 beds 1 baths821 sq. ft.
2006 Wealthy Street SE Unit: 104, GrandRapids, MI 49506
MLS# 65026046813Listed by: KELLER WILLIAMS GR EAST  $895,000Pending6 beds 4 baths3,335 sq. ft.
1622 Amberley Court Se, East Grand Rapids, MI 49506
MLS# 26046708Listed by: RESIDE GRAND RAPIDS $895,000Pending6 beds 4 baths3,335 sq. ft.
1622 Amberley Court SE, EastGrandRapids, MI 49506
MLS# 65026046708Listed by: RESIDE GRAND RAPIDS $399,900Pending3 beds 2 baths1,631 sq. ft.
1126 Kenesaw Drive SE, EastGrandRapids, MI 49506
MLS# 65026046531Listed by: GREENRIDGE REALTY (EGR)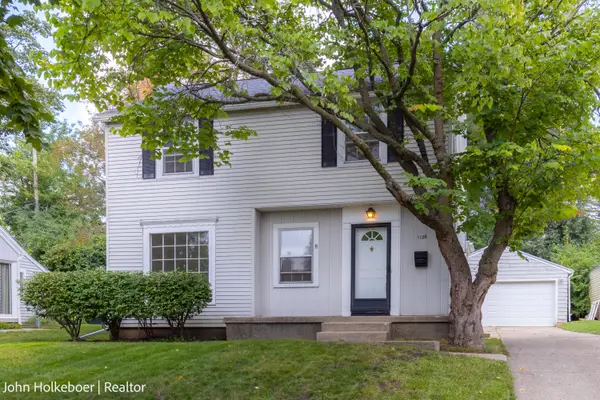 $399,900Pending3 beds 2 baths1,631 sq. ft.
1126 Kenesaw Drive Se, East Grand Rapids, MI 49506
MLS# 26046531Listed by: GREENRIDGE REALTY (EGR)- New
 $850,000Active4 beds 4 baths2,549 sq. ft.
940 Lakeside Drive SE, EastGrandRapids, MI 49506
MLS# 65026046040Listed by: OWN GR.NET LLC - New
 $850,000Active4 beds 4 baths2,549 sq. ft.
940 Lakeside Drive Se, East Grand Rapids, MI 49506
MLS# 26046040Listed by: OWN GR.NET LLC - New
 $774,900Active4 beds 3 baths2,288 sq. ft.
1414 Rosalind Road SE, EastGrandRapids, MI 49506
MLS# 65026045321Listed by: BERKSHIRE HATHAWAY HOMESERVICES MICHIGAN REAL ESTATE (MAIN)


Protect your home and budget from life's surprises with an Assurant Home Warranty, backed by a partner that supports you through every step of homeownership. Explore Plans.
© 2023 - 2026 ERA Franchise Systems LLC. All rights reserved. ERA Franchise Systems LLC fully supports the principles of the Fair Housing Act and the Equal Opportunity Act. ERA, ERA Real Estate powered, and their respective logos are registered service marks of ERA Franchise Systems LLC. Each office is independently owned and operated.