
1050 San Jose Drive Se, East Grand Rapids, MI 49506
Local realty services provided by:ERA Reardon Realty Great Lakes
1050 San Jose Drive Se,East Grand Rapids, MI 49506
$649,900
- 4 Beds
- 3 Baths
- 2,230 sq. ft.
- Single family
- Active
Upcoming open houses
- Sat, Aug 2212:00 pm - 02:00 pm
- Sun, Aug 2301:00 pm - 03:00 pm
Listed by: jeremy crump
Office: bellabay realty (sw)
MLS#:26044221
Source:MI_MICHRIC
Price summary
- Price:$649,900
- Price per sq. ft.:$439.12
About this home
THIS is what living in East is supposed to look like. This thoughtfully updated ranch in one of East Grand Rapids' most sought after areas is just steps from Reeds Trail and within walking distance of Gaslight Village, Reeds Lake, and schools. Thoughtful renovations create a warm, modern feel throughout. The main floor offers 2 living spaces: a front room drenched in natural light and a spacious rear living area ideal for entertaining, with direct access to the kitchen and fully fenced backyard with a spacious TREX deck. The remodeled kitchen features stainless steel appliances, updated cabinetry, and granite countertops. Both main floor bathrooms feature new flooring and toilets, while the main bath adds a new tub/shower, floating vanity, and storage closet. Three bedrooms complete the main level, including one with a built in desk ideal for working from home. Fully renovated in 2025 the lower level adds a 4th bedroom, full bathroom, and fresh carpet and paint throughout.
Contact an agent
Home facts
- Year built:1949
- Listing ID #:26044221
- Added:1 day(s) ago
- Updated:August 22, 2026 at 03:37 PM
Rooms and interior
- Bedrooms:4
- Total bathrooms:3
- Full bathrooms:2
- Half bathrooms:1
- Rooms Total:10
- Kitchen Description:Dishwasher, Disposal, Microwave, Range, Refrigerator
- Basement:Yes
- Living area:2,230 sq. ft.
Heating and cooling
- Heating:Forced Air
- Central air:Yes
Structure and exterior
- Year built:1949
- Building area:2,230 sq. ft.
- Lot area:0.27 Acres
- Construction Materials:Brick, Vinyl Siding
Utilities
- Water:Public
Finances and disclosures
- Price:$649,900
- Price per sq. ft.:$439.12
- Tax amount:$10,284 (2025)
Features and amenities
- Laundry features:Washer
Parking
- Garage:Yes
- Garage spaces:1
New listings near 1050 San Jose Drive Se
- Open Sun, 2 to 4pmNew
 $399,900Active3 beds 2 baths1,190 sq. ft.
1521 Lake Grove Avenue SE, EastGrandRapids, MI 49506
MLS# 65026044415Listed by: CROWN REAL ESTATE PARTNERS INC
- Open Sun, 2 to 4pmNew
 $399,900Active3 beds 2 baths1,190 sq. ft.
1521 Lake Grove Avenue Se, East Grand Rapids, MI 49506
MLS# 26044415Listed by: CROWN REAL ESTATE PARTNERS INC - Open Sun, 1 to 3pmNew
 $649,900Active4 beds 3 baths2,230 sq. ft.
1050 San Jose Drive SE, EastGrandRapids, MI 49506
MLS# 65026044221Listed by: BELLABAY REALTY (SW) - New
 $1,395,000Active4 beds 4 baths3,348 sq. ft.
1111 Plymouth Avenue SE, EastGrandRapids, MI 49506
MLS# 65026043549Listed by: MAISON GROUP PROPERTIES - New
 $1,395,000Active4 beds 4 baths3,348 sq. ft.
1111 Plymouth Avenue Se, East Grand Rapids, MI 49506
MLS# 26043549Listed by: MAISON GROUP PROPERTIES - Open Sat, 10 to 11amNew
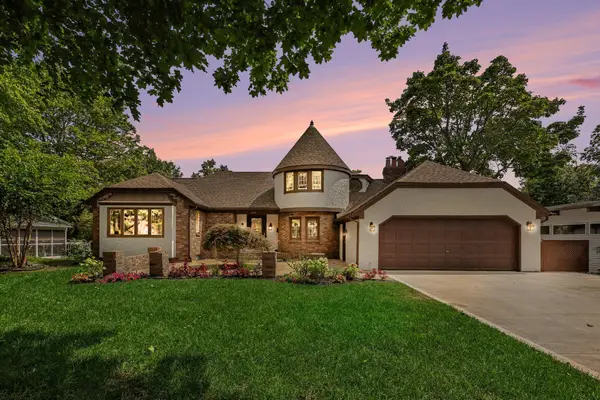 $849,900Active5 beds 4 baths3,708 sq. ft.
1530 Edgewood Avenue Se, Grand Rapids, MI 49506
MLS# 26043558Listed by: REAL BROKER, LLC - PORTAGE - New
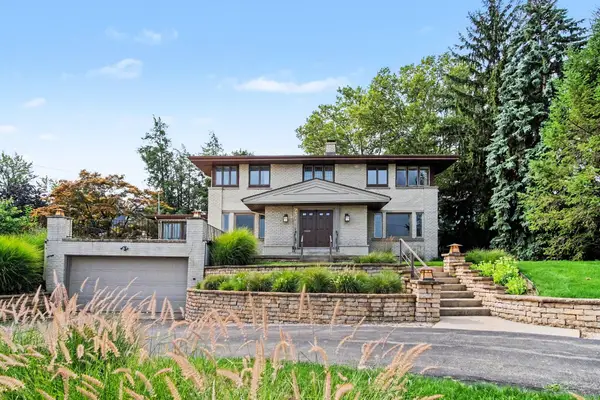 $799,900Active3 beds 4 baths2,678 sq. ft.
2318 Lake Drive SE, EastGrandRapids, MI 49506
MLS# 65026043155Listed by: KELLER WILLIAMS GR EAST - New
 $799,900Active3 beds 4 baths2,678 sq. ft.
2318 Lake Drive Se, East Grand Rapids, MI 49506
MLS# 26043155Listed by: KELLER WILLIAMS GR EAST  $1,600,000Pending3 beds 4 baths3,345 sq. ft.
557 Greenwood Avenue SE, EastGrandRapids, MI 49506
MLS# 71026042931Listed by: BEACON SOTHEBY'S INTERNATIONAL REALTY


Protect your home and budget from life's surprises with an Assurant Home Warranty, backed by a partner that supports you through every step of homeownership. Explore Plans.
© 2023 - 2026 ERA Franchise Systems LLC. All rights reserved. ERA Franchise Systems LLC fully supports the principles of the Fair Housing Act and the Equal Opportunity Act. ERA, ERA Real Estate powered, and their respective logos are registered service marks of ERA Franchise Systems LLC. Each office is independently owned and operated.