
2318 Lake Drive SE, East Grand Rapids, MI 49506
Local realty services provided by:ERA Prime Real Estate Group
2318 Lake Drive SE,Eastgrandrapids, MI 49506
$799,900
- 3 Beds
- 4 Baths
- 3,714 sq. ft.
- Single family
- Active
Listed by: michael h oostendorp
Office: keller williams gr east
MLS#:65026043155
Source:MI_REALCOMP
Price summary
- Price:$799,900
- Price per sq. ft.:$191.27
About this home
This stately all-brick home grandly sits on an elevated lot with a circular drive accessing an attached 2-car garage, with spectacular views of Reeds Lake and the grandeur of all that is East Grand Rapids. Step into a stunning home reminiscent of a bygone era. Loads of natural woodwork, classic slate entry, stunning staircase, leaded glass windows, crystal chandelier, inviting patio in a surprisingly large and private back yard and a very unique patio in front over the garage to enjoy the sights and sound of the city. Main floor includes a primary suite with separate shower and a jetted tub plus large walk-in closet, and an oversized living room with wood burning fireplace, beamed ceiling and lots of oversized windows. Main floor also has a formal dining room with the same leaded glass windows and more of the original woodwork and a beautiful chandelier, as well as an updated kitchen adjacent to an eating area and large family room. Second level has two bedrooms separated by a jack andjill bath and an inviting sun porch, all with views of the lake. The partially-finished lower level has a wet bar, half bath, family or game room with egress window, laundry and lots of craft or workshop space with direct access to the garage. While the home may need some cosmetic updates, it offers a wonderful opportunity to enjoy a premium location in the heart of East Grand Rapids, close to schools, shopping, entertainment, and Reeds lake pubic access within walking distance...
Contact an agent
Home facts
- Year built:1916
- Listing ID #:65026043155
- Added:5 day(s) ago
- Updated:August 22, 2026 at 09:05 PM
Rooms and interior
- Bedrooms:3
- Total bathrooms:4
- Full bathrooms:2
- Half bathrooms:2
- Rooms Total:9
- Flooring:Carpet, Ceramic Tile, Stone, Wood
- Bathrooms Description:Jetted Tub
- Basement Description:Partially Finished, Sump Pump, Walk-Out Access
- Living area:3,714 sq. ft.
Heating and cooling
- Cooling:Ceiling Fans, Window Units
- Heating:Hot Water, Natural Gas
Structure and exterior
- Roof:Asphalt, Shingle
- Year built:1916
- Building area:3,714 sq. ft.
- Lot area:0.25 Acres
- Lot Features:Landscaped Ground Cover, Sprinklers
- Construction Materials:Brick
- Exterior Features:Garden, Patio, Porch
Utilities
- Water:Public
- Sewer:Public Sewer
Finances and disclosures
- Price:$799,900
- Price per sq. ft.:$191.27
- Tax amount:$8,654
Features and amenities
- Appliances:Dishwasher, Disposal, Dryer, Microwave, Range, Refrigerator, Washer
- Laundry features:In Basement, Laundry Chute, Washer Hookup
- Amenities:Window Treatments
Parking
- Parking description:Asphalt, Attached, Garage Door Opener, Garage Faces Front
- Garage spaces:2

New listings near 2318 Lake Drive SE
- Open Sun, 2 to 4pmNew
 $399,900Active3 beds 2 baths1,190 sq. ft.
1521 Lake Grove Avenue SE, EastGrandRapids, MI 49506
MLS# 65026044415Listed by: CROWN REAL ESTATE PARTNERS INC - Open Sun, 2 to 4pmNew
 $399,900Active3 beds 2 baths1,190 sq. ft.
1521 Lake Grove Avenue Se, East Grand Rapids, MI 49506
MLS# 26044415Listed by: CROWN REAL ESTATE PARTNERS INC - Open Sat, 12 to 2pmNew
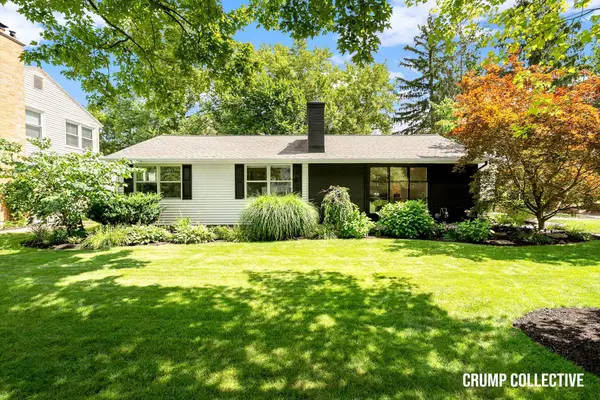 $649,900Active4 beds 3 baths2,230 sq. ft.
1050 San Jose Drive Se, East Grand Rapids, MI 49506
MLS# 26044221Listed by: BELLABAY REALTY (SW) - Open Sun, 1 to 3pmNew
 $649,900Active4 beds 3 baths2,230 sq. ft.
1050 San Jose Drive SE, EastGrandRapids, MI 49506
MLS# 65026044221Listed by: BELLABAY REALTY (SW) - New
 $1,395,000Active4 beds 4 baths3,348 sq. ft.
1111 Plymouth Avenue SE, EastGrandRapids, MI 49506
MLS# 65026043549Listed by: MAISON GROUP PROPERTIES - New
 $1,395,000Active4 beds 4 baths3,348 sq. ft.
1111 Plymouth Avenue Se, East Grand Rapids, MI 49506
MLS# 26043549Listed by: MAISON GROUP PROPERTIES - Open Sat, 10 to 11amNew
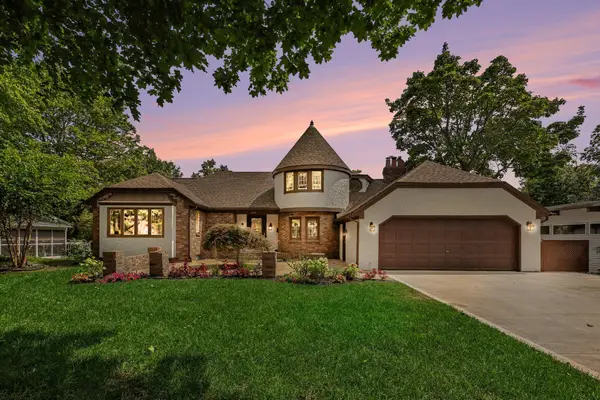 $849,900Active5 beds 4 baths3,708 sq. ft.
1530 Edgewood Avenue Se, Grand Rapids, MI 49506
MLS# 26043558Listed by: REAL BROKER, LLC - PORTAGE - New
 $799,900Active3 beds 4 baths3,714 sq. ft.
2318 Lake Drive Se, East Grand Rapids, MI 49506
MLS# 26043155Listed by: KELLER WILLIAMS GR EAST  $1,600,000Pending3 beds 4 baths3,345 sq. ft.
557 Greenwood Avenue SE, EastGrandRapids, MI 49506
MLS# 71026042931Listed by: BEACON SOTHEBY'S INTERNATIONAL REALTY


Protect your home and budget from life's surprises with an Assurant Home Warranty, backed by a partner that supports you through every step of homeownership. Explore Plans.
© 2023 - 2026 ERA Franchise Systems LLC. All rights reserved. ERA Franchise Systems LLC fully supports the principles of the Fair Housing Act and the Equal Opportunity Act. ERA, ERA Real Estate powered, and their respective logos are registered service marks of ERA Franchise Systems LLC. Each office is independently owned and operated.