
1521 Lake Grove Avenue SE, East Grand Rapids, MI 49506
Local realty services provided by:ERA Prime Real Estate Group
1521 Lake Grove Avenue SE,Eastgrandrapids, MI 49506
$399,900
- 3 Beds
- 2 Baths
- 1,190 sq. ft.
- Single family
- Active
Upcoming open houses
- Sun, Aug 2302:00 pm - 04:00 pm
Listed by: heather z garbaty
Office: crown real estate partners inc
MLS#:65026044415
Source:MI_REALCOMP
Price summary
- Price:$399,900
- Price per sq. ft.:$199.95
About this home
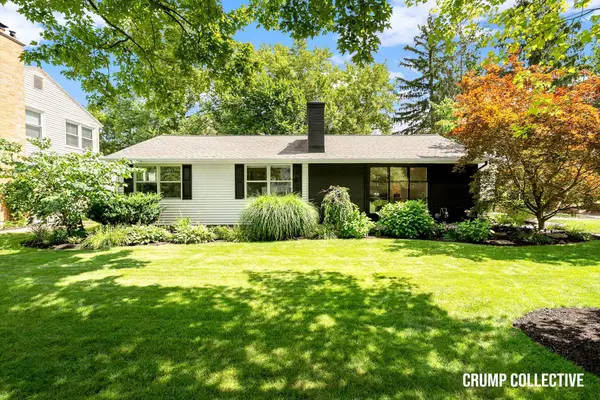
Ideally situated in East Grand Rapids, this refreshed home offers classic appeal in an exceptionally convenient location. The light-filled main level features, floor to ceiling windows, refinished hardwood floors, fresh paint, new interior doors, three bedrooms, a full bath, kitchen, living room, and dining room. Ready for you to add your personality and style. A screened porch extends the living space and offers a relaxed setting overlooking the outdoors. The lower level adds versatility with new carpet, a spacious recreation room, full bath, laundry, generous storage, and a non-conforming fourth bedroom. Just a short walk to Breton Downs Elementary and the shops and dining of Breton Village, this home offers comfortable, effortless EGR living.
Contact an agent
Home facts
- Year built:1954
- Listing ID #:65026044415
- Added:1 day(s) ago
- Updated:August 22, 2026 at 03:02 AM
Rooms and interior
- Bedrooms:3
- Total bathrooms:2
- Full bathrooms:2
- Rooms Total:6
- Flooring:Carpet, Ceramic Tile, Wood
- Basement Description:Full
- Living area:1,190 sq. ft.
Heating and cooling
- Cooling:Central Air
- Heating:Forced Air, Natural Gas
Structure and exterior
- Roof:Composition
- Year built:1954
- Building area:1,190 sq. ft.
- Lot area:0.2 Acres
- Lot Features:Corner Lot
- Architectural Style:Ranch
- Construction Materials:Brick
- Exterior Features:Porch, Screened
- Foundation Description:Basement
Utilities
- Water:Public
- Sewer:Public Sewer
Finances and disclosures
- Price:$399,900
- Price per sq. ft.:$199.95
- Tax amount:$7,800
Features and amenities
- Appliances:Dishwasher, Dryer, Microwave, Range, Refrigerator, Washer
- Laundry features:Lower Level
Parking
- Parking description:Attached, Carport, Concrete

New listings near 1521 Lake Grove Avenue SE
- Open Sun, 2 to 4pmNew
 $399,900Active3 beds 2 baths1,190 sq. ft.
1521 Lake Grove Avenue Se, East Grand Rapids, MI 49506
MLS# 26044415Listed by: CROWN REAL ESTATE PARTNERS INC - Open Sat, 12 to 2pmNew
 $649,900Active4 beds 3 baths2,230 sq. ft.
1050 San Jose Drive Se, East Grand Rapids, MI 49506
MLS# 26044221Listed by: BELLABAY REALTY (SW) - Open Sat, 12 to 2pmNew
 $649,900Active4 beds 3 baths2,230 sq. ft.
1050 San Jose Drive SE, EastGrandRapids, MI 49506
MLS# 65026044221Listed by: BELLABAY REALTY (SW) - New
 $1,395,000Active4 beds 4 baths3,348 sq. ft.
1111 Plymouth Avenue SE, EastGrandRapids, MI 49506
MLS# 65026043549Listed by: MAISON GROUP PROPERTIES - New
 $1,395,000Active4 beds 4 baths3,348 sq. ft.
1111 Plymouth Avenue Se, East Grand Rapids, MI 49506
MLS# 26043549Listed by: MAISON GROUP PROPERTIES - Open Sat, 10 to 11amNew
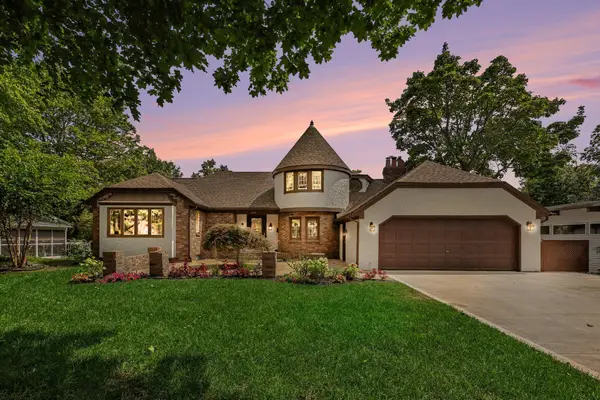 $849,900Active5 beds 4 baths3,708 sq. ft.
1530 Edgewood Avenue Se, Grand Rapids, MI 49506
MLS# 26043558Listed by: REAL BROKER, LLC - PORTAGE - New
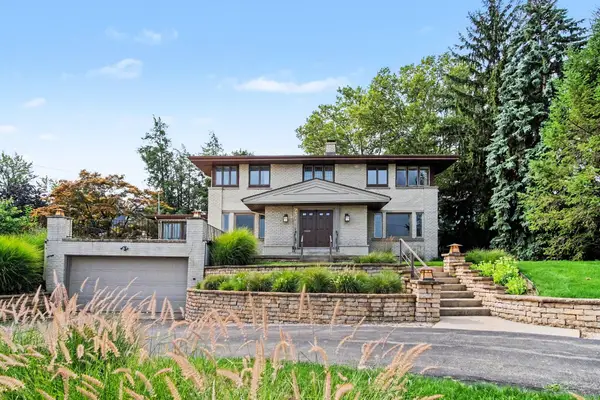 $799,900Active3 beds 4 baths2,678 sq. ft.
2318 Lake Drive SE, EastGrandRapids, MI 49506
MLS# 65026043155Listed by: KELLER WILLIAMS GR EAST - New
 $799,900Active3 beds 4 baths2,678 sq. ft.
2318 Lake Drive Se, East Grand Rapids, MI 49506
MLS# 26043155Listed by: KELLER WILLIAMS GR EAST  $1,600,000Pending3 beds 4 baths3,345 sq. ft.
557 Greenwood Avenue SE, EastGrandRapids, MI 49506
MLS# 71026042931Listed by: BEACON SOTHEBY'S INTERNATIONAL REALTY


Protect your home and budget from life's surprises with an Assurant Home Warranty, backed by a partner that supports you through every step of homeownership. Explore Plans.
© 2023 - 2026 ERA Franchise Systems LLC. All rights reserved. ERA Franchise Systems LLC fully supports the principles of the Fair Housing Act and the Equal Opportunity Act. ERA, ERA Real Estate powered, and their respective logos are registered service marks of ERA Franchise Systems LLC. Each office is independently owned and operated.