
16906 Broadview Drive, East Lansing, MI 48823
Local realty services provided by:ERA Reardon Realty
16906 Broadview Drive,East Lansing, MI 48823
$596,000
- 5 Beds
- 4 Baths
- - sq. ft.
- Single family
- Sold
Listed by: lisa ramont
Office: re/max real estate professionals
MLS#:297627
Source:MI_GLAR
Sorry, we are unable to map this address
Price summary
- Price:$596,000
About this home
Set on one of the largest lots in this sought-after Meadows subdivision, 16906 Broadview Drive offers 5 bedrooms and 3.5 bathrooms, over 3000 sq ft of finished living space with the rare combination of an East Lansing address, Haslett schools, and the lower tax advantage of Bath Township. This home has undergone over $200,000 in top-to-bottom renovations with a designer's eye for detail, including gorgeous lighting throughout that elevates every room. The kitchen is an absolute showstopper, featuring quartz countertops, a pretty backsplash, custom cabinetry with pull-outs, a spice cabinet, and a custom pantry cabinet, a range hood with exterior venting, a top-of-the-line Bosch dishwasher, and stunning Rejuvenation hardware and lighting. The living room's gas fireplace with a stone surround and mantle anchors custom built-ins beneath equally striking Rejuvenation fixtures, while walnut hardwood floors carry the warmth throughout the main level. Upstairs, the staircase has been completely rebuilt with wood treads, balusters, and a wool runner, leading to a beautifully refinished upstairs bathroom with a Kohler Studio McGee faucet, Delta fixtures, and designer tile — and the primary bathroom boasts brand-new plumbing fixtures for 2026. The finished basement adds even more living space with a family room, bedroom, and full bath, and every detail — from the fresh whole-home paint to the new roof and upgraded garage storage — has been handled. Outside, the expansive lot offers plenty of room to spread out, with a deck featuring new railing and a big playset ready for play and entertaining. This is a move-in-ready home that looks like it belongs in a magazine — come see it in person....
Contact an agent
Home facts
- Year built:2005
- Subdivision & Development:The Meadows
- Listing ID #:297627
- Added:50 day(s) ago
- Updated:September 05, 2026 at 07:18 AM
Rooms and interior
- Bedrooms:5
- Total bathrooms:4
- Full bathrooms:3
- Half bathrooms:1
- Rooms Total:8
- Flooring:Carpet, Tile, Wood
- Kitchen Description:Dishwasher, ENERGY STAR Qualified Refrigerator, Gas Range, Kitchen Island, Range Hood
- Basement Description:Egress Windows, Finished, Full
Heating and cooling
- Cooling:Central Air
- Heating:Forced Air, Heating
- Central air:Yes
Structure and exterior
- Roof:Shingle
- Year built:2005
- Lot Features:Back Yard, Landscaped, Many Trees
- Architectural Style:Traditional
- Construction Materials:Rough Sawn, Stone, Vinyl Siding
- Exterior Features:Deck, Front Porch
- Levels:Two
Utilities
- Water:Public
- Sewer:Public Sewer
Finances and disclosures
- Price:$596,000
- Tax amount:$10,187 (2026)
Features and amenities
- Appliances:Dishwasher, Dryer, ENERGY STAR Qualified Refrigerator, Gas Range, Range Hood, Washer
- Laundry features:Dryer, Laundry Room, Main Level, Washer
- Amenities:Built-in Features, Chandelier, High Speed Internet, Open Floorplan, Pantry, Stone Counters, Walk-In Closet(s)
Parking
- Parking description:Attached, Garage, Garage Faces Front
New listings near 16906 Broadview Drive
- New
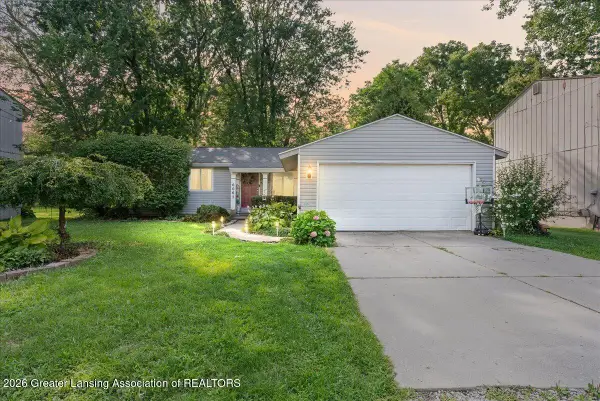 $240,000Active3 beds 1 baths1,388 sq. ft.
6067 Hart Street, East Lansing, MI 48823
MLS# 298998Listed by: HOMEDATION REALTY - New
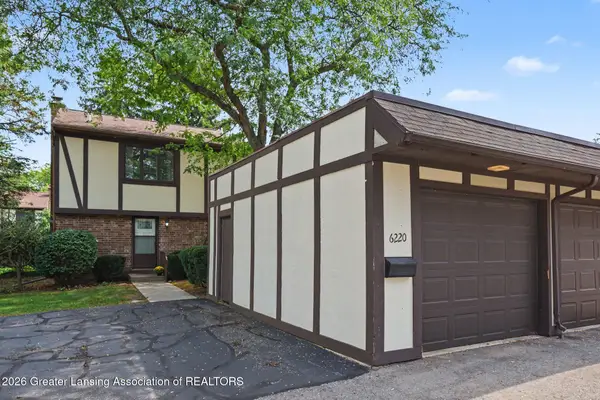 $169,900Active3 beds 2 baths1,392 sq. ft.
6220 Cobblers Drive, East Lansing, MI 48823
MLS# 298989Listed by: COLDWELL BANKER PROFESSIONALS-E.L. - New
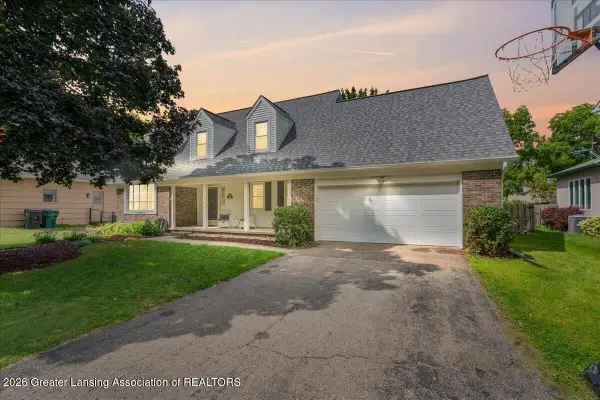 $384,900Active4 beds 4 baths2,948 sq. ft.
1811 Bramble Drive, East Lansing, MI 48823
MLS# 298992Listed by: RE/MAX REAL ESTATE PROFESSIONALS DEWITT - New
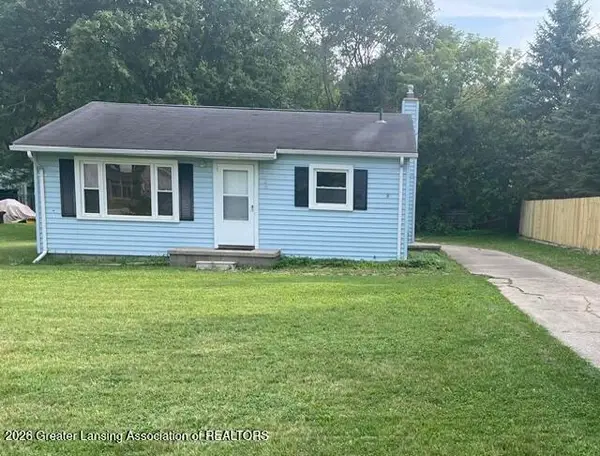 $159,900Active2 beds 1 baths900 sq. ft.
3485 E Lake Lansing Road, East Lansing, MI 48823
MLS# 298978Listed by: RE/MAX REAL ESTATE PROFESSIONALS - New
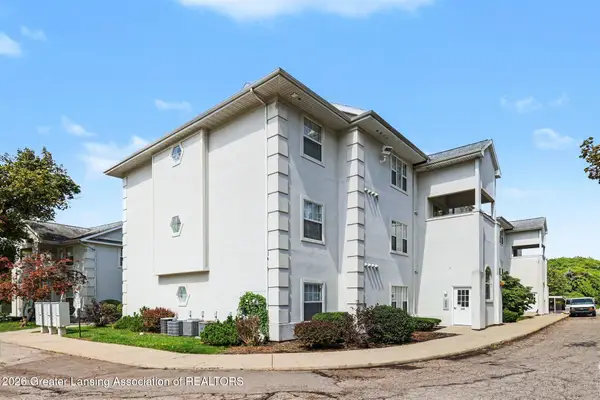 $224,000Active3 beds 2 baths1,365 sq. ft.
288 W Saginaw Street #104, East Lansing, MI 48823
MLS# 298952Listed by: BERKSHIRE HATHAWAY HOMESERVICES - New
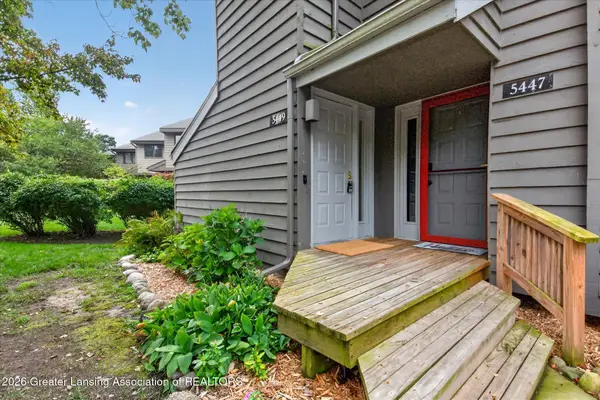 $187,500Active2 beds 2 baths1,586 sq. ft.
5449 Wild Oak Drive, East Lansing, MI 48823
MLS# 298942Listed by: RE/MAX REAL ESTATE PROFESSIONALS - New
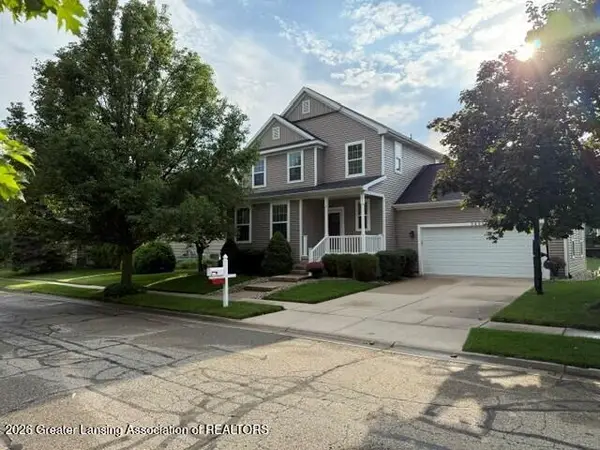 $334,900Active3 beds 3 baths1,968 sq. ft.
3829 Caracara Lane, East Lansing, MI 48823
MLS# 298917Listed by: RE/MAX REAL ESTATE PROFESSIONALS - Open Sun, 12 to 1:30pmNew
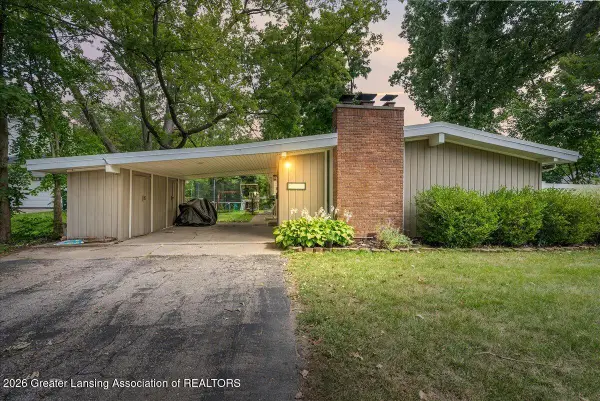 $250,000Active4 beds 2 baths1,352 sq. ft.
1028 N Hagadorn Road, East Lansing, MI 48823
MLS# 298897Listed by: EXP REALTY - HASLETT - New
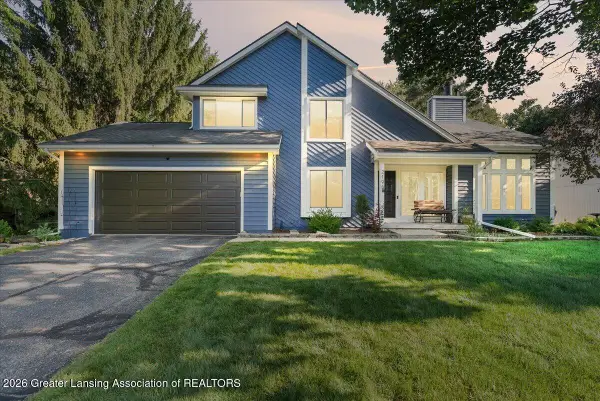 $459,900Active4 beds 4 baths2,961 sq. ft.
2198 Quarry Road, East Lansing, MI 48823
MLS# 298873Listed by: RE/MAX REAL ESTATE PROFESSIONALS - New
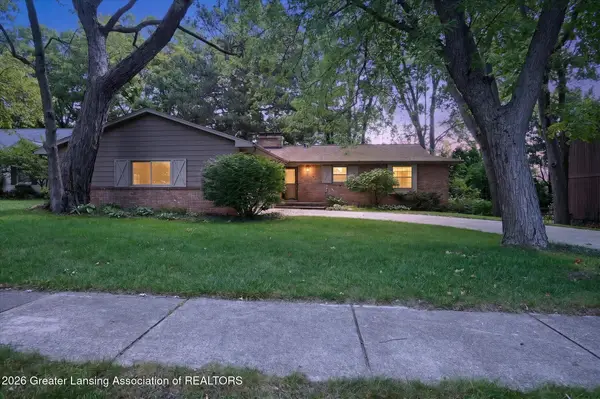 $340,000Active5 beds 4 baths3,600 sq. ft.
1240 Whittier Drive, East Lansing, MI 48823
MLS# 298853Listed by: RE/MAX REAL ESTATE PROFESSIONALS


Protect your home and budget from life's surprises with an Assurant Home Warranty, backed by a partner that supports you through every step of homeownership. Explore Plans.
© 2023 - 2026 ERA Franchise Systems LLC. All rights reserved. ERA Franchise Systems LLC fully supports the principles of the Fair Housing Act and the Equal Opportunity Act. ERA, ERA Real Estate powered, and their respective logos are registered service marks of ERA Franchise Systems LLC. Each office is independently owned and operated.