
2366 S Kings Cross, East Lansing, MI 48823
Local realty services provided by:ERA Reardon Realty
2366 S Kings Cross,East Lansing, MI 48823
$409,900
- 3 Beds
- 4 Baths
- 2,930 sq. ft.
- Single family
- Active
Upcoming open houses
- Sun, Oct 1102:00 pm - 03:30 pm
Listed by: ben magsig, brittany magsig
Office: exp realty - haslett
MLS#:299679
Source:MI_GLAR
Price summary
- Price:$409,900
- Price per sq. ft.:$119.71
About this home
Completely remodeled and loaded with high-end upgrades, this stunning East Lansing ranch offers nearly 3,000 finished square feet, 3 bedrooms, 3 full bathrooms, and an incredible location in the highly desirable Haslett School District. Step inside to a beautifully updated main level featuring a brand-new kitchen, hardwood floors, and a warm gas fireplace that anchors the living space. All three full bathrooms have been remodeled with high-end finishes, including a spacious primary suite with its own private bath. The finished lower level provides even more room to spread out, entertain, or unwind and features one of the home's true showstoppers, a custom-built stone sauna. With additional living space, a bar area, bonus rooms, office space, and plenty of storage, the lower level adds tremendous versatility to the home. Outside, enjoy a large deck overlooking the backyard and a welcoming front porch, giving you plenty of space to entertain or simply relax outdoors. Located in East Lansing with Haslett schools and less than five miles from major highway access, you'll have convenient access to everything the Greater Lansing area has to offer. Nearly 3,000 finished square feet, a brand-new kitchen, hardwood floors, three remodeled full bathrooms, gas fireplace, custom stone sauna, finished lower level, large deck, and extensive updates throughout. This isn't your typical ranch. The work has already been done. All that's left to do is move in and enjoy it....
Contact an agent
Home facts
- Year built:1989
- Subdivision & Development:Everett Woods
- Listing ID #:299679
- Added:1 day(s) ago
- Updated:October 06, 2026 at 06:16 PM
Rooms and interior
- Bedrooms:3
- Total bathrooms:4
- Full bathrooms:3
- Half bathrooms:1
- Rooms Total:7
- Flooring:Carpet, Ceramic Tile, Hardwood
- Dining Description:Eat-in Kitchen
- Bathrooms Description:Double Vanity, Soaking Tub
- Kitchen Description:Dishwasher, Disposal, Eat-in Kitchen, Freezer, Gas Cooktop, Gas Oven, Ice Maker, Microwave, Oven, Range, Refrigerator
- Basement Description:Bath/Stubbed, Concrete, Full, Partially Finished
- Living area:2,930 sq. ft.
Heating and cooling
- Cooling:Central Air
- Heating:Forced Air, Heating, Natural Gas
- Central air:Yes
Structure and exterior
- Roof:Shingle
- Year built:1989
- Building area:2,930 sq. ft.
- Lot area:0.32 Acres
- Lot Features:Back Yard, Few Trees, Front Yard
- Architectural Style:Ranch
- Construction Materials:Vinyl Siding, Wood Siding
- Exterior Features:Covered, Deck, Porch
- Foundation Description:Concrete Perimeter
- Levels:One
Utilities
- Water:Public, Water Connected
- Sewer:Public Sewer, Sewer Connected
Finances and disclosures
- Price:$409,900
- Price per sq. ft.:$119.71
- Tax amount:$6,008 (2025)
Features and amenities
- Appliances:Dishwasher, Disposal, Dryer, Freezer, Gas Cooktop, Gas Oven, Gas Water Heater, Ice Maker, Microwave, Oven, Range, Refrigerator, Washer
- Laundry features:Dryer, In Hall, Laundry Room, Main Level, Washer
- Amenities:Bar, Ceiling Fan(s), Double Closet, Screens, Smart Thermostat, Storage, Walk-In Closet(s)
Parking
- Parking description:Attached, Driveway, Finished, Garage Door Opener, Garage Faces Front, Kitchen Level, Storage
- Garage spaces:2
New listings near 2366 S Kings Cross
- Open Wed, 12 to 1:30pmNew
 $265,900Active4 beds 1 baths1,258 sq. ft.
1140 Hitching Post Road, East Lansing, MI 48823
MLS# 299689Listed by: RE/MAX REAL ESTATE PROFESSIONALS - New
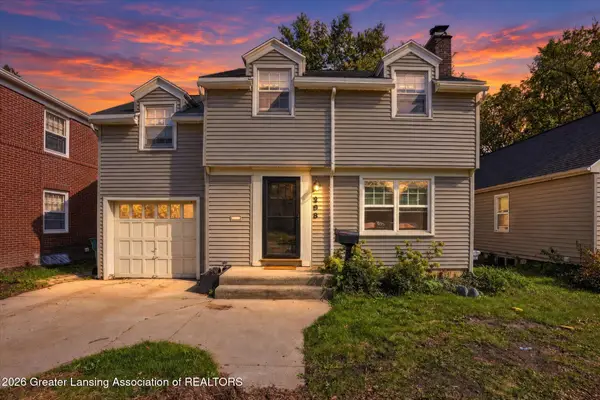 $279,900Active3 beds 1 baths1,236 sq. ft.
208 Milford Street, East Lansing, MI 48823
MLS# 299675Listed by: RE/MAX REAL ESTATE PROFESSIONALS 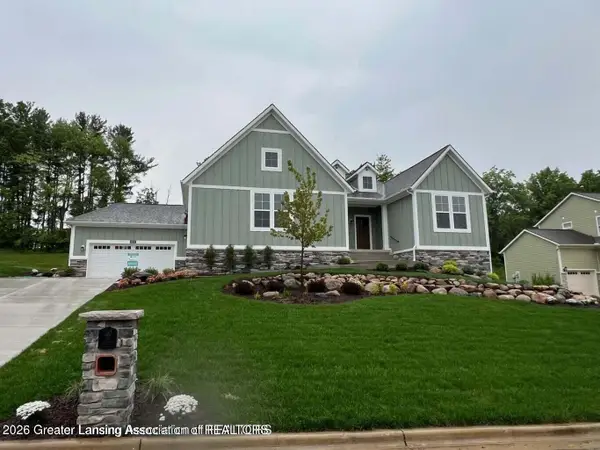 $799,900Active4 beds 3 baths3,416 sq. ft.
6097 Southridge Road, East Lansing, MI 48823
MLS# 299063Listed by: RE/MAX REAL ESTATE PROFESSIONALS- New
 $315,000Active3 beds 2 baths2,192 sq. ft.
1226 Chartwell Carriage Way S, East Lansing, MI 48823
MLS# 299637Listed by: KELLER WILLIAMS REALTY LANSING - New
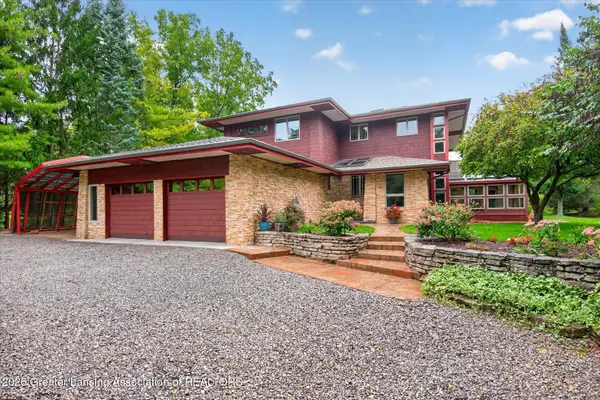 $599,900Active3 beds 4 baths3,843 sq. ft.
2310 Raby Road, East Lansing, MI 48823
MLS# 299617Listed by: BERKSHIRE HATHAWAY HOMESERVICES - New
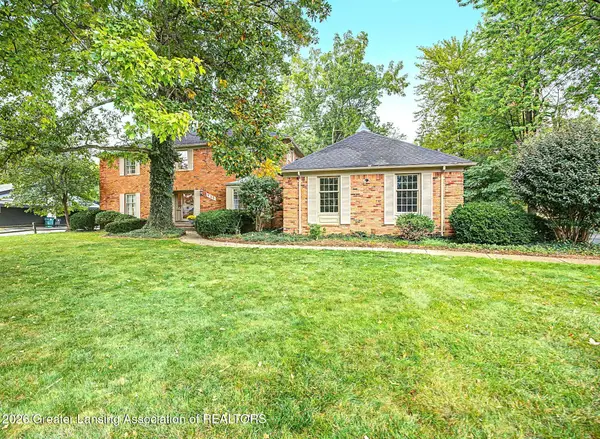 $649,900Active4 beds 4 baths5,070 sq. ft.
935 Walbridge Drive, East Lansing, MI 48823
MLS# 299603Listed by: MUSSELMAN REALTY COMPANY - New
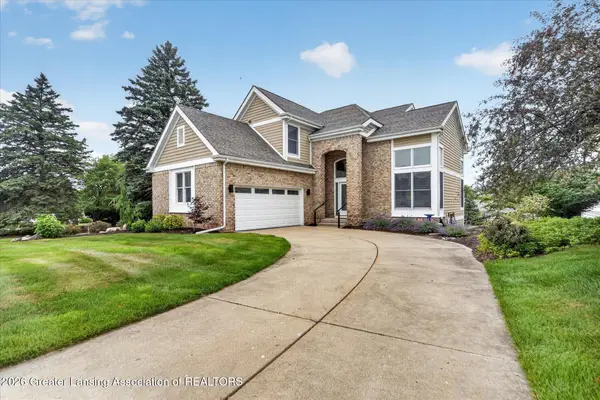 $544,900Active3 beds 4 baths2,839 sq. ft.
6190 W Golfridge Drive, East Lansing, MI 48823
MLS# 299613Listed by: RE/MAX REAL ESTATE PROFESSIONALS - Open Sun, 2 to 4pmNew
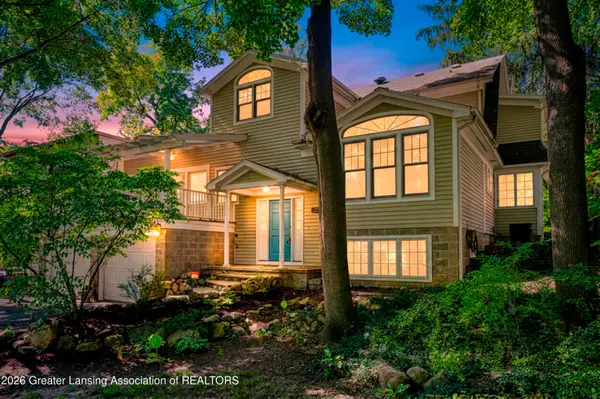 $424,900Active3 beds 3 baths2,694 sq. ft.
648 Sunset Lane, East Lansing, MI 48823
MLS# 299601Listed by: CENTURY 21 AFFILIATED - New
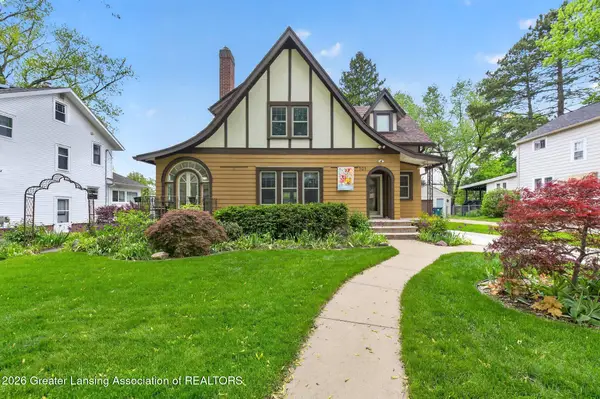 $399,900Active4 beds 2 baths2,276 sq. ft.
301 Cowley Avenue, East Lansing, MI 48823
MLS# 299594Listed by: RE/MAX REAL ESTATE PROFESSIONALS


Protect your home and budget from life's surprises with an Assurant Home Warranty, backed by a partner that supports you through every step of homeownership. Explore Plans.
© 2023 - 2026 ERA Franchise Systems LLC. All rights reserved. ERA Franchise Systems LLC fully supports the principles of the Fair Housing Act and the Equal Opportunity Act. ERA, ERA Real Estate powered, and their respective logos are registered service marks of ERA Franchise Systems LLC. Each office is independently owned and operated.