
860 Lenna Keith Circle, East Lansing, MI 48823
Local realty services provided by:ERA Reardon Realty
860 Lenna Keith Circle,East Lansing, MI 48823
$329,900
- 2 Beds
- 2 Baths
- 1,406 sq. ft.
- Condominium
- Active
Listed by: hbb realtors, brian huggler
Office: re/max real estate professionals
MLS#:300514
Source:MI_GLAR
Price summary
- Price:$329,900
- Price per sq. ft.:$234.64
- Monthly HOA dues:$375
About this home
*****Welcome to 860 Lenna Keith Circle********Two bedroom, two full bath condo with a den in the desirable Clusters at Burcham Hills! Move in ready with easy access to Burcham Hills amenities such as dining, grab and go pantry, salon, spa, fitness and strength training room as well as expanded indoor and outdoor wellness and activity areas not to mention numerous social opportunities. Fantastic location just minutes to Costco, Whole Foods and Trader Joe's yet in a peaceful setting with mature trees, lovely landscaping and an outdoor deck area. Other features include full size washer and dryer, attached garage and an equipped kitchen with a pantry. Rarely do these desirable units come on the market so be sure to check this lovely home out today! Truly retirement living at its best!
Contact an agent
Home facts
- Year built:1994
- Subdivision & Development:The Clusters
- Listing ID #:300514
- Added:1 day(s) ago
- Updated:November 13, 2026 at 05:18 PM
Rooms and interior
- Bedrooms:2
- Total bathrooms:2
- Full bathrooms:2
- Rooms Total:6
- Kitchen Description:Dishwasher, Free-Standing Electric Range, Microwave, Refrigerator
- Bedroom Description:Primary Downstairs
- Living area:1,406 sq. ft.
Heating and cooling
- Cooling:Central Air
- Heating:Forced Air, Heating, Humidity Control, Natural Gas
- Central air:Yes
Structure and exterior
- Roof:Shingle
- Year built:1994
- Building area:1,406 sq. ft.
- Lot Features:Back Yard, Front Yard, Interior Lot, Landscaped, Near Public Transit, Sprinklers In Front, Sprinklers In Rear
- Architectural Style:Ranch
- Construction Materials:Vinyl Siding
- Exterior Features:Awning(s), Covered, Deck, Front Porch
- Levels:One
Utilities
- Water:Public
- Sewer:Public Sewer
Finances and disclosures
- Price:$329,900
- Price per sq. ft.:$234.64
- Tax amount:$7,689 (2025)
Features and amenities
- Appliances:Dishwasher, Dryer, Free-Standing Electric Range, Humidifier, Microwave, Refrigerator, Washer
- Laundry features:Dryer, Electric Dryer Hookup, Laundry Room, Main Level, Washer, Washer Hookup
- Amenities:Maintenance Grounds, Maintenance Structure, Open Floorplan, Pantry, Storage, Vaulted Ceiling(s), Walk-In Closet(s)
Parking
- Parking description:Direct Access, Driveway, Garage Door Opener, Garage Faces Front, Kitchen Level, Storage
- Garage spaces:1
New listings near 860 Lenna Keith Circle
- New
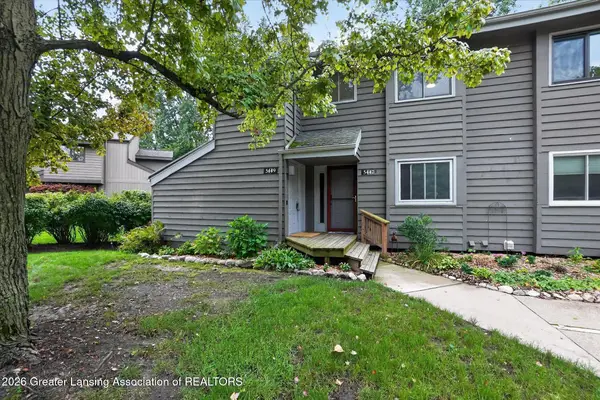 $179,000Active3 beds 2 baths1,586 sq. ft.
5449 Wild Oak Drive, East Lansing, MI 48823
MLS# 300461Listed by: RE/MAX REAL ESTATE PROFESSIONALS - Open Fri, 5:30 to 7:30pmNew
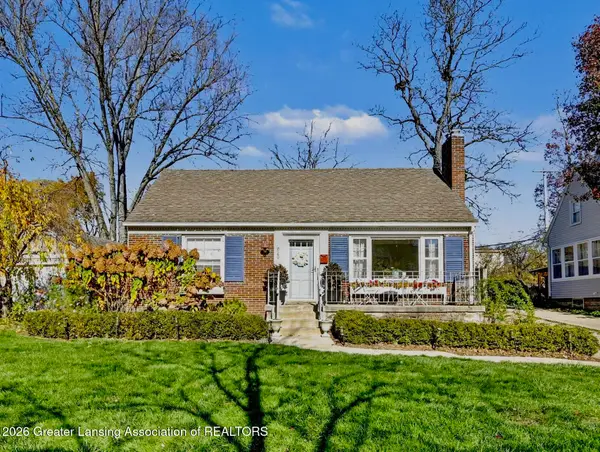 $339,900Active3 beds 2 baths1,883 sq. ft.
820 E Oak Street, East Lansing, MI 48823
MLS# 300454Listed by: BERKSHIRE HATHAWAY HOMESERVICES - New
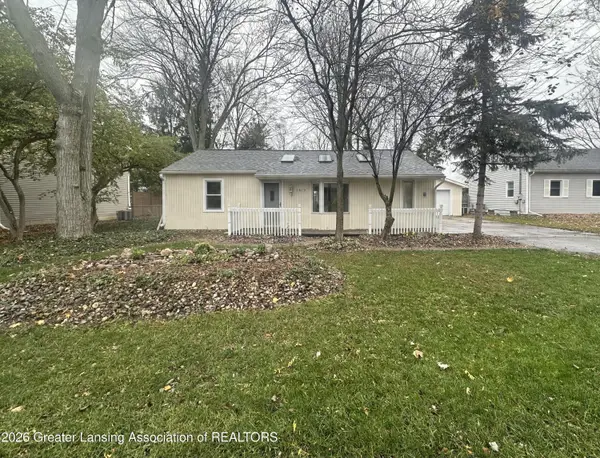 $224,900Active2 beds 1 baths816 sq. ft.
1619 Mt Vernon Avenue, East Lansing, MI 48823
MLS# 300455Listed by: BELLABAY REALTY, LLC - New
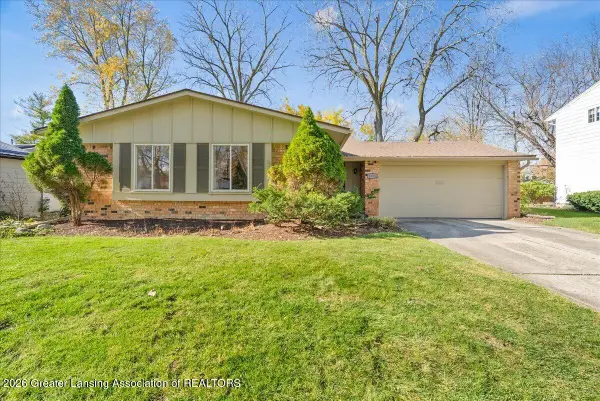 $269,900Active3 beds 2 baths1,208 sq. ft.
2125 Rolling Brook Lane, East Lansing, MI 48823
MLS# 300446Listed by: KELLER WILLIAMS REALTY LANSING - New
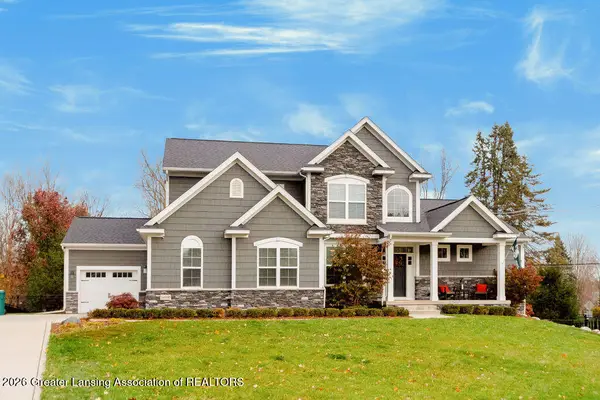 $924,999Active5 beds 5 baths4,121 sq. ft.
16900 Pine Hollow Drive, East Lansing, MI 48823
MLS# 300436Listed by: COLDWELL BANKER PROFESSIONALS -OKEMOS - New
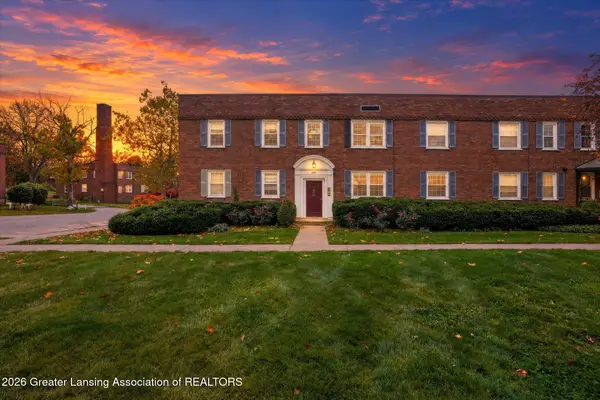 $134,900Active2 beds 1 baths695 sq. ft.
605 Glenmoor Road #2c, East Lansing, MI 48823
MLS# 300431Listed by: RE/MAX REAL ESTATE PROFESSIONALS - New
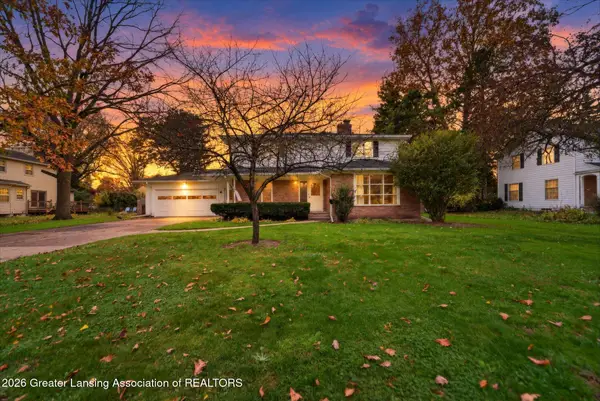 $339,900Active4 beds 4 baths3,376 sq. ft.
1123 Alton Road, East Lansing, MI 48823
MLS# 300400Listed by: RE/MAX REAL ESTATE PROFESSIONALS - Open Sun, 2:30 to 3:30pmNew
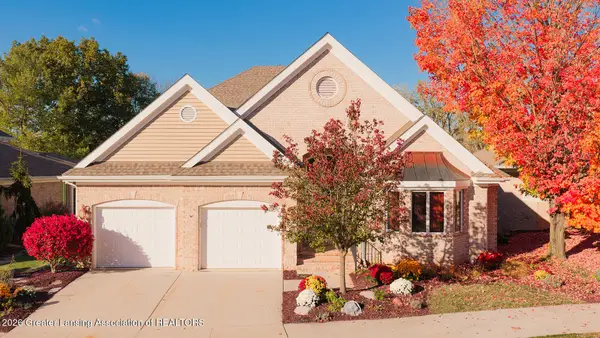 $845,000Active5 beds 4 baths5,573 sq. ft.
6231 W Golfridge Drive, East Lansing, MI 48823
MLS# 300374Listed by: COLDWELL BANKER PROFESSIONALS -OKEMOS 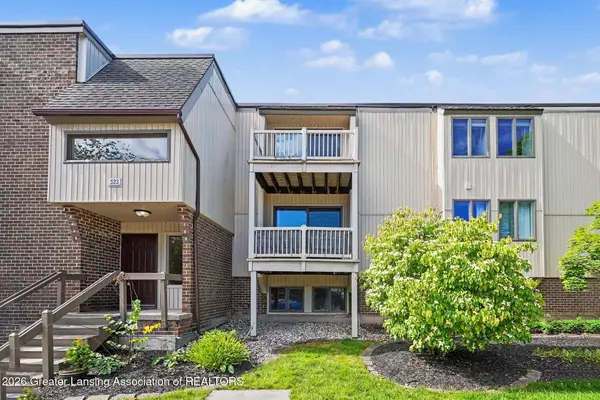 $128,000Active2 beds 2 baths1,061 sq. ft.
523 Bainbridge Drive #45, East Lansing, MI 48823
MLS# 300304Listed by: COLDWELL BANKER PROFESSIONALS-E.L.


Protect your home and budget from life's surprises with an Assurant Home Warranty, backed by a partner that supports you through every step of homeownership. Explore Plans.
© 2023 - 2026 ERA Franchise Systems LLC. All rights reserved. ERA Franchise Systems LLC fully supports the principles of the Fair Housing Act and the Equal Opportunity Act. ERA, ERA Real Estate powered, and their respective logos are registered service marks of ERA Franchise Systems LLC. Each office is independently owned and operated.