
15782 Pastoral Path, East Lansing, MI 48823
Local realty services provided by:ERA Reardon Realty
15782 Pastoral Path,East Lansing, MI 48823
$389,900
- 3 Beds
- 3 Baths
- 2,347 sq. ft.
- Single family
- Active
Listed by: morgan hutson
Office: coldwell banker professionals-e.l.
MLS#:300587
Source:MI_GLAR
Price summary
- Price:$389,900
- Price per sq. ft.:$141.94
About this home
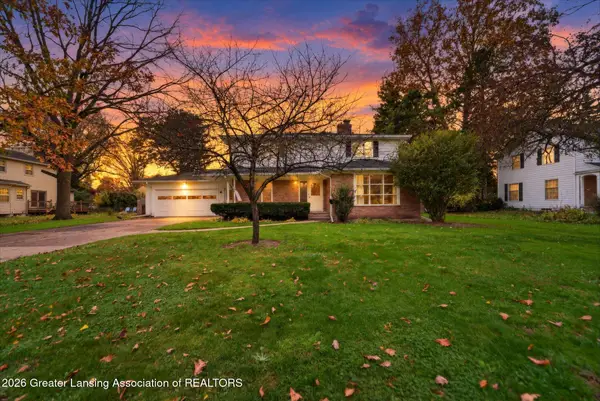
Welcome to 15782 Pastoral Path. Tucked at the end of a quiet street, this 3 bed, 2.5 bath home offers the perfect blend of E. Lansing convenience and low Bath Township taxes. Backing to a privately owned meadow, enjoy peaceful wooded views and exceptional privacy from the expansive deck with screened nook. Inside, a bright 2 story living room with gas fireplace creates a warm welcome. Luxury vinyl floors flow throughout the home, complementing the open floor plan. The spacious kitchen features a wall of windows and offers abundant counter space and a large pantry, while main floor laundry adds convenience. Upstairs, the generous primary bedroom features an en suite bath with large jetted tub, double sinks, separate WC, and an enormous walk in closet. Two additional bedrooms and a full bath complete the second floor. The partially finished basement offers additional flexible living space and an egress window. Additional features include a newer furnace and reverse osmosis system. A wonderful combination of space, privacy, and convenience!...
Contact an agent
Home facts
- Year built:2008
- Subdivision & Development:Silver Creek
- Listing ID #:300587
- Added:1 day(s) ago
- Updated:November 18, 2026 at 07:57 PM
Rooms and interior
- Bedrooms:3
- Total bathrooms:3
- Full bathrooms:2
- Half bathrooms:1
- Rooms Total:7
- Flooring:Vinyl
- Bathrooms Description:Double Vanity
- Kitchen Description:Dishwasher, Disposal, Microwave, Oven, Refrigerator
- Basement Description:Bath/Stubbed, Egress Windows, Full, Partially Finished
- Living area:2,347 sq. ft.
Heating and cooling
- Cooling:Central Air
- Heating:Forced Air, Heating
- Central air:Yes
Structure and exterior
- Year built:2008
- Building area:2,347 sq. ft.
- Lot area:0.28 Acres
- Lot Features:Wooded
- Construction Materials:Vinyl Siding
- Exterior Features:Covered, Deck, Porch
- Levels:Two
Utilities
- Water:Well
- Sewer:Public Sewer
Finances and disclosures
- Price:$389,900
- Price per sq. ft.:$141.94
- Tax amount:$5,146 (2025)
Features and amenities
- Appliances:Dishwasher, Disposal, Dryer, Microwave, Oven, Refrigerator, Washer
- Laundry features:Dryer, Laundry Room, Sink, Washer
- Amenities:Bookcases, Ceiling Fan(s), High Ceilings, Pantry, Recessed Lighting, Walk-In Closet(s)
Parking
- Parking description:Garage
- Garage spaces:2
New listings near 15782 Pastoral Path
- New
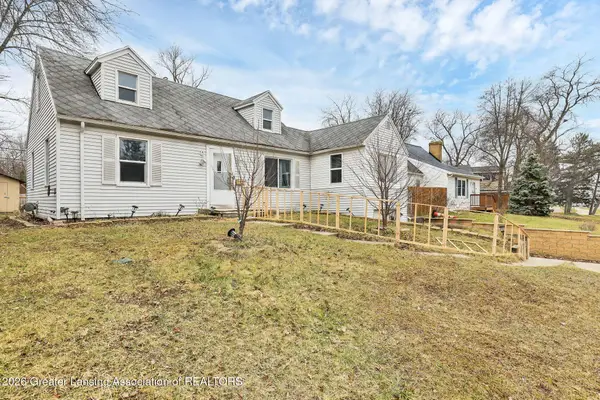 $179,900Active4 beds 1 baths1,152 sq. ft.
1311 W Saginaw Street, East Lansing, MI 48823
MLS# 300551Listed by: HOME TOWNE REAL ESTATE - Open Thu, 3:30 to 5:30pmNew
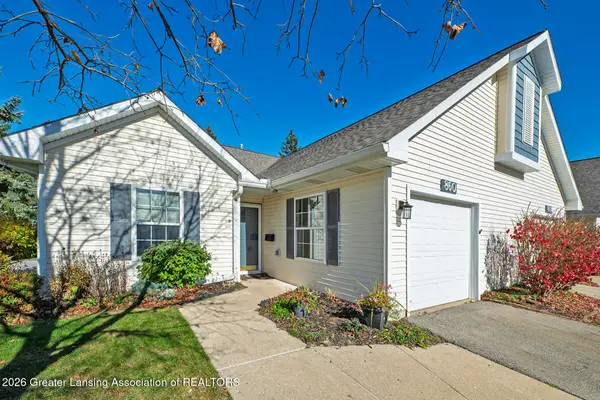 $329,900Active2 beds 2 baths1,406 sq. ft.
860 Lenna Keith Circle, East Lansing, MI 48823
MLS# 300514Listed by: RE/MAX REAL ESTATE PROFESSIONALS - New
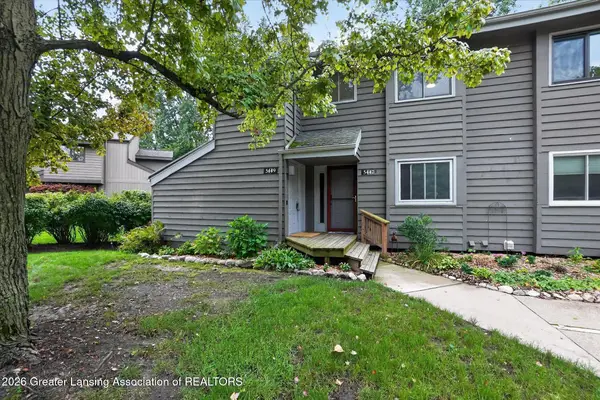 $179,000Active3 beds 2 baths1,586 sq. ft.
5449 Wild Oak Drive, East Lansing, MI 48823
MLS# 300461Listed by: RE/MAX REAL ESTATE PROFESSIONALS - New
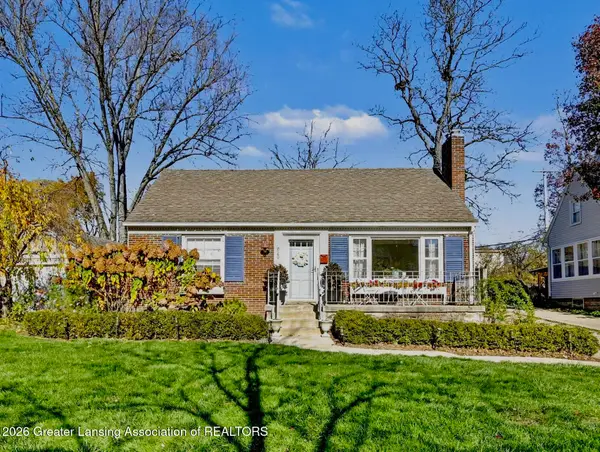 $339,900Active3 beds 2 baths1,883 sq. ft.
820 E Oak Street, East Lansing, MI 48823
MLS# 300454Listed by: BERKSHIRE HATHAWAY HOMESERVICES - New
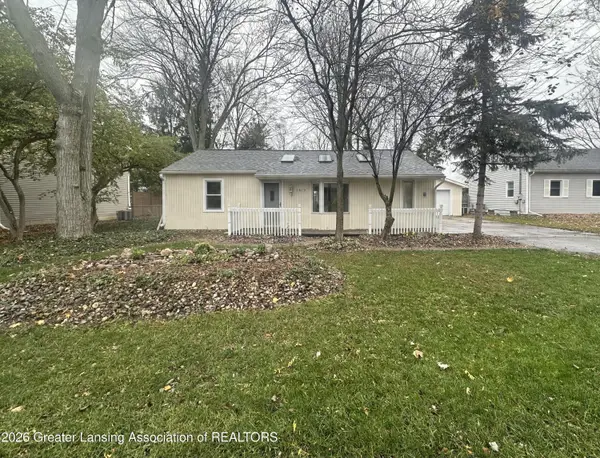 $224,900Active2 beds 1 baths816 sq. ft.
1619 Mt Vernon Avenue, East Lansing, MI 48823
MLS# 300455Listed by: BELLABAY REALTY, LLC - New
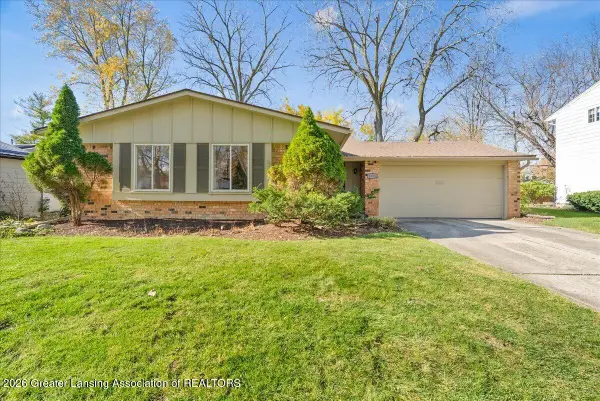 $269,900Active3 beds 2 baths1,208 sq. ft.
2125 Rolling Brook Lane, East Lansing, MI 48823
MLS# 300446Listed by: KELLER WILLIAMS REALTY LANSING - New
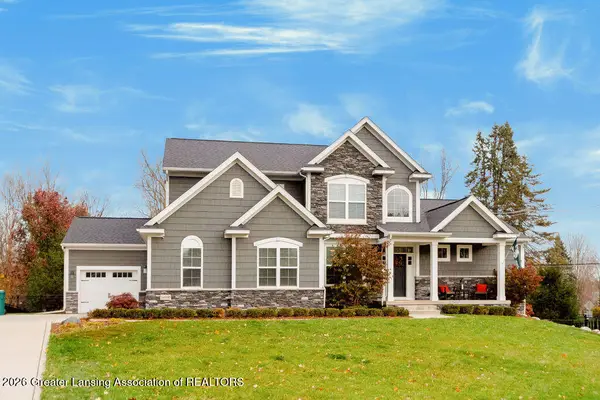 $924,999Active5 beds 5 baths4,121 sq. ft.
16900 Pine Hollow Drive, East Lansing, MI 48823
MLS# 300436Listed by: COLDWELL BANKER PROFESSIONALS -OKEMOS - New
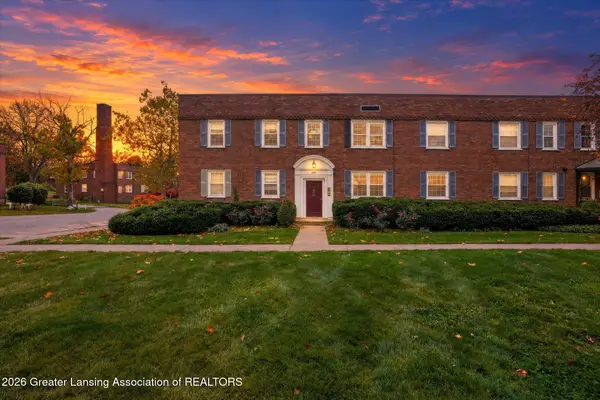 $134,900Active2 beds 1 baths695 sq. ft.
605 Glenmoor Road #2c, East Lansing, MI 48823
MLS# 300431Listed by: RE/MAX REAL ESTATE PROFESSIONALS - Open Sun, 2 to 4pm
 $339,900Active4 beds 4 baths3,376 sq. ft.
1123 Alton Road, East Lansing, MI 48823
MLS# 300400Listed by: RE/MAX REAL ESTATE PROFESSIONALS


Protect your home and budget from life's surprises with an Assurant Home Warranty, backed by a partner that supports you through every step of homeownership. Explore Plans.
© 2023 - 2026 ERA Franchise Systems LLC. All rights reserved. ERA Franchise Systems LLC fully supports the principles of the Fair Housing Act and the Equal Opportunity Act. ERA, ERA Real Estate powered, and their respective logos are registered service marks of ERA Franchise Systems LLC. Each office is independently owned and operated.