
820 E Oak Street, East Lansing, MI 48823
Local realty services provided by:ERA Reardon Realty
820 E Oak Street,East Lansing, MI 48823
$339,900
- 3 Beds
- 2 Baths
- 1,883 sq. ft.
- Single family
- Active
Upcoming open houses
- Sun, Nov 1501:00 pm - 02:30 pm
Listed by: elizabeth fleckenstein
Office: berkshire hathaway homeservices
MLS#:300454
Source:MI_GLAR
Price summary
- Price:$339,900
- Price per sq. ft.:$148.69
About this home
Welcome to this beautiful, brick Cape Cod nestled in the highly desirable Chesterfield Hills neighborhood and located within the award-winning East Lansing School District! Full of character and warmth, this lovely 3-bedroom home blends timeless charm with thoughtful modern updates.
Step inside to discover gorgeous hardwood floors, spacious living areas, and the convenience of a first-floor primary bedroom. The updated kitchen is both stylish and functional, featuring butcher block countertops, a classic subway tile backsplash, and stainless-steel appliances.
The partially finished basement adds valuable living space, including a newly finished recreation room and a convenient half bath. Outside, enjoy the adorable fenced-in yard, perfect for relaxing, gardening, or entertaining. A detached two-car garage provides additional convenience and storage.
With its charming Cape Cod character, inviting updates, and fantastic location, this home is a wonderful opportunity to enjoy all that Chesterfield Hills and East Lansing have to offer. A home this special is not to be missed!...
Contact an agent
Home facts
- Year built:1949
- Subdivision & Development:Chesterfield Hills
- Listing ID #:300454
- Added:4 day(s) ago
- Updated:November 15, 2026 at 12:07 PM
Rooms and interior
- Bedrooms:3
- Total bathrooms:2
- Full bathrooms:1
- Half bathrooms:1
- Rooms Total:7
- Flooring:Carpet, Hardwood, Vinyl
- Kitchen Description:Dishwasher, Disposal, Oven, Range, Refrigerator
- Bedroom Description:Primary Downstairs
- Basement Description:Bath/Stubbed, Full, Partially Finished
- Living area:1,883 sq. ft.
Heating and cooling
- Cooling:Central Air
- Heating:Forced Air, Heating
- Central air:Yes
Structure and exterior
- Roof:Shingle
- Year built:1949
- Building area:1,883 sq. ft.
- Lot area:0.14 Acres
- Lot Features:Back Yard, City Lot
- Architectural Style:Cape Cod
- Construction Materials:Aluminum Siding, Brick
- Exterior Features:Covered, Deck, Porch
- Foundation Description:Block
- Levels:One and One Half
Utilities
- Water:Public, Water Connected
- Sewer:Public Sewer, Sewer Connected
Finances and disclosures
- Price:$339,900
- Price per sq. ft.:$148.69
- Tax amount:$5,466 (2025)
Features and amenities
- Appliances:Dishwasher, Disposal, Dryer, Oven, Range, Refrigerator, Washer, Water Heater
- Laundry features:Dryer, In Basement, Washer
- Amenities:Crown Molding, High Speed Internet, Natural Woodwork, Screens
Parking
- Parking description:Detached, Driveway, Garage Faces Front
- Garage spaces:2
New listings near 820 E Oak Street
- New
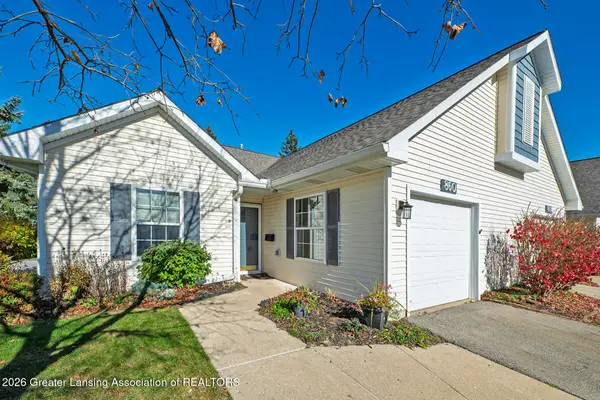 $329,900Active2 beds 2 baths1,406 sq. ft.
860 Lenna Keith Circle, East Lansing, MI 48823
MLS# 300514Listed by: RE/MAX REAL ESTATE PROFESSIONALS - New
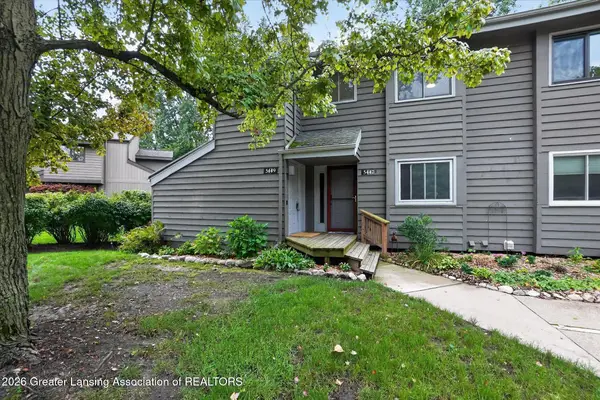 $179,000Active3 beds 2 baths1,586 sq. ft.
5449 Wild Oak Drive, East Lansing, MI 48823
MLS# 300461Listed by: RE/MAX REAL ESTATE PROFESSIONALS - New
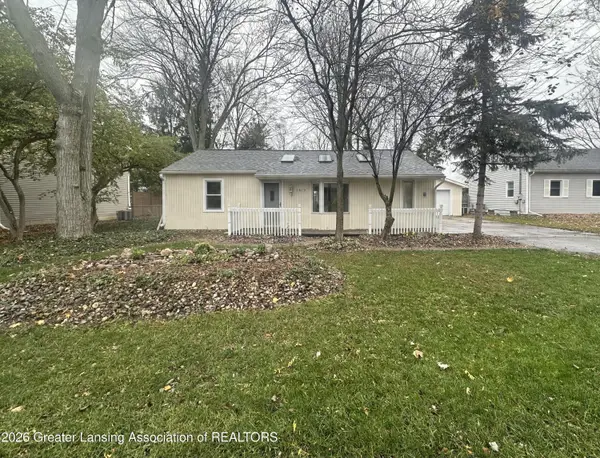 $224,900Active2 beds 1 baths816 sq. ft.
1619 Mt Vernon Avenue, East Lansing, MI 48823
MLS# 300455Listed by: BELLABAY REALTY, LLC - New
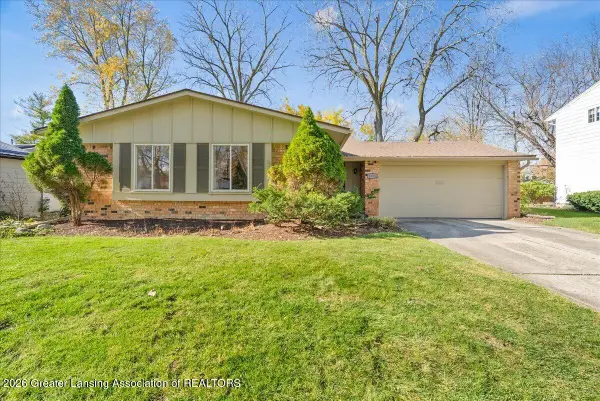 $269,900Active3 beds 2 baths1,208 sq. ft.
2125 Rolling Brook Lane, East Lansing, MI 48823
MLS# 300446Listed by: KELLER WILLIAMS REALTY LANSING - Open Sun, 3:30 to 4:30pmNew
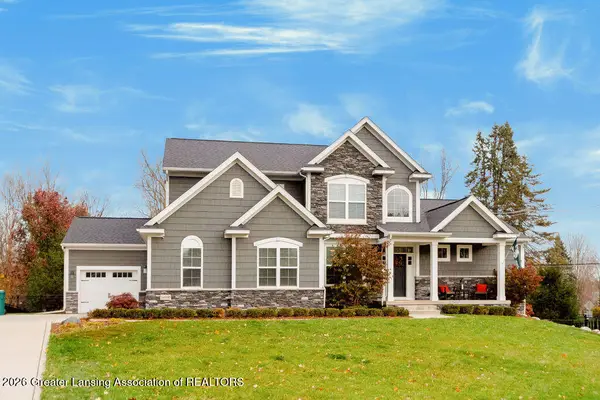 $924,999Active5 beds 5 baths4,121 sq. ft.
16900 Pine Hollow Drive, East Lansing, MI 48823
MLS# 300436Listed by: COLDWELL BANKER PROFESSIONALS -OKEMOS - New
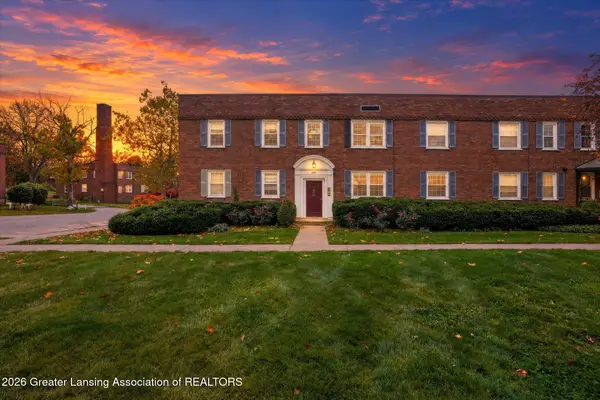 $134,900Active2 beds 1 baths695 sq. ft.
605 Glenmoor Road #2c, East Lansing, MI 48823
MLS# 300431Listed by: RE/MAX REAL ESTATE PROFESSIONALS - New
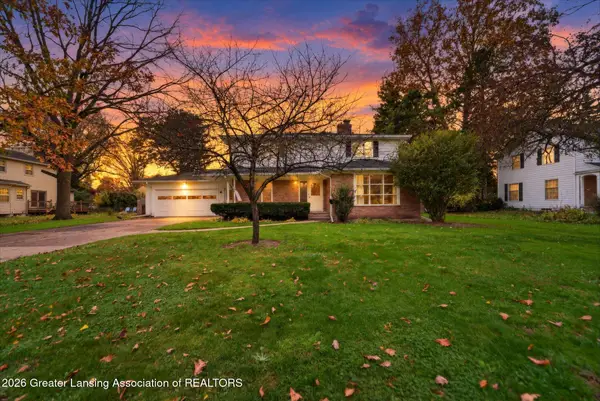 $339,900Active4 beds 4 baths3,376 sq. ft.
1123 Alton Road, East Lansing, MI 48823
MLS# 300400Listed by: RE/MAX REAL ESTATE PROFESSIONALS - Open Sun, 2:30 to 3:30pmNew
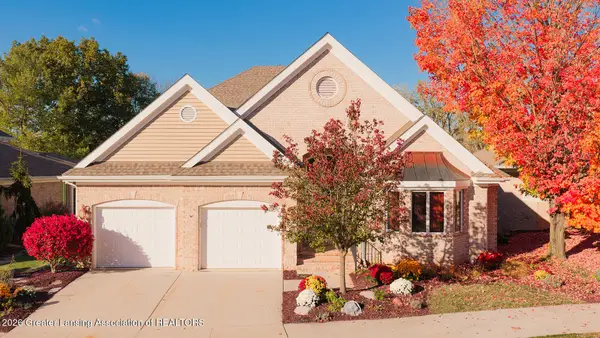 $845,000Active5 beds 4 baths5,573 sq. ft.
6231 W Golfridge Drive, East Lansing, MI 48823
MLS# 300374Listed by: COLDWELL BANKER PROFESSIONALS -OKEMOS 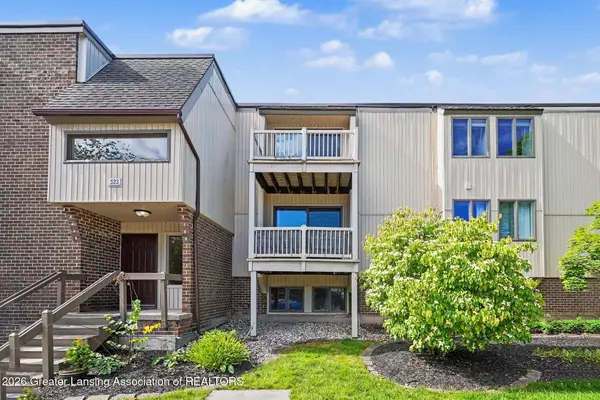 $128,000Active2 beds 2 baths1,061 sq. ft.
523 Bainbridge Drive #45, East Lansing, MI 48823
MLS# 300304Listed by: COLDWELL BANKER PROFESSIONALS-E.L.


Protect your home and budget from life's surprises with an Assurant Home Warranty, backed by a partner that supports you through every step of homeownership. Explore Plans.
© 2023 - 2026 ERA Franchise Systems LLC. All rights reserved. ERA Franchise Systems LLC fully supports the principles of the Fair Housing Act and the Equal Opportunity Act. ERA, ERA Real Estate powered, and their respective logos are registered service marks of ERA Franchise Systems LLC. Each office is independently owned and operated.