
363 University Drive, East Lansing, MI 48823
Local realty services provided by:ERA Reardon Realty
363 University Drive,East Lansing, MI 48823
$510,000
- 5 Beds
- 4 Baths
- - sq. ft.
- Single family
- Sold
Listed by: hbb realtors, brian huggler
Office: re/max real estate professionals
MLS#:296257
Source:MI_GLAR
Sorry, we are unable to map this address
Price summary
- Price:$510,000
About this home
*******Welcome to 363 University Drive*******Step into the entry foyer of this stunning English Tudor style home and the owner's meticulous care and pride are evident in each and every amazing detail! Features include a spacious living room with a gas fireplace, formal dining for great entertaining, beautifully updated kitchen with appliances included, sunroom, 3 second floor bedrooms and 4th bedroom on the 3rd floor. The finished lower level, with a 5th bedroom, makes an ideal in-law apartment. Situated on a beautifully landscaped lot with a patio for summer entertaining. Just minutes to the MSU campus, downtown and all that East Lansing has to offer. You will fall in love the minute you enter! Vintage charm and character coupled with modern updates truly make this home a must to see!
Contact an agent
Home facts
- Year built:1926
- Subdivision & Development:Chesterfield Hills
- Listing ID #:296257
- Added:102 day(s) ago
- Updated:September 07, 2026 at 06:55 AM
Rooms and interior
- Bedrooms:5
- Total bathrooms:4
- Full bathrooms:3
- Half bathrooms:1
- Rooms Total:11
- Kitchen Description:Built-In Electric Oven, Dishwasher, Disposal, Double Oven, Electric Cooktop, Refrigerator, Vented Exhaust Fan
- Basement Description:Daylight, Exterior Entry
Heating and cooling
- Cooling:Central Air
- Heating:Baseboard, Electric, Forced Air, Heating, Natural Gas
- Central air:Yes
Structure and exterior
- Roof:Shingle
- Year built:1926
- Lot Features:Back Yard, City Lot, Corner Lot, Front Yard, Landscaped, Near Public Transit
- Construction Materials:Brick, Stucco
- Exterior Features:Front Porch, Patio, Rear Porch
- Levels:Two and One Half
Utilities
- Water:Public
- Sewer:Public Sewer
Finances and disclosures
- Price:$510,000
- Tax amount:$7,035 (2025)
Features and amenities
- Appliances:Built-In Electric Oven, Dishwasher, Disposal, Double Oven, Dryer, Electric Cooktop, Refrigerator, Stainless Steel Appliance(s), Vented Exhaust Fan, Washer
- Laundry features:Dryer, Gas Dryer Hookup, In Basement, Laundry Room, Washer, Washer Hookup
- Amenities:Bookcases, Built-in Features, Entrance Foyer, In-Law Floorplan, Natural Woodwork, Pantry, Storage, Walk-In Closet(s)
Parking
- Parking description:Detached, Driveway, Garage Door Opener, Garage Faces Side, Side By Side, Storage
- Garage spaces:2
New listings near 363 University Drive
- New
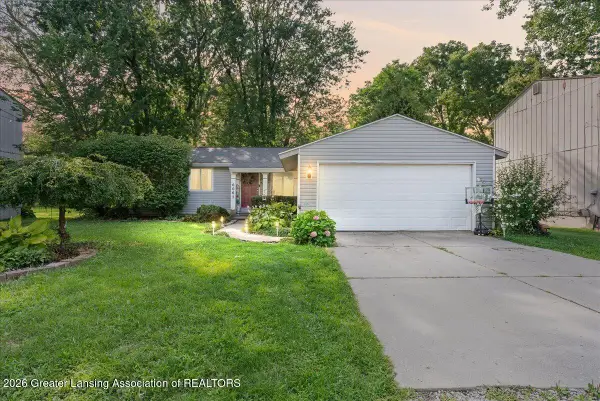 $240,000Active3 beds 1 baths1,388 sq. ft.
6067 Hart Street, East Lansing, MI 48823
MLS# 298998Listed by: HOMEDATION REALTY - New
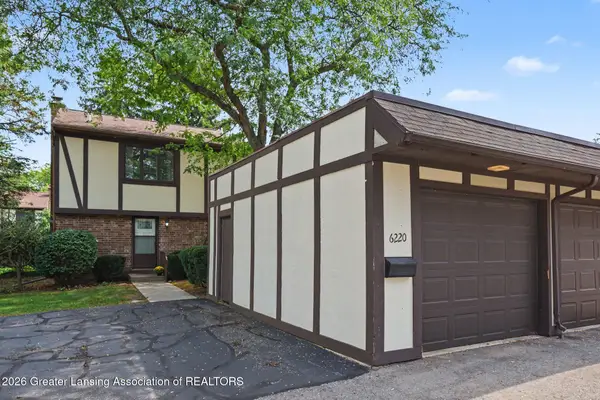 $169,900Active3 beds 2 baths1,392 sq. ft.
6220 Cobblers Drive, East Lansing, MI 48823
MLS# 298989Listed by: COLDWELL BANKER PROFESSIONALS-E.L. - New
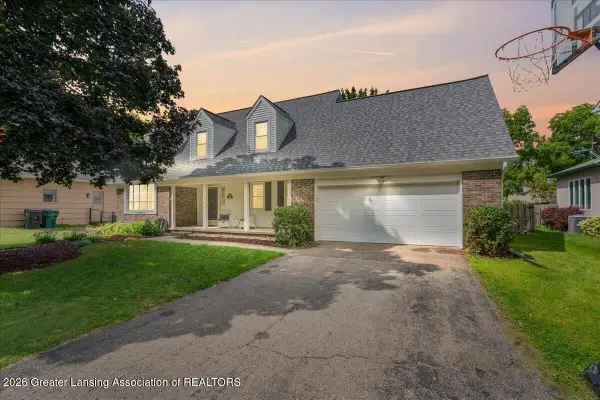 $384,900Active4 beds 4 baths2,948 sq. ft.
1811 Bramble Drive, East Lansing, MI 48823
MLS# 298992Listed by: RE/MAX REAL ESTATE PROFESSIONALS DEWITT - New
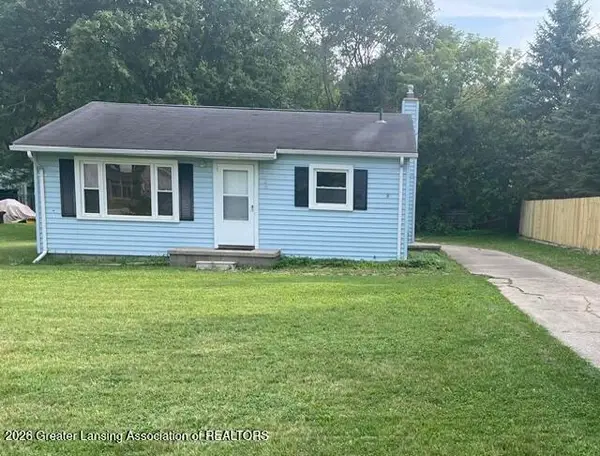 $159,900Active2 beds 1 baths900 sq. ft.
3485 E Lake Lansing Road, East Lansing, MI 48823
MLS# 298978Listed by: RE/MAX REAL ESTATE PROFESSIONALS - New
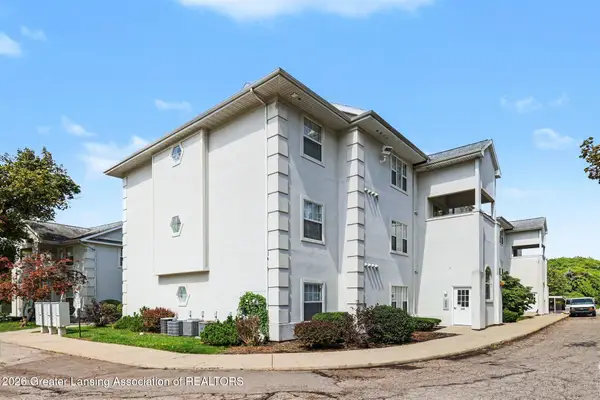 $224,000Active3 beds 2 baths1,365 sq. ft.
288 W Saginaw Street #104, East Lansing, MI 48823
MLS# 298952Listed by: BERKSHIRE HATHAWAY HOMESERVICES - New
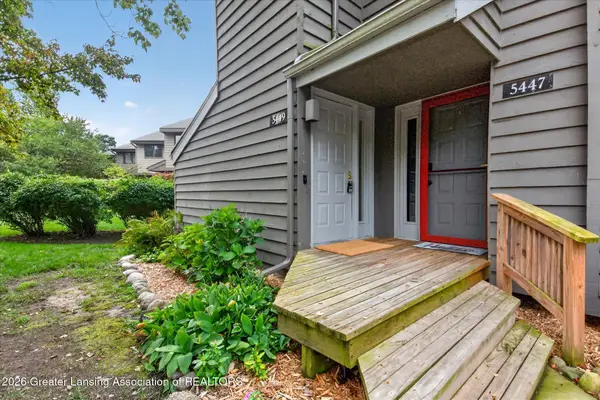 $187,500Active2 beds 2 baths1,586 sq. ft.
5449 Wild Oak Drive, East Lansing, MI 48823
MLS# 298942Listed by: RE/MAX REAL ESTATE PROFESSIONALS - New
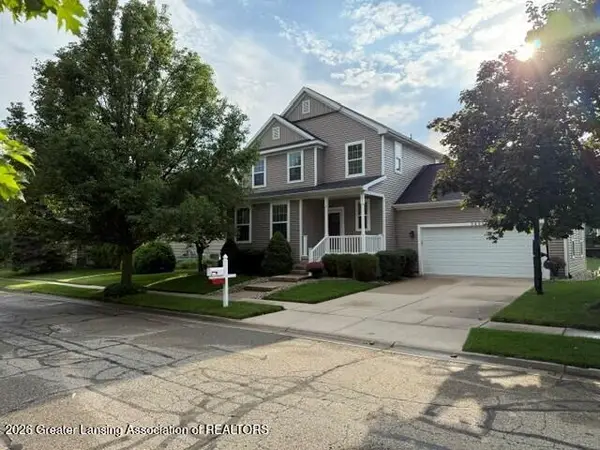 $334,900Active3 beds 3 baths1,968 sq. ft.
3829 Caracara Lane, East Lansing, MI 48823
MLS# 298917Listed by: RE/MAX REAL ESTATE PROFESSIONALS - New
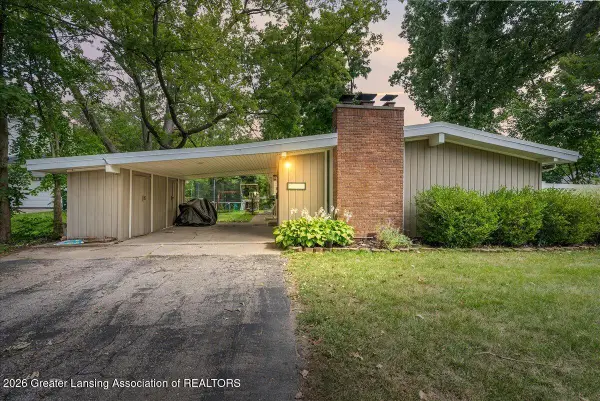 $250,000Active4 beds 2 baths1,352 sq. ft.
1028 N Hagadorn Road, East Lansing, MI 48823
MLS# 298897Listed by: EXP REALTY - HASLETT - New
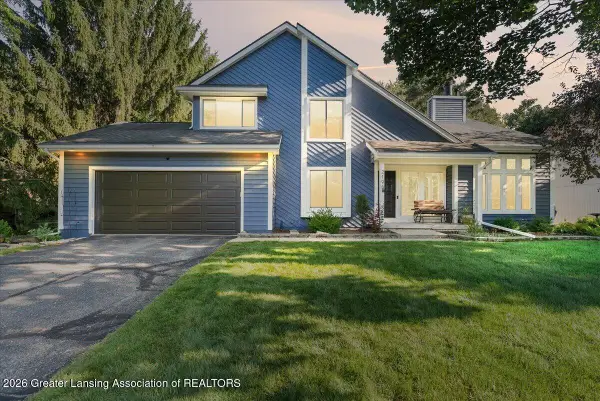 $459,900Active4 beds 4 baths2,961 sq. ft.
2198 Quarry Road, East Lansing, MI 48823
MLS# 298873Listed by: RE/MAX REAL ESTATE PROFESSIONALS - New
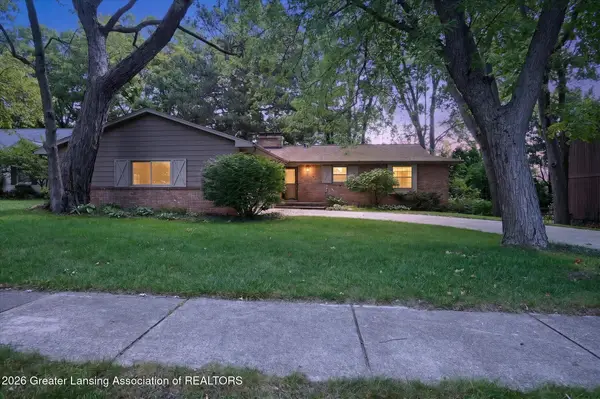 $340,000Active5 beds 4 baths3,600 sq. ft.
1240 Whittier Drive, East Lansing, MI 48823
MLS# 298853Listed by: RE/MAX REAL ESTATE PROFESSIONALS


Protect your home and budget from life's surprises with an Assurant Home Warranty, backed by a partner that supports you through every step of homeownership. Explore Plans.
© 2023 - 2026 ERA Franchise Systems LLC. All rights reserved. ERA Franchise Systems LLC fully supports the principles of the Fair Housing Act and the Equal Opportunity Act. ERA, ERA Real Estate powered, and their respective logos are registered service marks of ERA Franchise Systems LLC. Each office is independently owned and operated.