
420 John R Street, East Lansing, MI 48823
Local realty services provided by:ERA Reardon Realty
420 John R Street,East Lansing, MI 48823
$264,900
- 3 Beds
- 2 Baths
- 1,196 sq. ft.
- Single family
- Active
Listed by: brian kasper, kelly kuczewski
Office: century 21 affiliated
MLS#:299757
Source:MI_GLAR
Price summary
- Price:$264,900
- Price per sq. ft.:$110.74
About this home
Charming 3-bedroom 1.5 bath ranch with great potential! This inviting 1,196 sq ft home offers comfortable one-level living with a warm and welcoming layout. The spacious living room features new carpeting and a cozy fireplace, creating a comfortable space to relax or gather with family and friends. The kitchen offers granite countertops, abundant cabinetry, a pantry, and plenty of workspace, with the adjoining dining area providing an easy flow for everyday meals and entertainment. Additional flooring updates include the kitchen, hallway, and third bedroom. Three bedrooms provide flexibility for family, guests, a home office, or hobbies, while the full bathroom offers a practical layout with plenty of vanity space. Outside, enjoy the fully fenced .13-acre yard, mature trees, and patio area perfect for relaxing outdoors, gardening, entertaining, or enjoying your own private space. The full basement is ready to be finished, offering an excellent opportunity to create additional living, recreation, office, hobby, or storage space and add even more value to the home. This is an amazing opportunity 3 bedrooms, 1.5 bathrooms, a fenced yard, and a full basement with room to make it your own! Offered at $264,900 come see the possibilities! BATVAI....
Contact an agent
Home facts
- Year built:1967
- Subdivision & Development:Homestead
- Listing ID #:299757
- Added:2 day(s) ago
- Updated:October 10, 2026 at 03:32 PM
Rooms and interior
- Bedrooms:3
- Total bathrooms:2
- Full bathrooms:1
- Half bathrooms:1
- Rooms Total:7
- Flooring:Combination
- Kitchen Description:Dishwasher, Disposal, Microwave, Oven, Range, Refrigerator, Vented Exhaust Fan
- Basement Description:Daylight, Full
- Living area:1,196 sq. ft.
Heating and cooling
- Cooling:Central Air
- Heating:Forced Air, Heating, Natural Gas
- Central air:Yes
Structure and exterior
- Roof:Shingle
- Year built:1967
- Building area:1,196 sq. ft.
- Lot area:0.13 Acres
- Lot Features:Back Yard, Front Yard, Near Public Transit
- Architectural Style:Ranch
- Construction Materials:Aluminum Siding, Brick
- Levels:One
Utilities
- Water:Public
- Sewer:Public Sewer
Finances and disclosures
- Price:$264,900
- Price per sq. ft.:$110.74
- Tax amount:$3,635 (2025)
Features and amenities
- Appliances:Dishwasher, Disposal, Dryer, Gas Water Heater, Microwave, Oven, Range, Refrigerator, Vented Exhaust Fan, Washer
- Laundry features:Dryer, In Basement, Washer
Parking
- Parking description:Driveway
New listings near 420 John R Street
- New
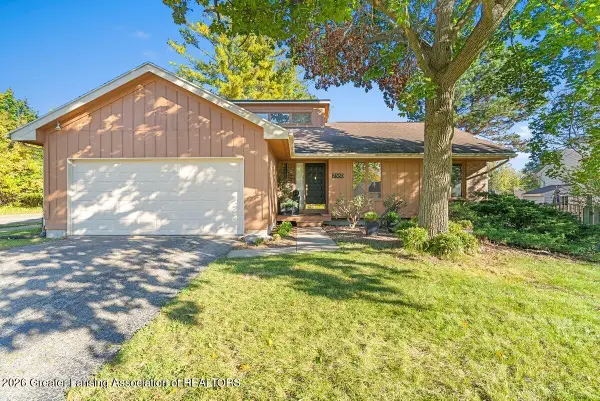 $237,000Active3 beds 2 baths1,416 sq. ft.
2580 Kodiak Drive, East Lansing, MI 48823
MLS# 299823Listed by: KELLER WILLIAMS REALTY LANSING - New
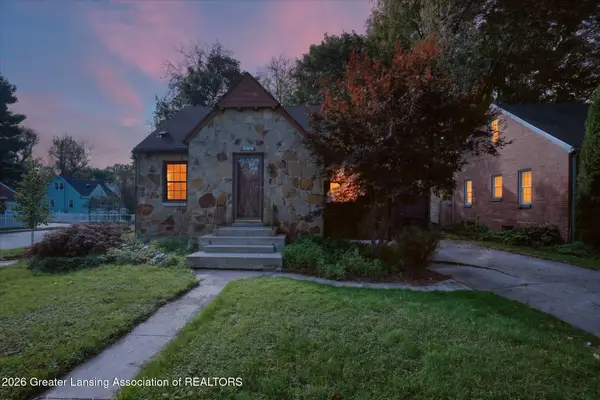 $299,900Active5 beds 3 baths2,233 sq. ft.
201 Northlawn Avenue, East Lansing, MI 48823
MLS# 299828Listed by: RE/MAX REAL ESTATE PROFESSIONALS - New
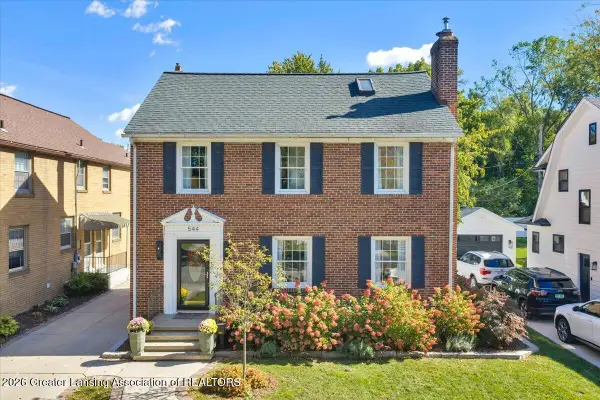 $499,900Active3 beds 4 baths2,244 sq. ft.
544 Division Street, East Lansing, MI 48823
MLS# 299822Listed by: RE/MAX REAL ESTATE PROFESSIONALS - Open Sun, 2 to 3:30pmNew
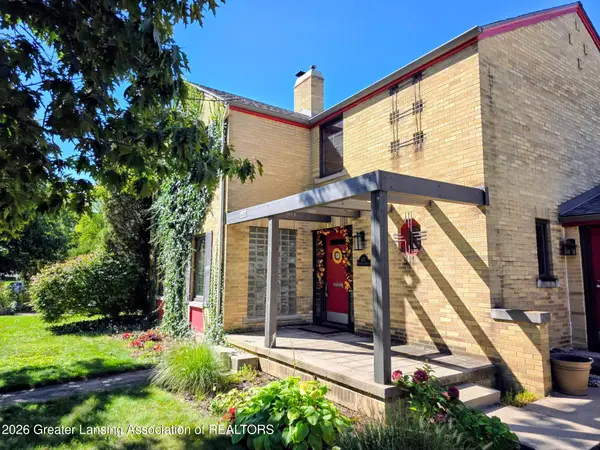 $354,500Active3 beds 2 baths2,296 sq. ft.
417 Butterfield Drive, East Lansing, MI 48823
MLS# 299777Listed by: BERKSHIRE HATHAWAY HOMESERVICES - New
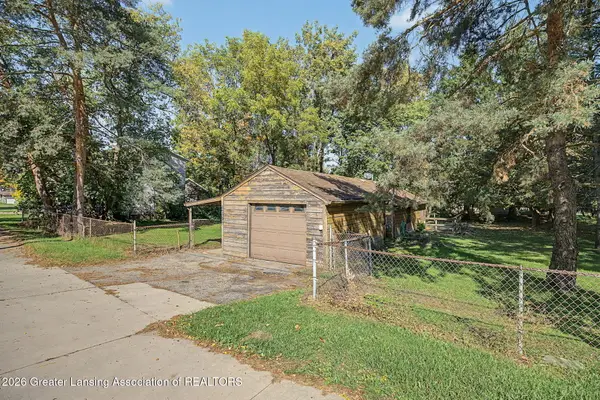 $169,900Active1 beds 1 baths640 sq. ft.
3072 E Lake Lansing Road, East Lansing, MI 48823
MLS# 299735Listed by: COLDWELL BANKER PROFESSIONALS -OKEMOS - New
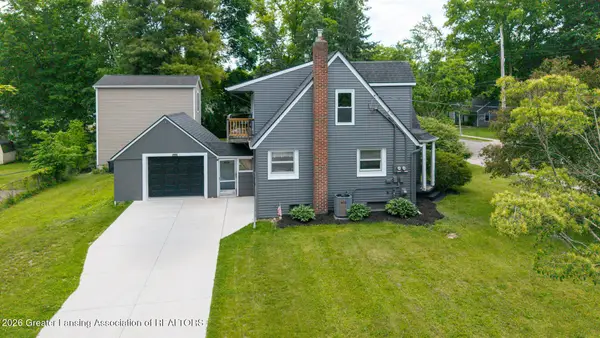 $265,000Active3 beds 2 baths1,464 sq. ft.
466 Wayland Avenue, East Lansing, MI 48823
MLS# 299725Listed by: KELLER WILLIAMS REALTY LANSING - Open Sun, 12 to 1:30pmNew
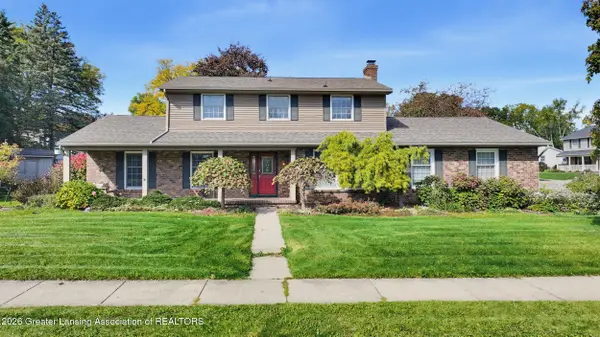 $399,900Active4 beds 4 baths3,338 sq. ft.
2812 Still Valley Drive, East Lansing, MI 48823
MLS# 299708Listed by: CENTURY 21 AFFILIATED - Open Sun, 12 to 1:30pmNew
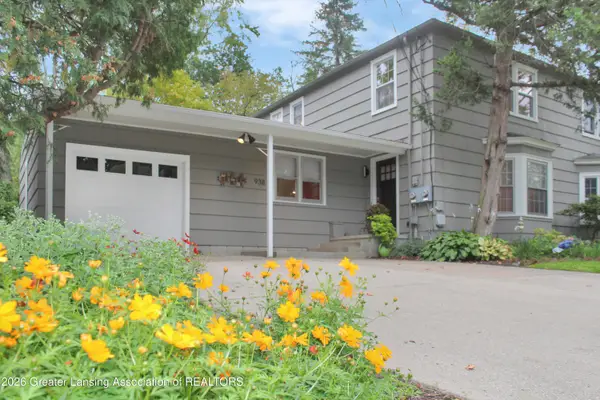 $275,000Active3 beds 2 baths1,420 sq. ft.
938 Sunset Lane, East Lansing, MI 48823
MLS# 299704Listed by: CENTURY 21 AFFILIATED - Open Sun, 11am to 12:30pmNew
 $265,900Active4 beds 1 baths1,258 sq. ft.
1140 Hitching Post Road, East Lansing, MI 48823
MLS# 299689Listed by: RE/MAX REAL ESTATE PROFESSIONALS


Protect your home and budget from life's surprises with an Assurant Home Warranty, backed by a partner that supports you through every step of homeownership. Explore Plans.
© 2023 - 2026 ERA Franchise Systems LLC. All rights reserved. ERA Franchise Systems LLC fully supports the principles of the Fair Housing Act and the Equal Opportunity Act. ERA, ERA Real Estate powered, and their respective logos are registered service marks of ERA Franchise Systems LLC. Each office is independently owned and operated.