
2812 Still Valley Drive, East Lansing, MI 48823
Local realty services provided by:ERA Reardon Realty
2812 Still Valley Drive,East Lansing, MI 48823
$399,900
- 4 Beds
- 4 Baths
- 3,338 sq. ft.
- Single family
- Active
Listed by: joseph vitale
Office: century 21 affiliated
MLS#:299708
Source:MI_GLAR
Price summary
- Price:$399,900
- Price per sq. ft.:$113.48
About this home
Priced to sell! Welcome to 2812 Still Valley, a spacious one-owner home offering over 3,000 square feet of finished living space, 4 bedrooms, and 3.5 baths in a desirable East Lansing location with the added benefit of lower Meridian Township taxes. With generous living areas, an expansive finished lower level, inviting outdoor spaces, and updates to the roof and mechanical systems over the years, this home offers an impressive combination of space, character, flexibility, and value. The covered front porch welcomes you into a thoughtfully designed first floor with plenty of room for everyday living. The home offers both a living room and family room, providing flexibility for gathering, relaxing, and entertaining. The family room features a fireplace, built-in shelving, and a window bench, while a slider provides direct access to the rear covered back patio, creating an easy connection between the family room and outdoor living space. The first floor also includes a convenient mudroom with laundry, providing a practical transition between the home and attached garage, along with a half bath just off the foyer. The spacious primary suite provides a private retreat with an ensuite bath and walk-in closet. Three additional bedrooms and two additional bathrooms offer flexible space throughout the home. The finished lower level adds an impressive amount of additional living space. A large recreation room features a built-in bar, seating areas, and shelving, creating a fantastic space for games, gatherings, or relaxing. The pool table stays, providing an immediate centerpiece for the recreation area. A private den offers additional flexible space for an office, reading area, hobby space, or quiet retreat. There is also space within the furnace room that can be utilized as a workshop, adding another useful dimension to the lower level. Step outside and enjoy the home's inviting outdoor spaces. The covered front porch provides a welcoming entrance, while the rear covered back patio overlooks the fenced backyard, offering a comfortable place to relax and enjoy the outdoors throughout the seasons. The detached shed provides additional storage for tools, equipment, and outdoor items. An attached 2-car side-load garage provides convenient parking and additional functionality while maintaining the home's attractive curb appeal. The roof and mechanical systems have been updated over the years, reflecting ongoing care and investment in this one-owner property. Location adds another appealing dimension to 2812 Still Valley. An elementary school adjoins the subdivision, providing convenient proximity to the school campus. The home is also conveniently located near Michigan State University, shopping, dining, parks, and area amenities. With more than 3,000 finished square feet, four bedrooms, 3.5 baths, two main-level living areas, fireplace, built-ins, window bench, slider to the rear covered patio, first-floor mudroom and laundry, foyer half bath, spacious primary suite, finished lower level with built-in bar and pool table, private den, workshop space, covered porches, fenced backyard, detached shed, attached 2-car side-load garage, updated roof and mechanical systems, and lower Meridian Township taxes, 2812 Still Valley offers a remarkable amount of space and versatility. Priced to sell, this is a home worth seeing before you make your next move. With its generous living space, flexible finished lower level, inviting indoor-outdoor connection, attached 2-car side-load garage, and convenient location, 2812 Still Valley offers an opportunity that should not be overlooked. Schedule your showing today and experience this exceptional home for yourself!...
Contact an agent
Home facts
- Year built:1970
- Subdivision & Development:Heritage Hills
- Listing ID #:299708
- Added:1 day(s) ago
- Updated:October 06, 2026 at 09:57 PM
Rooms and interior
- Bedrooms:4
- Total bathrooms:4
- Full bathrooms:3
- Half bathrooms:1
- Rooms Total:13
- Flooring:Ceramic Tile, Hardwood, Laminate
- Kitchen Description:Dishwasher, Disposal, Oven, Range, Range Hood, Refrigerator
- Basement Description:Bath/Stubbed, Block, Finished, Full, Partially Finished
- Living area:3,338 sq. ft.
Heating and cooling
- Cooling:Central Air
- Heating:Forced Air, Heating, Natural Gas
- Central air:Yes
Structure and exterior
- Roof:Shingle
- Year built:1970
- Building area:3,338 sq. ft.
- Lot area:0.41 Acres
- Lot Features:Back Yard, City Lot, Corner Lot, Few Trees, Gentle Sloping, Landscaped, Native Plants, Private, Rectangular Lot
- Architectural Style:Colonial
- Construction Materials:Aluminum Siding
- Foundation Description:Block
- Levels:Two
Utilities
- Water:Public, Water Available, Water Connected
- Sewer:Public Sewer, Sewer Available, Sewer Connected
Finances and disclosures
- Price:$399,900
- Price per sq. ft.:$113.48
- Tax amount:$6,849 (2025)
Features and amenities
- Appliances:Dishwasher, Disposal, Dryer, Oven, Range, Range Hood, Refrigerator, Washer
- Laundry features:Dryer, Laundry Room, Main Level, Washer
- Amenities:Blinds, Double Pane Windows, Window Treatments
Parking
- Parking description:Attached, Garage Door Opener, Garage Faces Side
- Garage spaces:2
New listings near 2812 Still Valley Drive
- Open Sun, 12 to 1:30pmNew
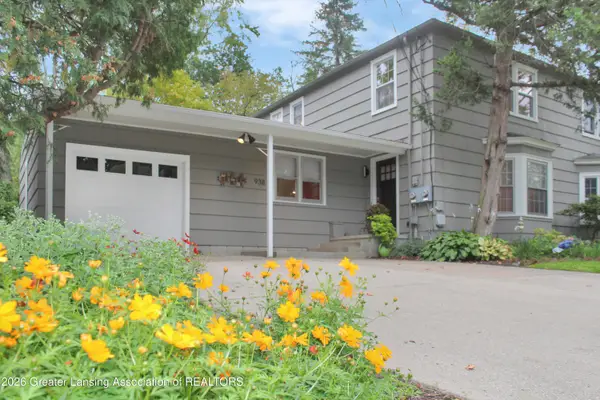 $275,000Active3 beds 2 baths1,420 sq. ft.
938 Sunset Lane, East Lansing, MI 48823
MLS# 299704Listed by: CENTURY 21 AFFILIATED - Open Wed, 12 to 1:30pmNew
 $265,900Active4 beds 1 baths1,258 sq. ft.
1140 Hitching Post Road, East Lansing, MI 48823
MLS# 299689Listed by: RE/MAX REAL ESTATE PROFESSIONALS - Open Sun, 2 to 3:30pmNew
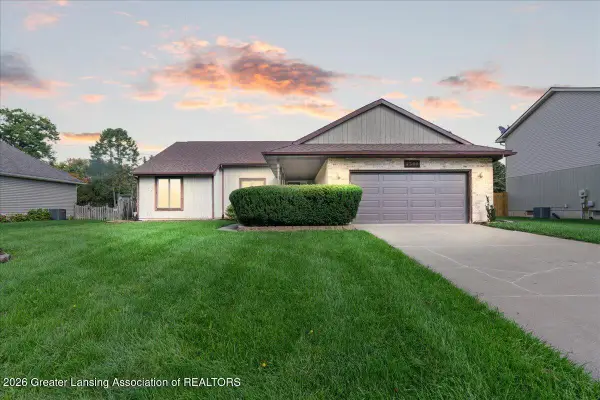 $409,900Active3 beds 4 baths2,930 sq. ft.
2366 S Kings Cross, East Lansing, MI 48823
MLS# 299679Listed by: EXP REALTY - HASLETT - New
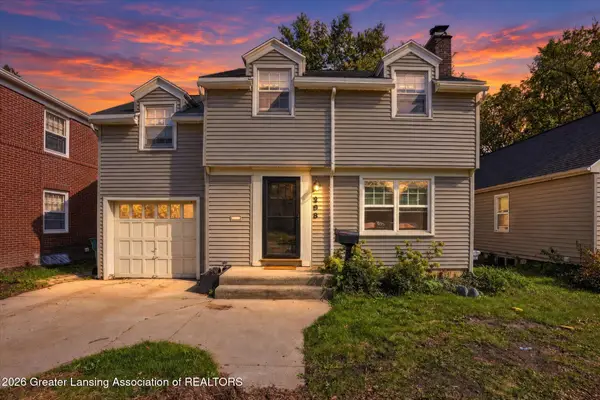 $279,900Active3 beds 1 baths1,236 sq. ft.
208 Milford Street, East Lansing, MI 48823
MLS# 299675Listed by: RE/MAX REAL ESTATE PROFESSIONALS 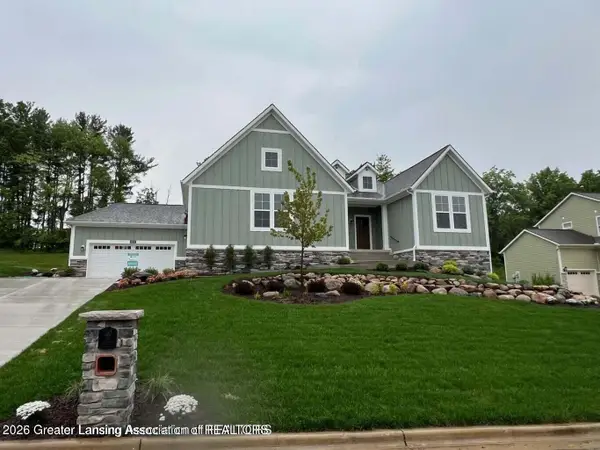 $799,900Active4 beds 3 baths3,416 sq. ft.
6097 Southridge Road, East Lansing, MI 48823
MLS# 299063Listed by: RE/MAX REAL ESTATE PROFESSIONALS- New
 $315,000Active3 beds 2 baths2,192 sq. ft.
1226 Chartwell Carriage Way S, East Lansing, MI 48823
MLS# 299637Listed by: KELLER WILLIAMS REALTY LANSING - New
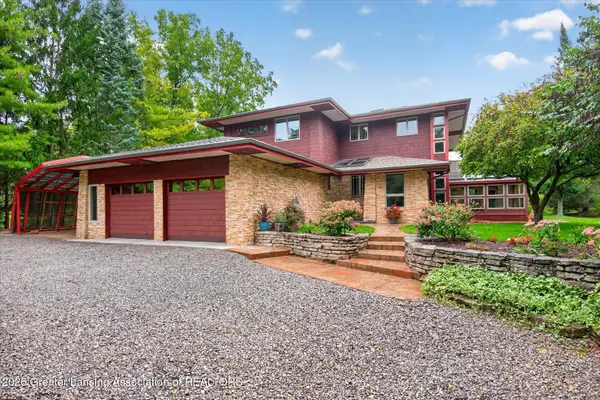 $599,900Active3 beds 4 baths3,843 sq. ft.
2310 Raby Road, East Lansing, MI 48823
MLS# 299617Listed by: BERKSHIRE HATHAWAY HOMESERVICES - New
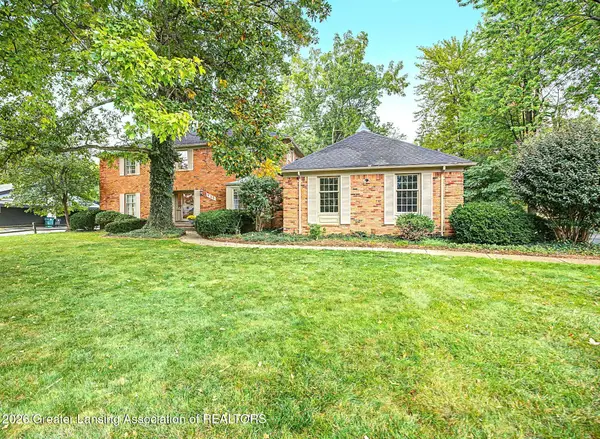 $649,900Active4 beds 4 baths5,070 sq. ft.
935 Walbridge Drive, East Lansing, MI 48823
MLS# 299603Listed by: MUSSELMAN REALTY COMPANY - New
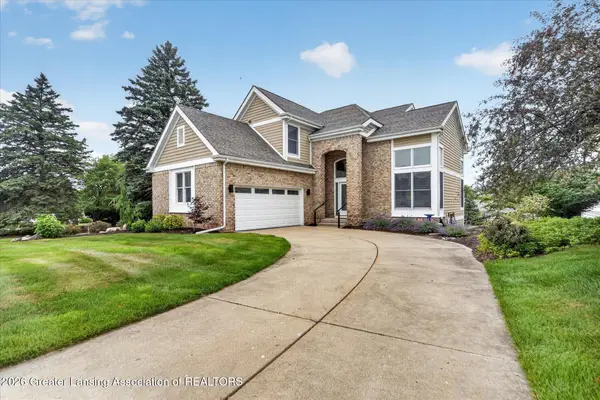 $544,900Active3 beds 4 baths2,839 sq. ft.
6190 W Golfridge Drive, East Lansing, MI 48823
MLS# 299613Listed by: RE/MAX REAL ESTATE PROFESSIONALS


Protect your home and budget from life's surprises with an Assurant Home Warranty, backed by a partner that supports you through every step of homeownership. Explore Plans.
© 2023 - 2026 ERA Franchise Systems LLC. All rights reserved. ERA Franchise Systems LLC fully supports the principles of the Fair Housing Act and the Equal Opportunity Act. ERA, ERA Real Estate powered, and their respective logos are registered service marks of ERA Franchise Systems LLC. Each office is independently owned and operated.