
201 Northlawn Avenue, East Lansing, MI 48823
Local realty services provided by:ERA Reardon Realty
201 Northlawn Avenue,East Lansing, MI 48823
$299,900
- 5 Beds
- 3 Baths
- 2,233 sq. ft.
- Single family
- Active
Listed by: megan busque, hillary goedert henderson
Office: re/max real estate professionals
MLS#:299828
Source:MI_GLAR
Price summary
- Price:$299,900
- Price per sq. ft.:$96.34
About this home
Timeless Cape Cod charm meets an unbeatable East Lansing location at 201 Northlawn! Ideally situated just steps from the Hannah Community Center and within easy walking or biking distance of Michigan State University, Downtown East Lansing, Glencairn Elementary, East Lansing High School, the public library and so much more, this home puts convenience right outside your door. Inside, classic character blends beautifully with thoughtful updates and generous living spaces. The main level offers two bedrooms and a full bath, while the spacious great room is filled with natural light from an abundance of windows. A generously sized kitchen provides plenty of room for everyday living and entertaining. Upstairs, you'll find a private primary suite featuring a spacious bedroom and an entire additional room currently outfitted as a dream closet. A huge, recently renovated full bath adds a wonderful touch of modern comfort. With five bedrooms in total, there is plenty of flexibility for bedrooms, guests, a home office or additional living space. The finished basement provides even more room to spread out, while the attached garage adds everyday convenience and storage. Outside, the fenced backyard and deck create the perfect setting for relaxing, entertaining and enjoying warm Michigan evenings — or hosting friends for MSU tailgates. A classic beauty in a truly exceptional location, 201 Northlawn offers the charm, space and convenience you've been waiting for. Don't miss your chance to make this East Lansing gem your own!...
Contact an agent
Home facts
- Year built:1940
- Subdivision & Development:Glencairn
- Listing ID #:299828
- Added:1 day(s) ago
- Updated:October 09, 2026 at 10:56 PM
Rooms and interior
- Bedrooms:5
- Total bathrooms:3
- Full bathrooms:3
- Rooms Total:8
- Flooring:Wood
- Kitchen Description:Dishwasher, Disposal, Gas Range, Microwave
- Basement Description:Crawl Space, Egress Windows, Finished, Full
- Living area:2,233 sq. ft.
Heating and cooling
- Cooling:Central Air
- Heating:Forced Air, Heating, Natural Gas
- Central air:Yes
Structure and exterior
- Roof:Shingle
- Year built:1940
- Building area:2,233 sq. ft.
- Lot area:0.16 Acres
- Construction Materials:Stone, Wood Siding
- Exterior Features:Deck
- Levels:Two
Utilities
- Water:Public
- Sewer:Public Sewer
Finances and disclosures
- Price:$299,900
- Price per sq. ft.:$96.34
- Tax amount:$7,804 (2025)
Features and amenities
- Appliances:Dishwasher, Disposal, Dryer, Gas Range, Gas Water Heater, Microwave, Washer, Water Heater
- Laundry features:Dryer, In Basement, Washer
Parking
- Parking description:Attached, Driveway, Garage
- Garage spaces:1
New listings near 201 Northlawn Avenue
- New
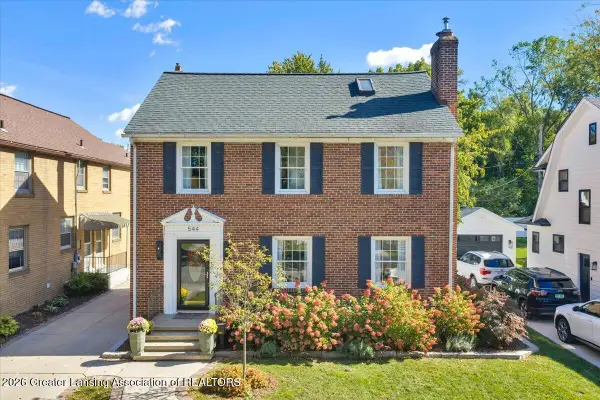 $499,900Active3 beds 4 baths2,244 sq. ft.
544 Division Street, East Lansing, MI 48823
MLS# 299822Listed by: RE/MAX REAL ESTATE PROFESSIONALS - Open Sun, 2 to 3:30pmNew
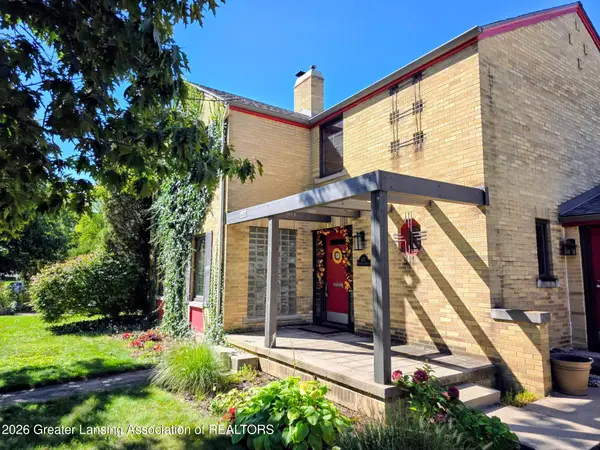 $354,500Active3 beds 2 baths2,296 sq. ft.
417 Butterfield Drive, East Lansing, MI 48823
MLS# 299777Listed by: BERKSHIRE HATHAWAY HOMESERVICES - New
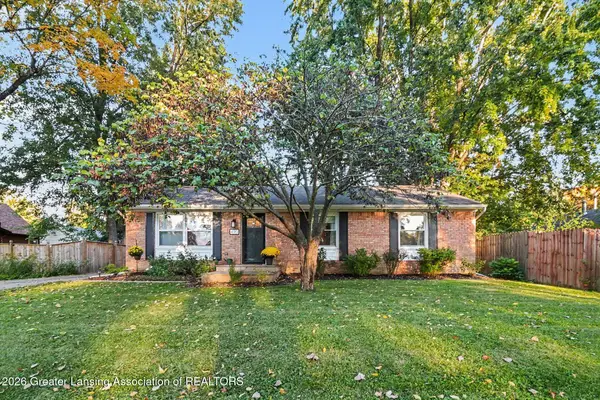 $264,900Active3 beds 2 baths1,196 sq. ft.
420 John R Street, East Lansing, MI 48823
MLS# 299757Listed by: CENTURY 21 AFFILIATED - New
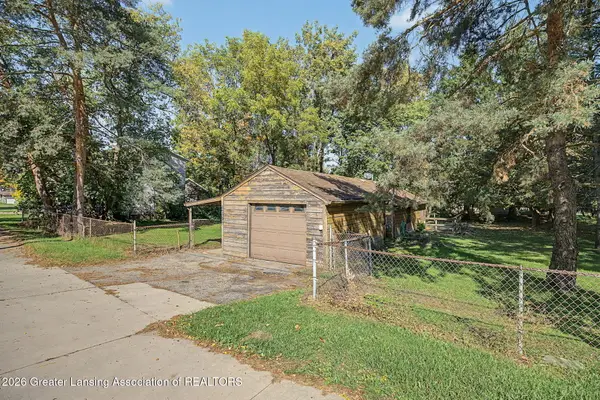 $169,900Active1 beds 1 baths640 sq. ft.
3072 E Lake Lansing Road, East Lansing, MI 48823
MLS# 299735Listed by: COLDWELL BANKER PROFESSIONALS -OKEMOS - New
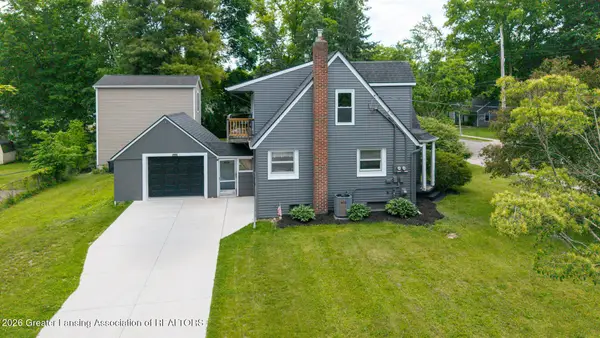 $265,000Active3 beds 2 baths1,464 sq. ft.
466 Wayland Avenue, East Lansing, MI 48823
MLS# 299725Listed by: KELLER WILLIAMS REALTY LANSING - Open Sun, 12 to 1:30pmNew
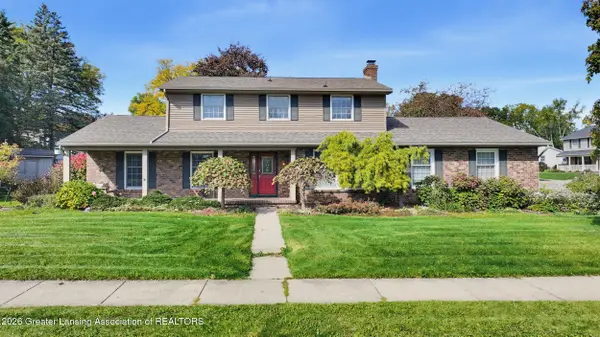 $399,900Active4 beds 4 baths3,338 sq. ft.
2812 Still Valley Drive, East Lansing, MI 48823
MLS# 299708Listed by: CENTURY 21 AFFILIATED - Open Sun, 12 to 1:30pmNew
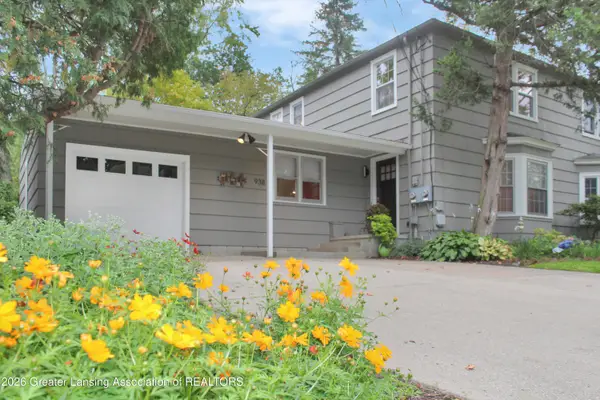 $275,000Active3 beds 2 baths1,420 sq. ft.
938 Sunset Lane, East Lansing, MI 48823
MLS# 299704Listed by: CENTURY 21 AFFILIATED - Open Sun, 11am to 12:30pmNew
 $265,900Active4 beds 1 baths1,258 sq. ft.
1140 Hitching Post Road, East Lansing, MI 48823
MLS# 299689Listed by: RE/MAX REAL ESTATE PROFESSIONALS - Open Sun, 2 to 3:30pmNew
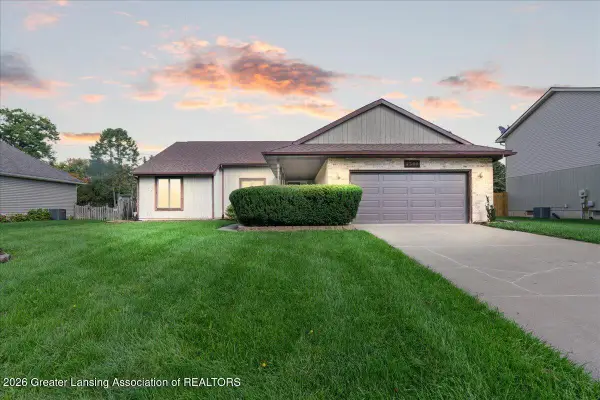 $409,900Active3 beds 4 baths2,930 sq. ft.
2366 S Kings Cross, East Lansing, MI 48823
MLS# 299679Listed by: EXP REALTY - HASLETT


Protect your home and budget from life's surprises with an Assurant Home Warranty, backed by a partner that supports you through every step of homeownership. Explore Plans.
© 2023 - 2026 ERA Franchise Systems LLC. All rights reserved. ERA Franchise Systems LLC fully supports the principles of the Fair Housing Act and the Equal Opportunity Act. ERA, ERA Real Estate powered, and their respective logos are registered service marks of ERA Franchise Systems LLC. Each office is independently owned and operated.