
1140 Hitching Post Road, East Lansing, MI 48823
Local realty services provided by:ERA Reardon Realty
1140 Hitching Post Road,East Lansing, MI 48823
$265,900
- 4 Beds
- 1 Baths
- 1,258 sq. ft.
- Single family
- Active
Upcoming open houses
- Wed, Oct 0712:00 pm - 01:30 pm
- Sun, Oct 1111:00 am - 12:30 pm
Listed by: tristen cardarelli, raeanne mardigian
Office: re/max real estate professionals
MLS#:299689
Source:MI_GLAR
Price summary
- Price:$265,900
- Price per sq. ft.:$117.45
About this home
Well-maintained East Lansing home conveniently located near MSU, downtown East Lansing, parks, trails, and the East Lansing Public Library. Patriarche Park is just around the corner, while Minard Woodlot and White Park are also nearby. Downtown East Lansing and MSU are approximately 1-1.5 miles away. The fully fenced yard was completed in 2021 and includes established perennial gardens, berry plantings, and raised garden beds with compost-enriched soil. The outdoor space offers plenty of room for gardening and recreation. Numerous updates provide added functionality and efficiency, including a tankless water heater (2021), 200-amp electrical panel with GFCI/AFCI protection (2021), PVC drain line and washout (2021), French drain system, and redundant sump pump with battery backup (2021). Upstairs carpet was replaced in 2022 with a heavy-duty spill-resistant pad. Additional updates include a Bosch dishwasher (2025) and high-efficiency washer and dryer (2021). A laundry chute connects the upstairs bathroom to the basement laundry area. Convenient location with easy access to parks, trails, shopping, dining, MSU, downtown East Lansing, and surrounding area amenities....
Contact an agent
Home facts
- Year built:1953
- Subdivision & Development:Whitehills
- Listing ID #:299689
- Added:1 day(s) ago
- Updated:October 06, 2026 at 06:16 PM
Rooms and interior
- Bedrooms:4
- Total bathrooms:1
- Full bathrooms:1
- Rooms Total:7
- Flooring:Carpet, Hardwood, Tile
- Kitchen Description:Dishwasher, Disposal, Oven, Range, Refrigerator
- Basement Description:Full
- Living area:1,258 sq. ft.
Heating and cooling
- Cooling:Central Air
- Heating:Forced Air, Heating, Natural Gas
- Central air:Yes
Structure and exterior
- Roof:Shingle
- Year built:1953
- Building area:1,258 sq. ft.
- Lot area:0.34 Acres
- Lot Features:Back Yard, Front Yard
- Architectural Style:Cape Cod
- Construction Materials:Vinyl Siding
- Levels:Two
Utilities
- Water:Public
- Sewer:Public Sewer
Finances and disclosures
- Price:$265,900
- Price per sq. ft.:$117.45
- Tax amount:$5,540 (2026)
Features and amenities
- Appliances:Dishwasher, Disposal, Dryer, Oven, Range, Refrigerator, Stainless Steel Appliance(s), Washer
- Laundry features:Dryer, In Basement, Washer
- Amenities:Ceiling Fan(s)
Parking
- Parking description:Attached, Driveway, Garage, Garage Faces Front
- Garage spaces:2
New listings near 1140 Hitching Post Road
- Open Sun, 2 to 3:30pmNew
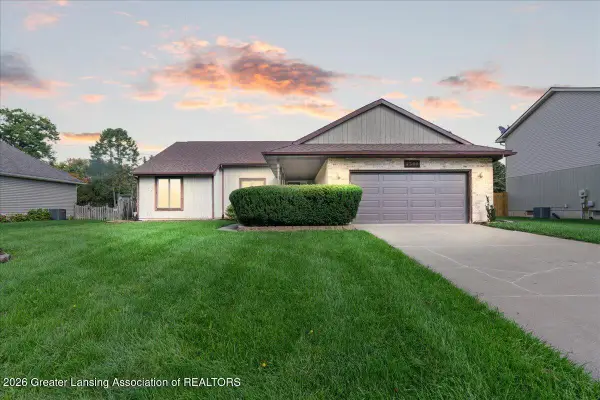 $409,900Active3 beds 4 baths2,930 sq. ft.
2366 S Kings Cross, East Lansing, MI 48823
MLS# 299679Listed by: EXP REALTY - HASLETT - New
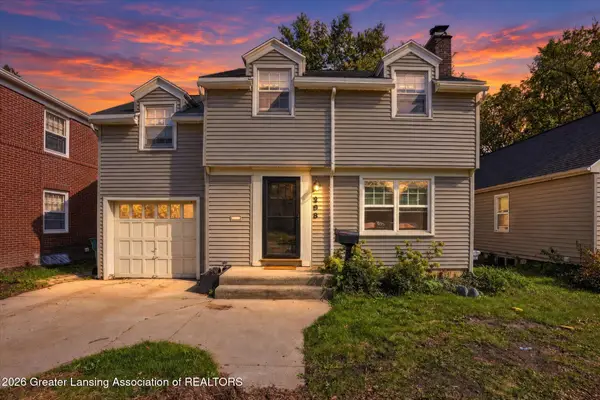 $279,900Active3 beds 1 baths1,236 sq. ft.
208 Milford Street, East Lansing, MI 48823
MLS# 299675Listed by: RE/MAX REAL ESTATE PROFESSIONALS 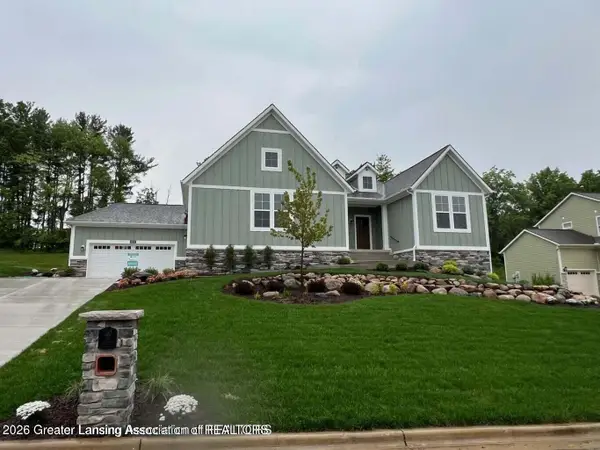 $799,900Active4 beds 3 baths3,416 sq. ft.
6097 Southridge Road, East Lansing, MI 48823
MLS# 299063Listed by: RE/MAX REAL ESTATE PROFESSIONALS- New
 $315,000Active3 beds 2 baths2,192 sq. ft.
1226 Chartwell Carriage Way S, East Lansing, MI 48823
MLS# 299637Listed by: KELLER WILLIAMS REALTY LANSING - New
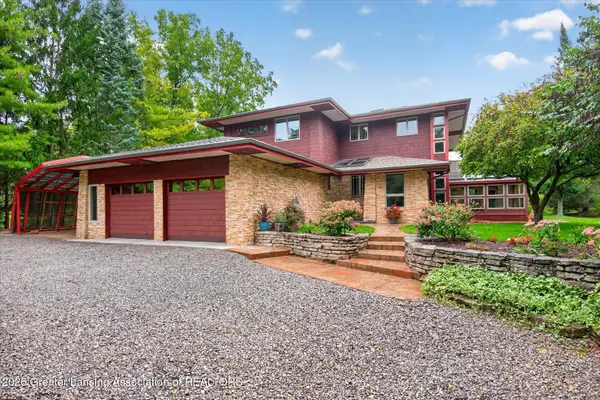 $599,900Active3 beds 4 baths3,843 sq. ft.
2310 Raby Road, East Lansing, MI 48823
MLS# 299617Listed by: BERKSHIRE HATHAWAY HOMESERVICES - New
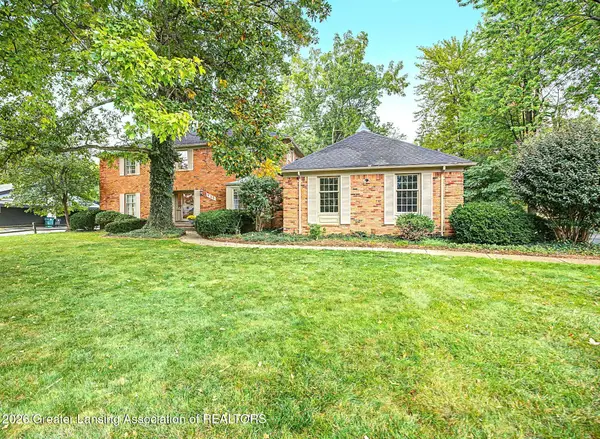 $649,900Active4 beds 4 baths5,070 sq. ft.
935 Walbridge Drive, East Lansing, MI 48823
MLS# 299603Listed by: MUSSELMAN REALTY COMPANY - New
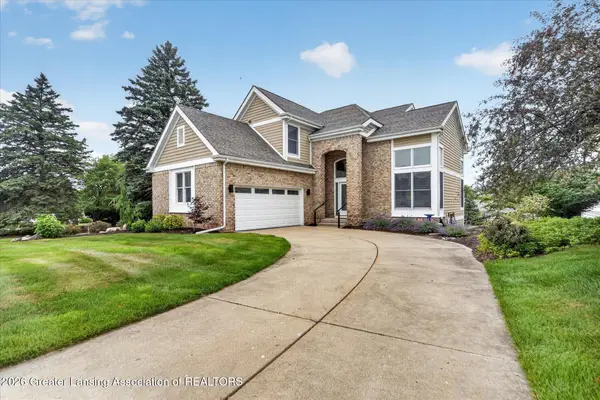 $544,900Active3 beds 4 baths2,839 sq. ft.
6190 W Golfridge Drive, East Lansing, MI 48823
MLS# 299613Listed by: RE/MAX REAL ESTATE PROFESSIONALS - Open Sun, 2 to 4pmNew
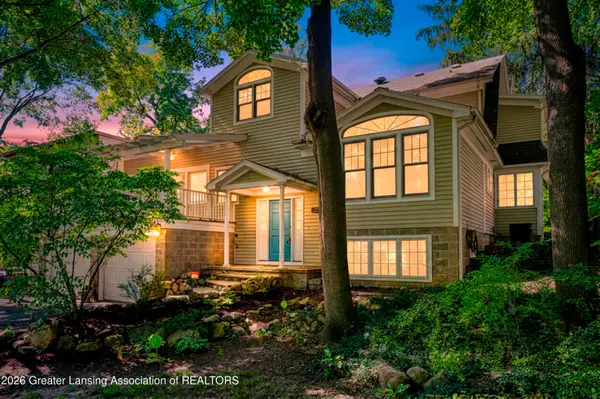 $424,900Active3 beds 3 baths2,694 sq. ft.
648 Sunset Lane, East Lansing, MI 48823
MLS# 299601Listed by: CENTURY 21 AFFILIATED - New
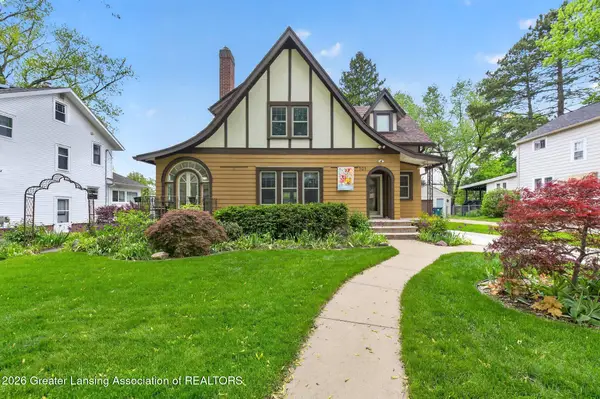 $399,900Active4 beds 2 baths2,276 sq. ft.
301 Cowley Avenue, East Lansing, MI 48823
MLS# 299594Listed by: RE/MAX REAL ESTATE PROFESSIONALS


Protect your home and budget from life's surprises with an Assurant Home Warranty, backed by a partner that supports you through every step of homeownership. Explore Plans.
© 2023 - 2026 ERA Franchise Systems LLC. All rights reserved. ERA Franchise Systems LLC fully supports the principles of the Fair Housing Act and the Equal Opportunity Act. ERA, ERA Real Estate powered, and their respective logos are registered service marks of ERA Franchise Systems LLC. Each office is independently owned and operated.