
646 Buteo Drive, East Lansing, MI 48823
Local realty services provided by:ERA Reardon Realty
646 Buteo Drive,East Lansing, MI 48823
$389,900
- 4 Beds
- 3 Baths
- 2,114 sq. ft.
- Single family
- Active
Listed by: dana costello
Office: berkshire hathaway homeservices
MLS#:297559
Source:MI_GLAR
Price summary
- Price:$389,900
- Price per sq. ft.:$129.62
- Monthly HOA dues:$16.67
About this home
Welcome to 646 Buteo Drive in the highly sought-after Hawk Nest neighborhood! Ideally located near scenic walking trails, neighborhood parks, shopping, restaurants, and convenient highway access, this beautifully updated 4-bedroom, 2.5-bath home effortlessly blends timeless style with everyday functionality. Designed with today's lifestyle in mind, all four bedrooms, along with the second-floor laundry room, are thoughtfully situated on the upper level. The spacious primary suite is a true retreat, featuring dual walk-in closets enhanced with custom California Closets® organization systems that provide exceptional beauty and functionality. The ensuite bathroom has been tastefully refreshed with updated faucets, new flooring, and a sleek glass shower door, creating a spa-like atmosphere. At the heart of the home, the beautifully appointed kitchen showcases quartz countertops and opens seamlessly to the living space, where the fireplace has been reimagined with a modern surround that serves as an elegant focal point. Throughout the home, you'll appreciate fresh interior paint, updated light fixtures, added crown molding, a refreshed half bath, and custom curtain rods and window treatments that will remain with the home. Every room reflects a thoughtfully curated design aesthetic, blending warm textures, clean lines, natural finishes, and inviting details that create a home that feels both sophisticated and welcoming. The result is an effortlessly stylish interior with timeless appeal. Step outside to the recently added and freshly stained deck, offering the perfect setting for morning coffee, summer entertaining, or quiet evenings outdoors. A newer water heater provides additional peace of mind. Beautifully updated, impeccably maintained, and located in one of the area's most desirable neighborhoods, this exceptional Hawk Nest home offers the perfect combination of comfort, style, and convenience. This is more than a beautiful house... It's the kind of home that simply feels right the moment you walk through the door. We welcome you, HOME....
Contact an agent
Home facts
- Year built:2017
- Subdivision & Development:Hawk Nest
- Listing ID #:297559
- Added:52 day(s) ago
- Updated:September 05, 2026 at 03:54 PM
Rooms and interior
- Bedrooms:4
- Total bathrooms:3
- Full bathrooms:2
- Half bathrooms:1
- Rooms Total:8
- Flooring:Carpet, Laminate, Linoleum, Simulated Wood
- Dining Description:Eat-in Kitchen
- Kitchen Description:Dishwasher, Disposal, Eat-in Kitchen, Microwave, Oven, Range, Refrigerator
- Basement Description:Egress Windows, Full, Sump Pump
- Living area:2,114 sq. ft.
Heating and cooling
- Cooling:Central Air
- Heating:Forced Air, Heating, Natural Gas
- Central air:Yes
Structure and exterior
- Roof:Shingle
- Year built:2017
- Building area:2,114 sq. ft.
- Lot area:0.17 Acres
- Lot Features:Back Yard, City Lot, Front Yard, Rectangular Lot, Sprinklers In Front, Subdivided
- Architectural Style:Traditional
- Construction Materials:Vinyl Siding
- Exterior Features:Deck, Patio
- Foundation Description:Concrete Perimeter
- Levels:Two
Utilities
- Water:Public, Water Connected
- Sewer:Public Sewer, Sewer Connected
Finances and disclosures
- Price:$389,900
- Price per sq. ft.:$129.62
- Tax amount:$6,939 (2025)
Features and amenities
- Appliances:Dishwasher, Disposal, Dryer, Microwave, Oven, Range, Refrigerator, Washer
- Laundry features:Dryer, Gas Dryer Hookup, Laundry Room, Upper Level, Washer
- Amenities:Ceiling Fan(s), Double Pane Windows, Entrance Foyer, High Speed Internet, Jogging Path, Pantry, Playground, Recessed Lighting, Walk-In Closet(s)
Parking
- Parking description:Attached, Driveway, Garage Faces Front
- Garage spaces:2
New listings near 646 Buteo Drive
- New
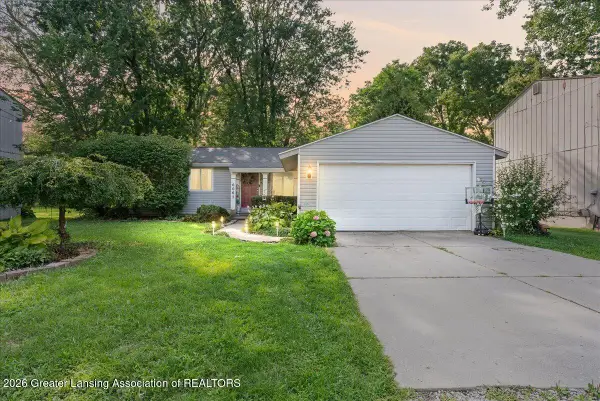 $240,000Active3 beds 1 baths1,388 sq. ft.
6067 Hart Street, East Lansing, MI 48823
MLS# 298998Listed by: HOMEDATION REALTY - New
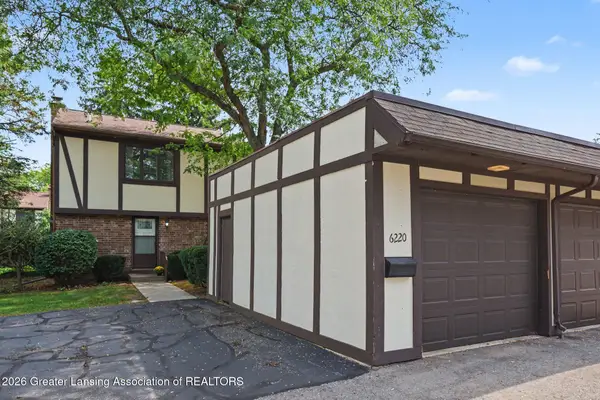 $169,900Active3 beds 2 baths1,392 sq. ft.
6220 Cobblers Drive, East Lansing, MI 48823
MLS# 298989Listed by: COLDWELL BANKER PROFESSIONALS-E.L. - New
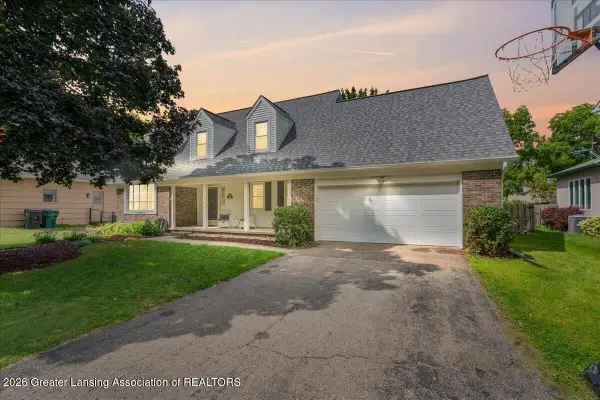 $384,900Active4 beds 4 baths2,948 sq. ft.
1811 Bramble Drive, East Lansing, MI 48823
MLS# 298992Listed by: RE/MAX REAL ESTATE PROFESSIONALS DEWITT - New
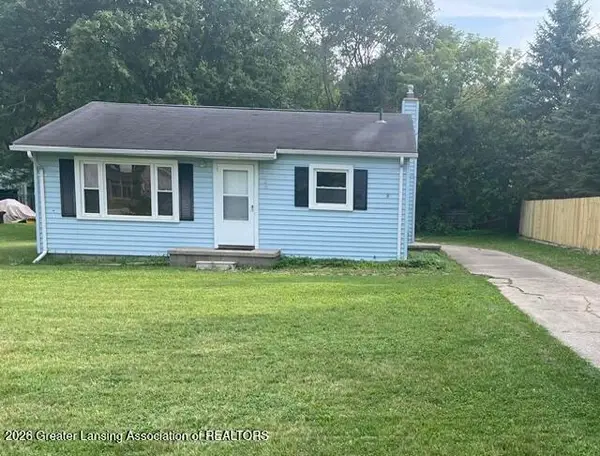 $159,900Active2 beds 1 baths900 sq. ft.
3485 E Lake Lansing Road, East Lansing, MI 48823
MLS# 298978Listed by: RE/MAX REAL ESTATE PROFESSIONALS - New
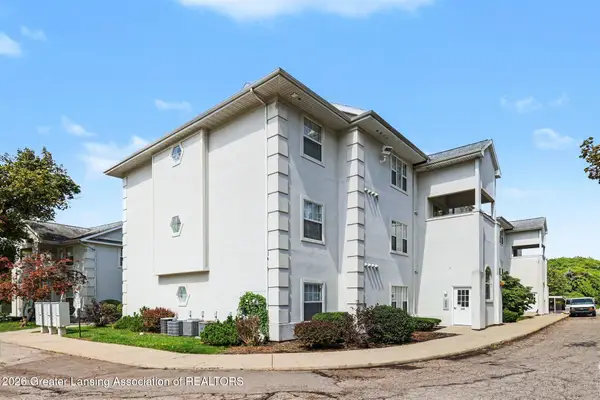 $224,000Active3 beds 2 baths1,365 sq. ft.
288 W Saginaw Street #104, East Lansing, MI 48823
MLS# 298952Listed by: BERKSHIRE HATHAWAY HOMESERVICES - New
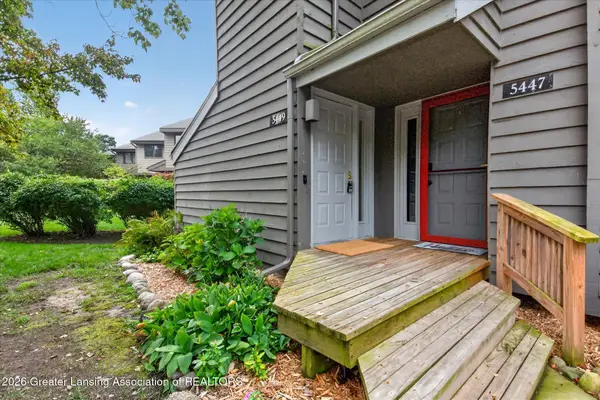 $187,500Active2 beds 2 baths1,586 sq. ft.
5449 Wild Oak Drive, East Lansing, MI 48823
MLS# 298942Listed by: RE/MAX REAL ESTATE PROFESSIONALS - New
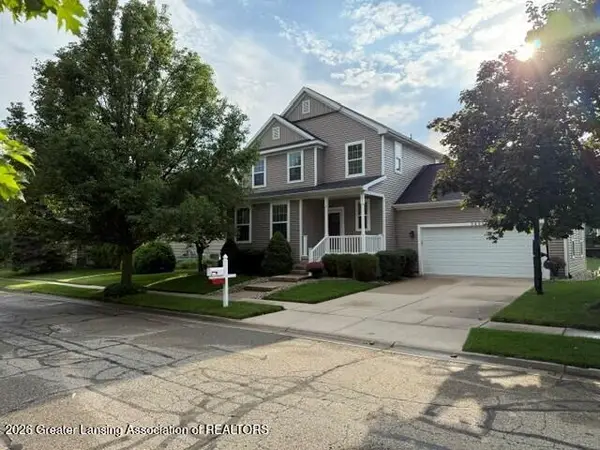 $334,900Active3 beds 3 baths1,968 sq. ft.
3829 Caracara Lane, East Lansing, MI 48823
MLS# 298917Listed by: RE/MAX REAL ESTATE PROFESSIONALS - Open Sun, 12 to 1:30pmNew
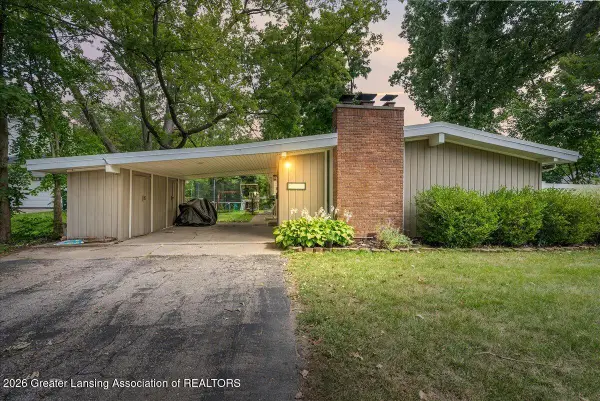 $250,000Active4 beds 2 baths1,352 sq. ft.
1028 N Hagadorn Road, East Lansing, MI 48823
MLS# 298897Listed by: EXP REALTY - HASLETT - New
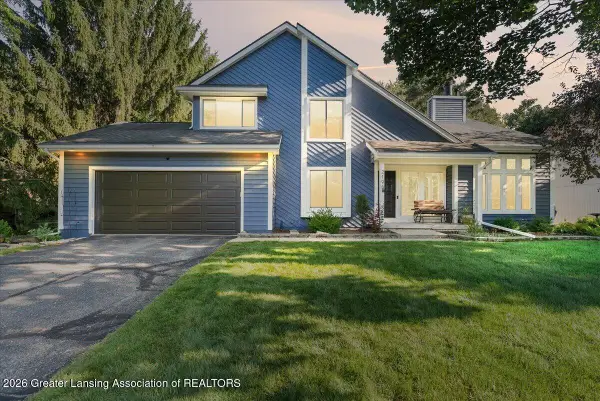 $459,900Active4 beds 4 baths2,961 sq. ft.
2198 Quarry Road, East Lansing, MI 48823
MLS# 298873Listed by: RE/MAX REAL ESTATE PROFESSIONALS - New
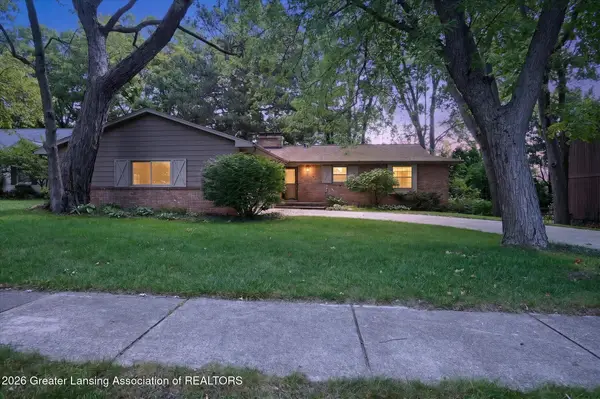 $340,000Active5 beds 4 baths3,600 sq. ft.
1240 Whittier Drive, East Lansing, MI 48823
MLS# 298853Listed by: RE/MAX REAL ESTATE PROFESSIONALS


Protect your home and budget from life's surprises with an Assurant Home Warranty, backed by a partner that supports you through every step of homeownership. Explore Plans.
© 2023 - 2026 ERA Franchise Systems LLC. All rights reserved. ERA Franchise Systems LLC fully supports the principles of the Fair Housing Act and the Equal Opportunity Act. ERA, ERA Real Estate powered, and their respective logos are registered service marks of ERA Franchise Systems LLC. Each office is independently owned and operated.