
10810 Petrieville Highway, Eaton Rapids, MI 48827
Local realty services provided by:ERA Reardon Realty
10810 Petrieville Highway,Eaton Rapids, MI 48827
$647,000
- 6 Beds
- 5 Baths
- 4,295 sq. ft.
- Single family
- Active
Listed by: heidi smith
Office: keller williams realty lansing
MLS#:300476
Source:MI_GLAR
Price summary
- Price:$647,000
- Price per sq. ft.:$130.44
About this home
RARE RIVERFRONT OPPORTUNITY! ONE PROPERTY. ENDLESS POSSIBILITIES.
Imagine waking to the gentle sounds of river rapids with sunlight beaming through the trees on nearly 3 acres of breathtaking riverfront beauty and a peaceful pond view. This is more than a home—it's a lifestyle, a gathering place, and an opportunity rarely found in one property.
Beautifully renovated in 2020/2021, the historic Main Home—once the local post office—seamlessly blends timeless character with modern luxury. Original woodwork and beautiful doors complement soaring ceilings, elegant arched doorways, and abundant natural light. Gather for formal dinners, relax by the cozy fireplace, or settle into the beloved River Room, where the sights and sounds of the water become part of everyday living. Imagine creating in this chef's kitchen with high end appliances and a butler's pantry all while watching the river rapids and enjoying your favorite music from the surround sound.
Behind closed doors you will find newer appliances (furnace, central air system and a hot water heater), giving you that peace of mind. And don't forget to check out the premium water treatment and medical air filtration systems. You and your loved ones can now reap the benefits of these high end household features.
ACROSS THE PROPERTY: 6 BEDROOMS, 5 FULL BATHS, 4 KITCHENS & 3 LAUNDRY ROOMS! The main and upper levels of the home offer 3 bedrooms, 2 full baths and main floor laundry. A finished lower-level apartment/in-law suite has its own kitchen, laundry, and private walkout entrance—ideal for extended stays or independent living arrangements.
The charming Hip Barn, which was renovated in 2017/2018 adds TWO studio apartments/cottages, its own laundry area, a finished lower-level flex room, and abundant storage in the loft and remaining lower level. An attached 2-car garage and storage shed offer even more flexibility. Whether you're envisioning multigenerational living, welcoming guests, or exploring a hospitality venture, the possibilities are remarkable!
Outside, every corner invites you to linger. Start your morning on the tree swing, listening to and watching the river rapids. Sip coffee at the table beneath the European Weeping Beech as the sun rises, then return to enjoy the evening sky. Unwind in the hammock, gather beneath the pergola, or share stories around the firepit beside the river. A boathouse adds to the 260 ft of waterfront charm. There is plenty of room for event parking, rental cottage parking and even extra family vehicles near the pines.
For the entrepreneurial buyer, imagine intimate weddings, reunions, graduation celebrations, or corporate gatherings in this unforgettable setting. The current owner holds a CONDITIONAL, NON-TRANSFERABLE permit for cottage rentals and events. The permit does NOT transfer with the sale; buyers may easily apply to the township for their own permit after purchase, subject to township review and approval.
PLEASE ALLOW AT LEAST ONE HOUR TO TOUR. From the historic details and sun-filled rooms to the cottages, hidden storage, and riverside retreats, wonderful surprises await throughout. You may arrive imagining one possibility and leave dreaming of several more. Main House:
Mudroom Entry: 7.3 x 5 Level 1
Kitchen: 13.2 x 10.9 and Butler's Pantry: 6.10 x 7.10 Level 1
Dining Room: 17.8 x 11 Level 1
Living Room: 16 x 13.6 Level 1
Fireplace Sitting Area: 13 x 11.11 Level 1
River Room/Family Room: 19.1 x 19.5 Level 1
Full Bath/ Laundry Combo: 11.6 x 9.5 Level 1
Primary Bedroom: 24.4 x 13.10 Level 2
Bedroom 2: 13.4 x 10.8 Level 2
Bedroom 3: 13.11 x 9.10 Level 2
Full Bath: 11.5 x 5.9 Level 2
Kitchen/ Living Combo: 18.9 x 18.2 Lower Level (In-Law Suite/ Apartment with Walk-out)
Flex Room: 28.2 x 10.6 Lower Level (In-Law Suite/ Apartment)
Full Bath: 11.4 x 5.10 Lower Level (In-Law Suite/ Apartment)
Laundry/ Utility/Storage: 9 x 14.8 (In-Law Suite/ Apartment)
Storage/ Utility: 6.5 x 11.8
Hip Barn:
Queen Cottage with Balcony: 21 x 20.3 Level 1 (Includes Kitchen)
Queen Cottage Bathroom: 7.8 x 8.7 Level 1
Welcome Area: 13 x 10.8 Level 1
King Cottage: 27.5 x 21.4 Level 1 (Includes Kitchen)
King Cottage Bathroom: 7.8 x 6 Level 1
Garage: 17.2 x 20.7
Flex Room: 20.7 x 29.3 Lower Level
Pass Through Room: 9.6 x 20.7 Lower Level
Laundry/ Utility/ Storage: 20 x 21 Lower Level
Attic: 22 x 39.2 Level 2 (Above Garage)
WELL HOUSE:
Well House: 8.4 x 6.4 (In between Main House and Hip Barn)...
Contact an agent
Home facts
- Year built:1915
- Subdivision & Development:None
- Listing ID #:300476
- Added:5 day(s) ago
- Updated:November 16, 2026 at 10:53 PM
Rooms and interior
- Bedrooms:6
- Total bathrooms:5
- Full bathrooms:5
- Rooms Total:13
- Flooring:Carpet, Hardwood, Vinyl
- Kitchen Description:Built-In Gas Oven, Cooktop, Dishwasher, Double Oven, Electric Oven, Electric Range, Free-Standing Electric Oven, Free-Standing Electric Range, Ice Maker, Microwave, Oven, Plumbed For Ice Maker, Range, Range Hood, Refrigerator
- Basement Description:Apartment, Concrete, Crawl Space, Full, Partially Finished, Walk-Up Access
- Living area:4,295 sq. ft.
Heating and cooling
- Cooling:Central Air, Wall/Window Unit(s)
- Heating:Central, Fireplace(s), Forced Air, Heating, Natural Gas
- Central air:Yes
Structure and exterior
- Roof:Shingle
- Year built:1915
- Building area:4,295 sq. ft.
- Lot area:2.92 Acres
- Lot Features:Back Yard, Cleared, Front Yard, Landscaped, Private, Sloped, Waterfront
- Architectural Style:Traditional
- Construction Materials:Aluminum Siding, Vinyl Siding, Wood Siding
- Exterior Features:Balcony, Deck, Front Porch, Patio, Rear Porch
- Foundation Description:Block, Combination
- Levels:Two
Utilities
- Water:Well
- Sewer:Septic Tank
Finances and disclosures
- Price:$647,000
- Price per sq. ft.:$130.44
- Tax amount:$5,040 (2025)
Features and amenities
- Appliances:Built-In Gas Oven, Cooktop, Dishwasher, Double Oven, Electric Oven, Electric Range, Electric Water Heater, Free-Standing Electric Oven, Free-Standing Electric Range, Ice Maker, Microwave, Oven, Plumbed For Ice Maker, Range, Range Hood, Refrigerator, Stainless Steel Appliance(s), Washer/Dryer Stacked, Water Heater, Water Purifier Owned, Water Softener Owned
- Laundry features:Electric Dryer Hookup, Laundry Chute, Laundry Room, Lower Level, Main Level, Multiple Locations, Washer/Dryer Stacked
- Amenities:Aluminum Frames, Blinds, Ceiling Fan(s), Chandelier, Double Closet, Double Pane Windows, Drapes, High Ceilings, High Speed Internet, In-Law Floorplan, Pantry, Recessed Lighting, Screens, Smart Thermostat, Sound System, Stone Counters, Storage, Storm Window(s), Window Treatments, Wood Frames
Parking
- Parking description:Additional Parking, Detached, Driveway
- Garage spaces:2
New listings near 10810 Petrieville Highway
- New
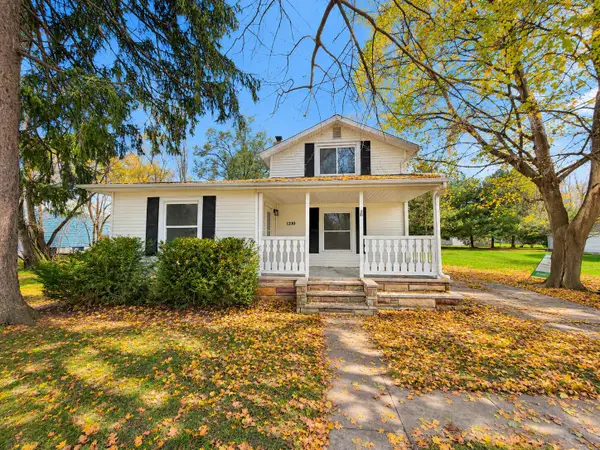 $179,900Active3 beds 1 baths1,280 sq. ft.
1210 Hall Street, EatonRapids, MI 48827
MLS# 71026060358Listed by: FIVE STAR REAL ESTATE
- New
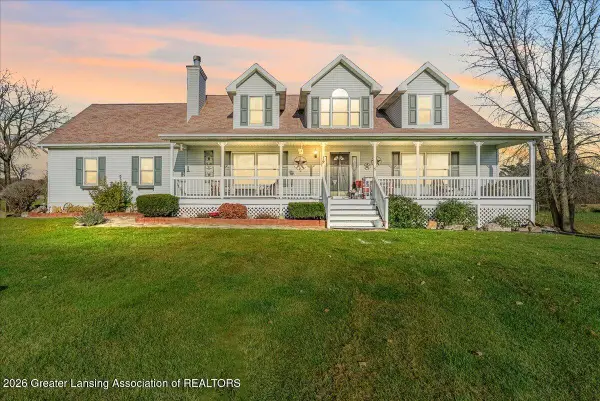 $450,000Active4 beds 3 baths3,311 sq. ft.
3595 S Royston Road, Eaton Rapids, MI 48827
MLS# 300521Listed by: KELLER WILLIAMS REALTY LANSING - New
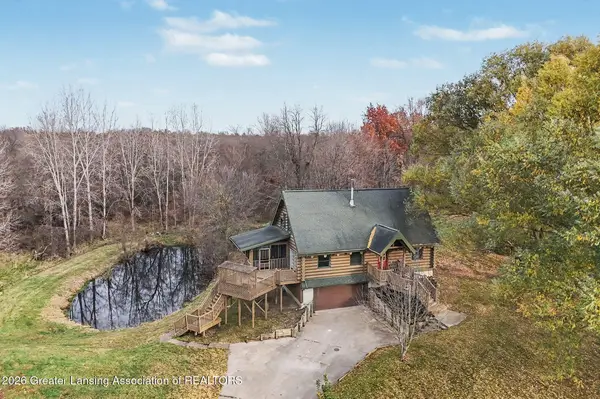 $375,000Active3 beds 2 baths1,792 sq. ft.
9009 Cockroft Road, Eaton Rapids, MI 48827
MLS# 300497Listed by: HOWARD HANNA REAL ESTATE EXECUTIVES - New
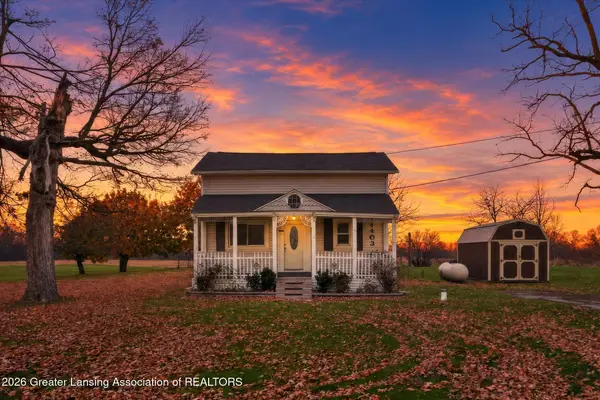 $165,000Active2 beds 2 baths1,495 sq. ft.
9403 W Wilbur Highway, Eaton Rapids, MI 48827
MLS# 300445Listed by: KELLER WILLIAMS REALTY LANSING - New
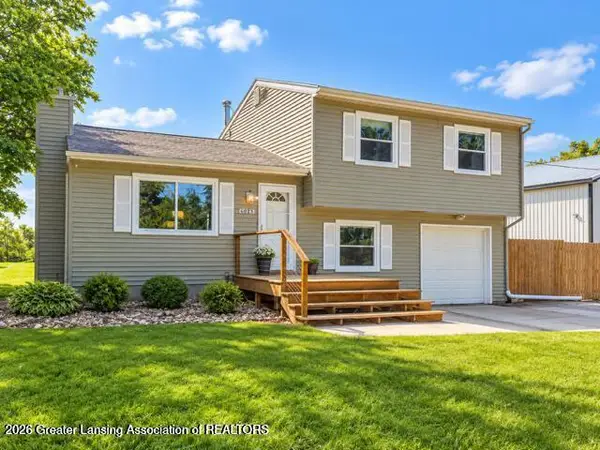 $299,999Active3 beds 1 baths1,752 sq. ft.
6045 W Plains Road, Eaton Rapids, MI 48827
MLS# 300440Listed by: VISION REAL ESTATE 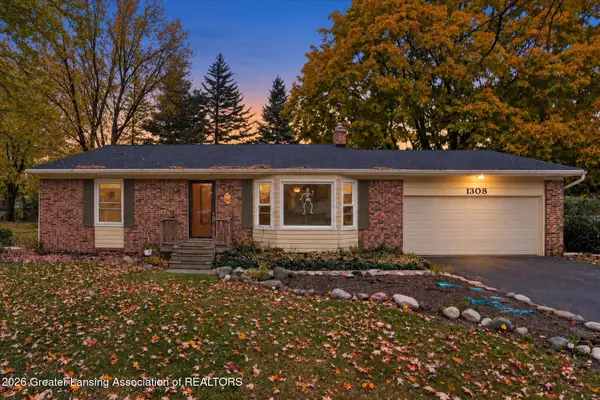 $265,000Active4 beds 2 baths1,378 sq. ft.
1303 Hall Street, Eaton Rapids, MI 48827
MLS# 300339Listed by: COLDWELL BANKER PROFESSIONALS-DELTA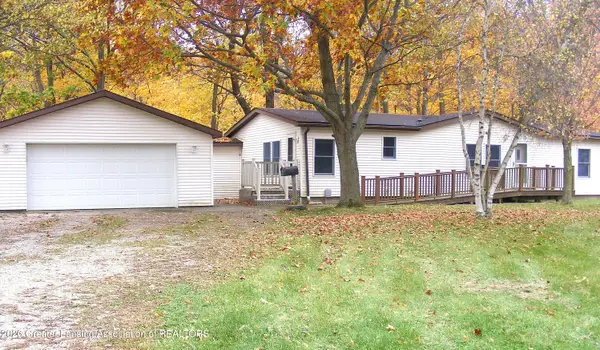 $299,000Active3 beds 2 baths1,456 sq. ft.
11190 Kinneville Road, Eaton Rapids, MI 48827
MLS# 300275Listed by: ROSS & ASSOCIATES REALTORS, LLC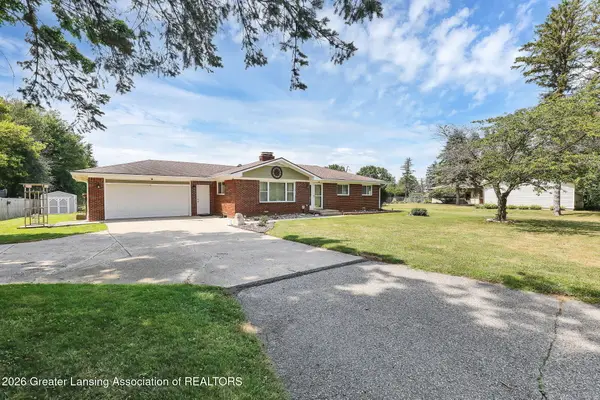 $299,000Active3 beds 2 baths2,069 sq. ft.
156 S Michigan Road, Eaton Rapids, MI 48827
MLS# 300235Listed by: FIVE STAR REAL ESTATE - LANSING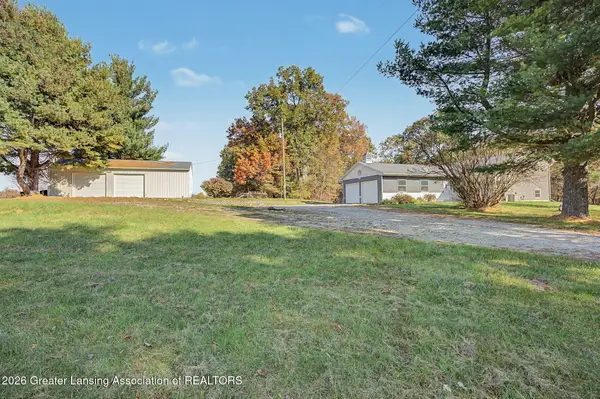 $395,000Active4 beds 2 baths2,264 sq. ft.
5890 Bellevue Road, Eaton Rapids, MI 48827
MLS# 300213Listed by: COLDWELL BANKER PROFESSIONALS -OKEMOS


Protect your home and budget from life's surprises with an Assurant Home Warranty, backed by a partner that supports you through every step of homeownership. Explore Plans.
© 2023 - 2026 ERA Franchise Systems LLC. All rights reserved. ERA Franchise Systems LLC fully supports the principles of the Fair Housing Act and the Equal Opportunity Act. ERA, ERA Real Estate powered, and their respective logos are registered service marks of ERA Franchise Systems LLC. Each office is independently owned and operated.