
3595 S Royston Road, Eaton Rapids, MI 48827
Local realty services provided by:ERA Reardon Realty
3595 S Royston Road,Eaton Rapids, MI 48827
$450,000
- 4 Beds
- 3 Baths
- 3,311 sq. ft.
- Single family
- Active
Listed by: stacee robison
Office: keller williams realty lansing
MLS#:300521
Source:MI_GLAR
Price summary
- Price:$450,000
- Price per sq. ft.:$132.67
About this home
Welcome to 3595 S. Royston Road in Eaton Rapids! This spacious 4-bedroom, 2.5-bath home offers a wonderful blend of character, functionality, and room to spread out. The first floor features a convenient laundry and pantry area, half bath, and an oversized formal dining room with a wood-burning fireplace. The large kitchen offers an island and sliding glass doors leading to an expansive Trex deck overlooking the fenced backyard. The first-floor primary suite includes a walk-in closet and an attached bathroom with a Jacuzzi tub and walk-in shower. Upstairs, you'll find three additional bedrooms and a bonus room with its own fireplace. The partially finished walkout basement provides even more potential living space. Additional features include a home wired for a generator, a new water heater, and a furnace installed in 2014. The former garage has been converted into additional living space, offering even more flexibility. Come see all the space and possibilities this home has to offer!
Contact an agent
Home facts
- Year built:1995
- Subdivision & Development:None
- Listing ID #:300521
- Added:2 day(s) ago
- Updated:November 15, 2026 at 04:40 PM
Rooms and interior
- Bedrooms:4
- Total bathrooms:3
- Full bathrooms:2
- Half bathrooms:1
- Rooms Total:7
- Flooring:Carpet, Tile, Wood
- Kitchen Description:Dishwasher, Disposal, Kitchen Island, Microwave, Oven, Range, Range Hood, Refrigerator
- Basement Description:Finished, Full, Walk-Out Access
- Living area:3,311 sq. ft.
Heating and cooling
- Cooling:Central Air
- Heating:Forced Air, Heating, Propane
- Central air:Yes
Structure and exterior
- Roof:Shingle
- Year built:1995
- Building area:3,311 sq. ft.
- Lot area:9 Acres
- Lot Features:Back Yard, Cleared, Front Yard, Landscaped, Many Trees, Native Plants, Private, Rectangular Lot, Secluded, Views
- Architectural Style:Traditional
- Construction Materials:Vinyl Siding
- Exterior Features:Covered, Deck, Front Porch
- Levels:Two
Utilities
- Water:Well
- Sewer:Septic Tank
Finances and disclosures
- Price:$450,000
- Price per sq. ft.:$132.67
- Tax amount:$4,210 (2025)
Features and amenities
- Appliances:Dishwasher, Disposal, Microwave, Oven, Range, Range Hood, Refrigerator, Water Softener
- Laundry features:Laundry Room, Main Level
- Amenities:Ceiling Fan(s), Laminate Counters, Pantry, Walk-In Closet(s)
Parking
- Parking description:Driveway
New listings near 3595 S Royston Road
- Open Sun, 2:30 to 4pmNew
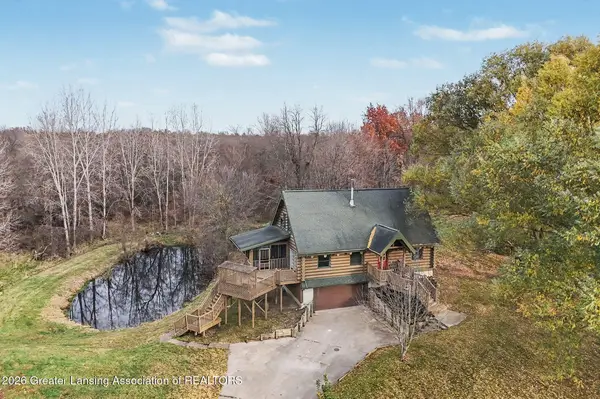 $375,000Active3 beds 2 baths1,792 sq. ft.
9009 Cockroft Road, Eaton Rapids, MI 48827
MLS# 300497Listed by: HOWARD HANNA REAL ESTATE EXECUTIVES - Open Sun, 12 to 2pmNew
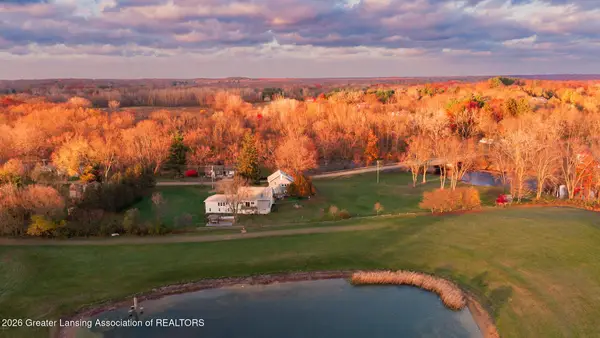 $647,000Active3 beds 5 baths4,295 sq. ft.
10810 Petrieville Highway, Eaton Rapids, MI 48827
MLS# 300476Listed by: KELLER WILLIAMS REALTY LANSING - New
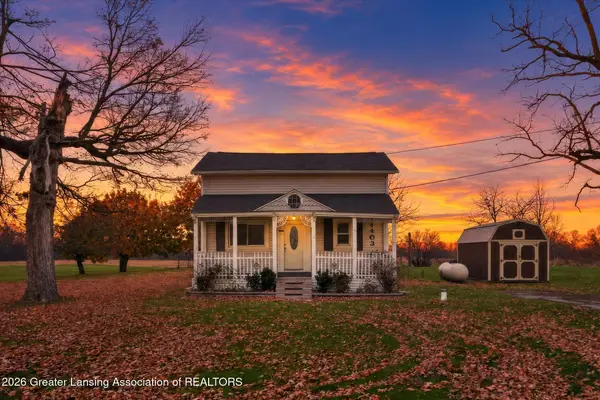 $165,000Active2 beds 2 baths1,495 sq. ft.
9403 W Wilbur Highway, Eaton Rapids, MI 48827
MLS# 300445Listed by: KELLER WILLIAMS REALTY LANSING - New
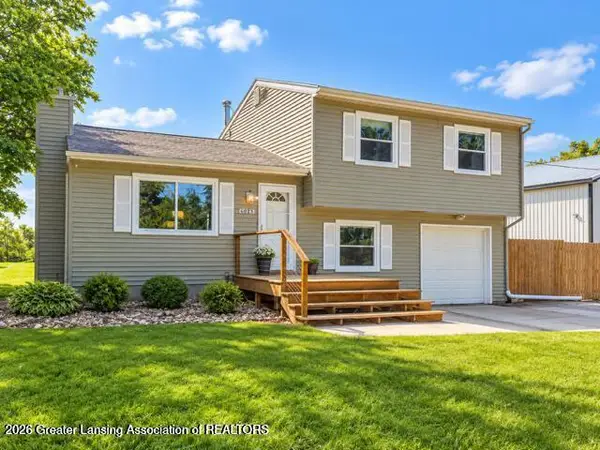 $299,999Active3 beds 1 baths1,752 sq. ft.
6045 W Plains Road, Eaton Rapids, MI 48827
MLS# 300440Listed by: VISION REAL ESTATE 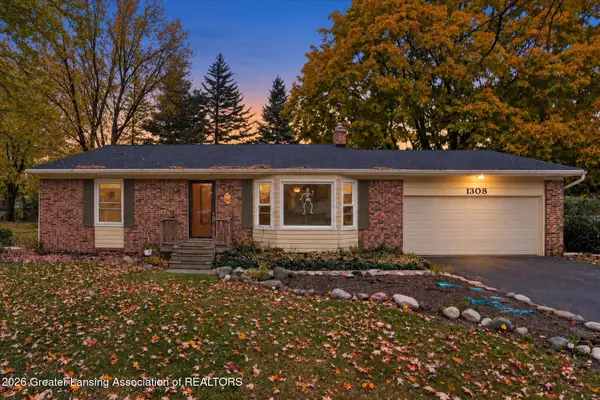 $265,000Active4 beds 2 baths1,378 sq. ft.
1303 Hall Street, Eaton Rapids, MI 48827
MLS# 300339Listed by: COLDWELL BANKER PROFESSIONALS-DELTA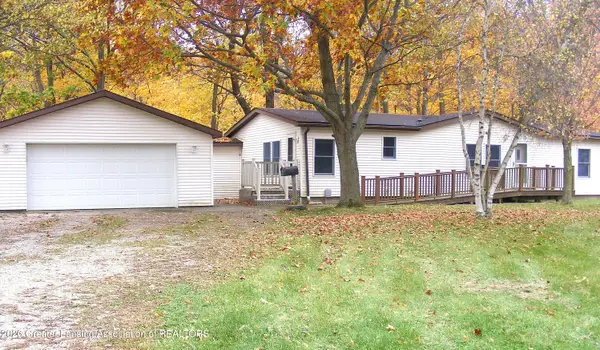 $299,000Active3 beds 2 baths1,456 sq. ft.
11190 Kinneville Road, Eaton Rapids, MI 48827
MLS# 300275Listed by: ROSS & ASSOCIATES REALTORS, LLC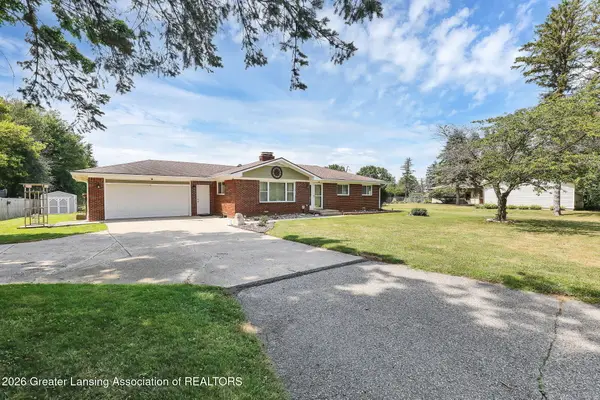 $299,000Active3 beds 2 baths2,069 sq. ft.
156 S Michigan Road, Eaton Rapids, MI 48827
MLS# 300235Listed by: FIVE STAR REAL ESTATE - LANSING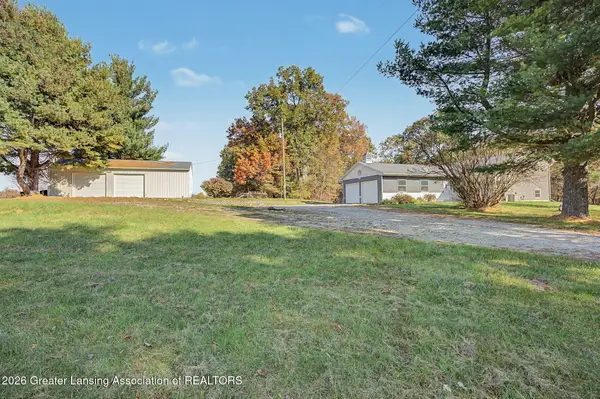 $395,000Active4 beds 2 baths2,264 sq. ft.
5890 Bellevue Road, Eaton Rapids, MI 48827
MLS# 300213Listed by: COLDWELL BANKER PROFESSIONALS -OKEMOS $159,000Pending2 beds 1 baths1,069 sq. ft.
714 Water Street, Eaton Rapids, MI 48827
MLS# 300197Listed by: ARROWHEAD REALTY


Protect your home and budget from life's surprises with an Assurant Home Warranty, backed by a partner that supports you through every step of homeownership. Explore Plans.
© 2023 - 2026 ERA Franchise Systems LLC. All rights reserved. ERA Franchise Systems LLC fully supports the principles of the Fair Housing Act and the Equal Opportunity Act. ERA, ERA Real Estate powered, and their respective logos are registered service marks of ERA Franchise Systems LLC. Each office is independently owned and operated.