
1303 Hall Street, Eaton Rapids, MI 48827
Local realty services provided by:ERA Reardon Realty
1303 Hall Street,Eaton Rapids, MI 48827
$265,000
- 4 Beds
- 2 Baths
- 1,378 sq. ft.
- Single family
- Active
Listed by: pete holoway
Office: coldwell banker professionals-delta
MLS#:300339
Source:MI_GLAR
Price summary
- Price:$265,000
- Price per sq. ft.:$96.79
About this home
Charming 4-bedroom, 1.5-bath ranch offering 2,252 finished sq. ft. of living space, including a finished basement. Spacious rooms provide plenty of room to spread out. Enjoy the newer wood privacy fence, deck, five newer vinyl replacement windows, and convenient 2-car attached garage. Located near downtown Eaton Rapids!
Contact an agent
Home facts
- Year built:1967
- Subdivision & Development:None
- Listing ID #:300339
- Added:9 day(s) ago
- Updated:November 13, 2026 at 04:49 PM
Rooms and interior
- Bedrooms:4
- Total bathrooms:2
- Full bathrooms:1
- Half bathrooms:1
- Rooms Total:9
- Flooring:Carpet, Hardwood, Linoleum, Tile
- Kitchen Description:Oven, Range, Refrigerator
- Basement Description:Egress Windows, Finished
- Living area:1,378 sq. ft.
Heating and cooling
- Cooling:Central Air
- Heating:Forced Air, Heating, Natural Gas
- Central air:Yes
Structure and exterior
- Roof:Shingle
- Year built:1967
- Building area:1,378 sq. ft.
- Lot area:0.27 Acres
- Lot Features:City Lot
- Architectural Style:Ranch
- Construction Materials:Aluminum Siding, Brick
- Exterior Features:Deck
- Levels:One
Utilities
- Water:Public, Water Available, Water Connected
- Sewer:Public Sewer, Sewer Available, Sewer Connected
Finances and disclosures
- Price:$265,000
- Price per sq. ft.:$96.79
- Tax amount:$3,619 (2025)
Features and amenities
- Appliances:Gas Water Heater, Oven, Range, Refrigerator, Water Heater, Water Softener
- Laundry features:In Basement
- Amenities:Ceiling Fan(s), Double Pane Windows, Insulated Windows, Laminate Counters
Parking
- Parking description:Attached, Finished, Garage
New listings near 1303 Hall Street
- New
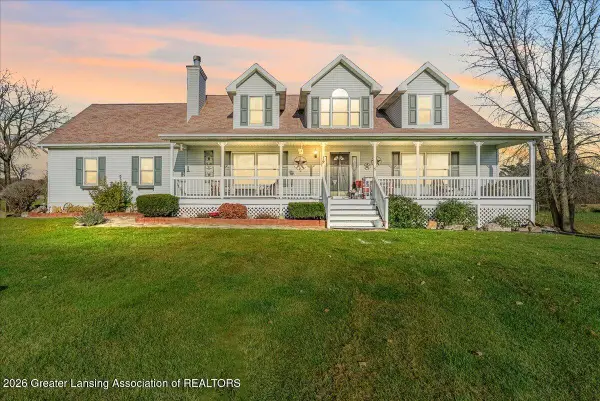 $450,000Active4 beds 3 baths3,311 sq. ft.
3595 S Royston Road, Eaton Rapids, MI 48827
MLS# 300521Listed by: KELLER WILLIAMS REALTY LANSING - Open Sun, 2:30 to 4pmNew
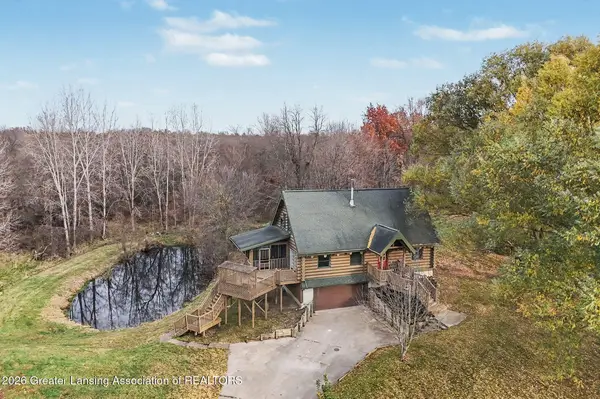 $375,000Active3 beds 2 baths1,792 sq. ft.
9009 Cockroft Road, Eaton Rapids, MI 48827
MLS# 300497Listed by: HOWARD HANNA REAL ESTATE EXECUTIVES - Open Sat, 12 to 2pmNew
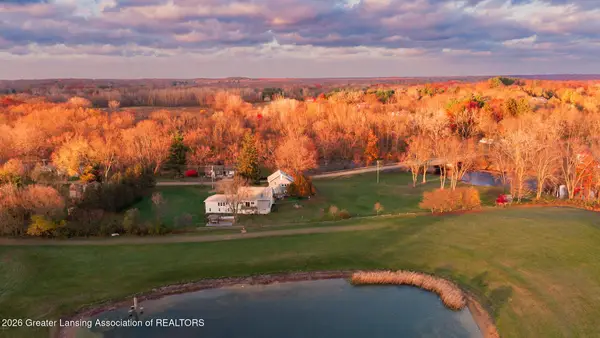 $647,000Active3 beds 5 baths4,295 sq. ft.
10810 Petrieville Highway, Eaton Rapids, MI 48827
MLS# 300476Listed by: KELLER WILLIAMS REALTY LANSING - New
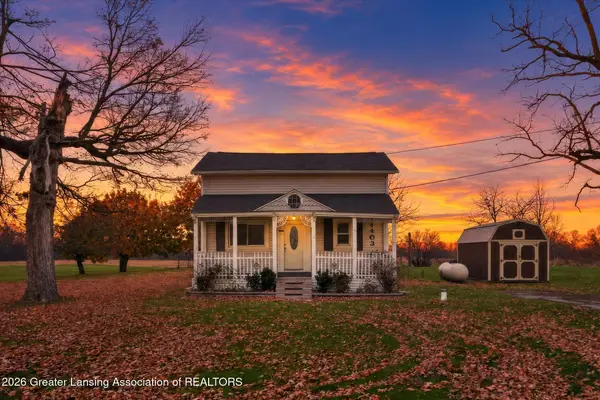 $165,000Active2 beds 2 baths1,495 sq. ft.
9403 W Wilbur Highway, Eaton Rapids, MI 48827
MLS# 300445Listed by: KELLER WILLIAMS REALTY LANSING - New
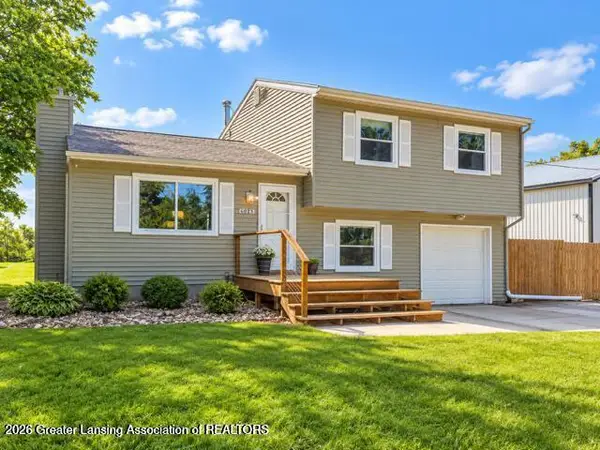 $299,999Active3 beds 1 baths1,752 sq. ft.
6045 W Plains Road, Eaton Rapids, MI 48827
MLS# 300440Listed by: VISION REAL ESTATE 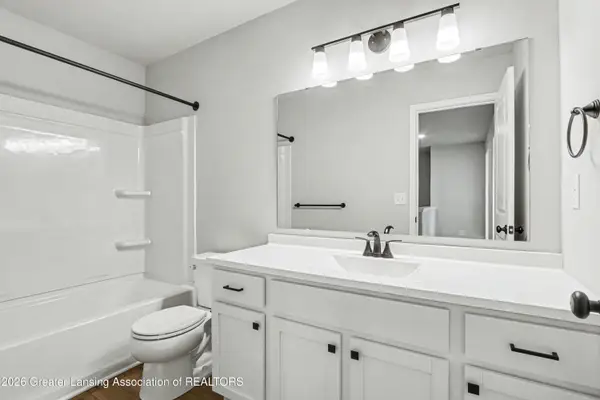 $319,900Pending4 beds 3 baths1,883 sq. ft.
748 Saint Andrews Drive #43, Eaton Rapids, MI 48827
MLS# 300278Listed by: ALLEN EDWIN REALTY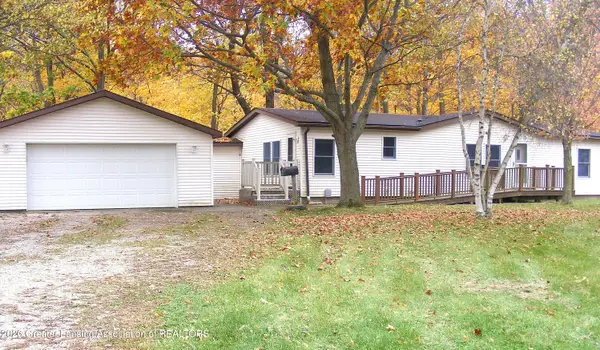 $299,000Active3 beds 2 baths1,456 sq. ft.
11190 Kinneville Road, Eaton Rapids, MI 48827
MLS# 300275Listed by: ROSS & ASSOCIATES REALTORS, LLC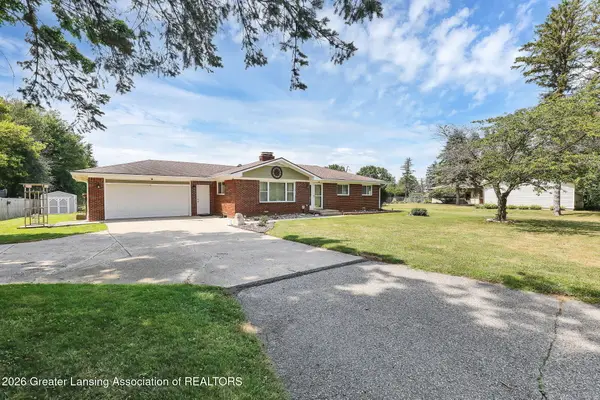 $299,000Active3 beds 2 baths2,069 sq. ft.
156 S Michigan Road, Eaton Rapids, MI 48827
MLS# 300235Listed by: FIVE STAR REAL ESTATE - LANSING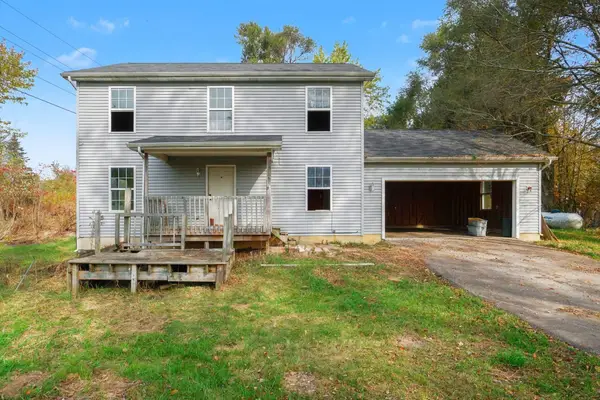 $169,900Pending3 beds 3 baths1,664 sq. ft.
5940 W Plains Road, Eaton Rapids, MI 48827
MLS# 26057361Listed by: KEYMARK REALTY


Protect your home and budget from life's surprises with an Assurant Home Warranty, backed by a partner that supports you through every step of homeownership. Explore Plans.
© 2023 - 2026 ERA Franchise Systems LLC. All rights reserved. ERA Franchise Systems LLC fully supports the principles of the Fair Housing Act and the Equal Opportunity Act. ERA, ERA Real Estate powered, and their respective logos are registered service marks of ERA Franchise Systems LLC. Each office is independently owned and operated.