
9009 Cockroft Road, Eaton Rapids, MI 48827
Local realty services provided by:ERA Reardon Realty
9009 Cockroft Road,Eaton Rapids, MI 48827
$375,000
- 3 Beds
- 2 Baths
- 1,792 sq. ft.
- Single family
- Active
Listed by: tracey hernly & co., tracey hernly
Office: howard hanna real estate executives
MLS#:300497
Source:MI_GLAR
Price summary
- Price:$375,000
- Price per sq. ft.:$158.29
About this home
AVAILABLE - but not for long! Welcome to 9009 Cockroft Road! This breathtaking 3 bedroom, 2 bath home is nestled on 4 scenic acres, offering the perfect blend of rustic charm, privacy and modern updates. Step inside to soaring vaulted ceilings, exposed wood beams, beautiful log walls, and an open-concept living space filled with natural light. A cozy wood-burning stove adds warmth and character, while the updated kitchen features new appliances and plenty of cabinet space. Both bathrooms have been completely remodeled, including the stunning second-floor primary suite featuring a spacious walk-in closet, double vanity, and gorgeous walk-in stone shower. Recent updates include a new furnace, central air, fresh paint, updated flooring, and freshly stained logs inside and out (2026). Outside, enjoy peaceful country views from the expansive deck or relax on the screened-in porch overlooking the pond, complete with new screens (2026). The full basement has been drywalled and is ready to completely finish as desired for additional storage or living space. A 2-car attached garage and large storage shed provide plenty of room for vehicles, tools, and outdoor equipment. With beautiful craftsmanship, thoughtful updates, and a setting that's hard to beat, this one-of-a-kind property is ready to welcome you home. Schedule your private showing today to check it out for yourself!...
Contact an agent
Home facts
- Year built:2002
- Subdivision & Development:None
- Listing ID #:300497
- Added:3 day(s) ago
- Updated:November 16, 2026 at 12:00 PM
Rooms and interior
- Bedrooms:3
- Total bathrooms:2
- Full bathrooms:2
- Rooms Total:7
- Dining Description:Eat-in Kitchen
- Bathrooms Description:Double Vanity
- Kitchen Description:Dishwasher, Disposal, Eat-in Kitchen, Kitchen Island, Microwave, Oven, Range, Refrigerator
- Basement Description:Daylight, Full, Partially Finished
- Living area:1,792 sq. ft.
Heating and cooling
- Cooling:Central Air
- Heating:Forced Air, Heating, Propane
- Central air:Yes
Structure and exterior
- Roof:Shingle
- Year built:2002
- Building area:1,792 sq. ft.
- Lot area:4 Acres
- Lot Features:Back Yard, Front Yard, Landscaped, Many Trees, Private, Secluded, Views, Waterfront, Wooded
- Architectural Style:Raised Ranch
- Construction Materials:Log
- Exterior Features:Covered, Deck, Front Porch, Screened
- Levels:One and One Half
Utilities
- Water:Well
- Sewer:Septic Tank
Finances and disclosures
- Price:$375,000
- Price per sq. ft.:$158.29
- Tax amount:$3,500 (2025)
Features and amenities
- Appliances:Dishwasher, Disposal, Microwave, Oven, Range, Refrigerator, Stainless Steel Appliance(s), Water Heater
- Laundry features:In Basement
- Amenities:Ceiling Fan(s), Open Floorplan, Vaulted Ceiling(s)
Parking
- Parking description:Attached, Driveway, Garage, Garage Door Opener, Garage Faces Front
- Garage spaces:2
New listings near 9009 Cockroft Road
- New
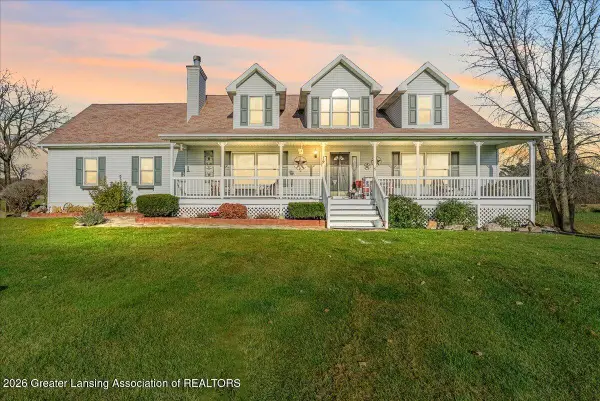 $450,000Active4 beds 3 baths3,311 sq. ft.
3595 S Royston Road, Eaton Rapids, MI 48827
MLS# 300521Listed by: KELLER WILLIAMS REALTY LANSING - New
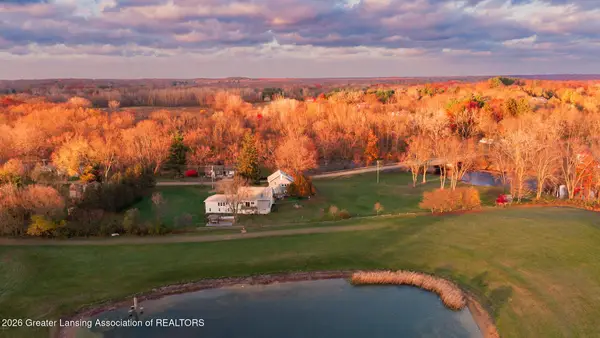 $647,000Active3 beds 5 baths4,295 sq. ft.
10810 Petrieville Highway, Eaton Rapids, MI 48827
MLS# 300476Listed by: KELLER WILLIAMS REALTY LANSING - New
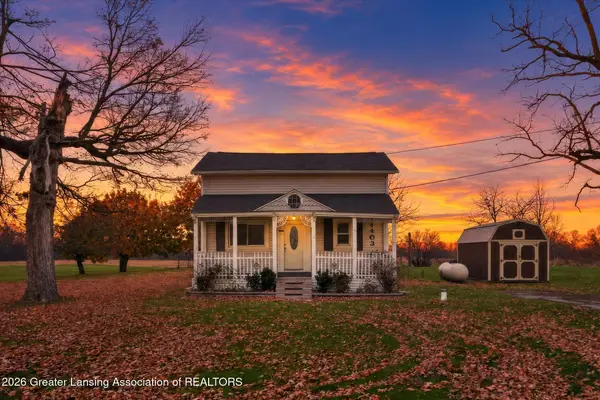 $165,000Active2 beds 2 baths1,495 sq. ft.
9403 W Wilbur Highway, Eaton Rapids, MI 48827
MLS# 300445Listed by: KELLER WILLIAMS REALTY LANSING - New
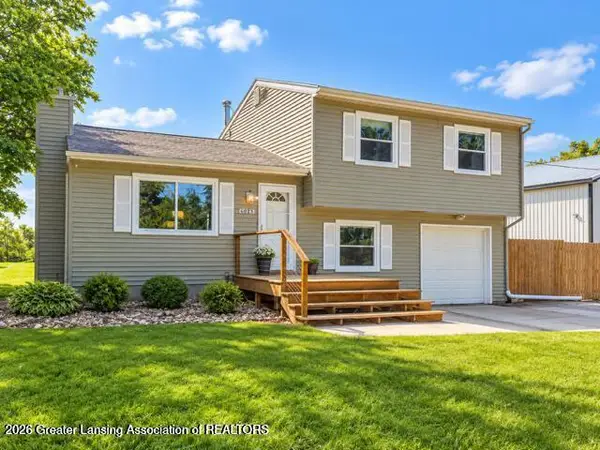 $299,999Active3 beds 1 baths1,752 sq. ft.
6045 W Plains Road, Eaton Rapids, MI 48827
MLS# 300440Listed by: VISION REAL ESTATE 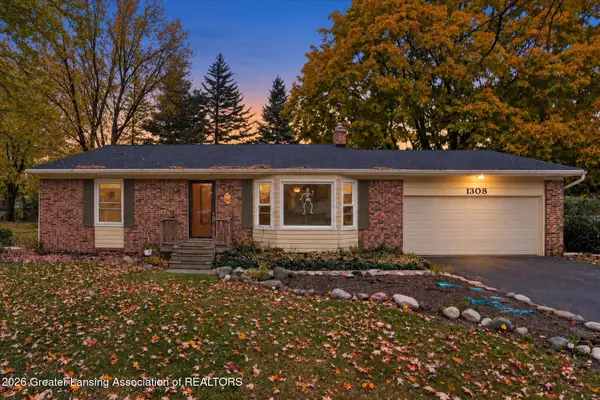 $265,000Active4 beds 2 baths1,378 sq. ft.
1303 Hall Street, Eaton Rapids, MI 48827
MLS# 300339Listed by: COLDWELL BANKER PROFESSIONALS-DELTA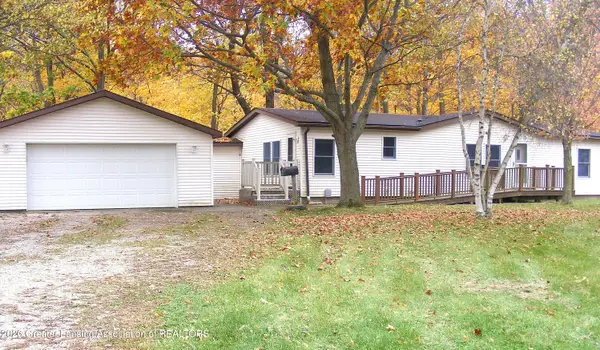 $299,000Active3 beds 2 baths1,456 sq. ft.
11190 Kinneville Road, Eaton Rapids, MI 48827
MLS# 300275Listed by: ROSS & ASSOCIATES REALTORS, LLC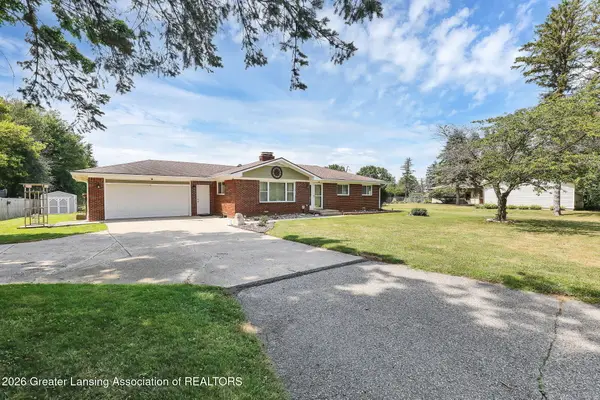 $299,000Active3 beds 2 baths2,069 sq. ft.
156 S Michigan Road, Eaton Rapids, MI 48827
MLS# 300235Listed by: FIVE STAR REAL ESTATE - LANSING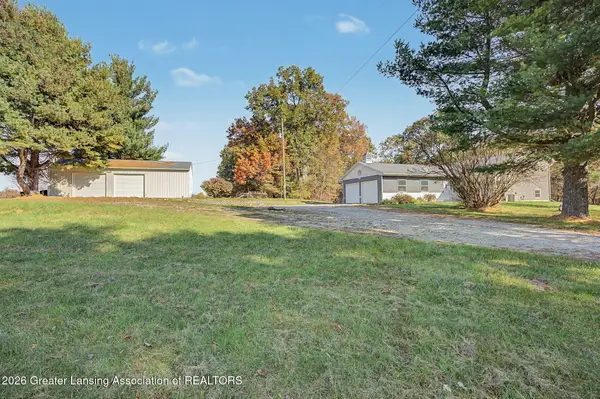 $395,000Active4 beds 2 baths2,264 sq. ft.
5890 Bellevue Road, Eaton Rapids, MI 48827
MLS# 300213Listed by: COLDWELL BANKER PROFESSIONALS -OKEMOS $159,000Pending2 beds 1 baths1,069 sq. ft.
714 Water Street, Eaton Rapids, MI 48827
MLS# 300197Listed by: ARROWHEAD REALTY


Protect your home and budget from life's surprises with an Assurant Home Warranty, backed by a partner that supports you through every step of homeownership. Explore Plans.
© 2023 - 2026 ERA Franchise Systems LLC. All rights reserved. ERA Franchise Systems LLC fully supports the principles of the Fair Housing Act and the Equal Opportunity Act. ERA, ERA Real Estate powered, and their respective logos are registered service marks of ERA Franchise Systems LLC. Each office is independently owned and operated.