
1404 S Main Street, Eaton Rapids, MI 48827
Local realty services provided by:ERA Reardon Realty
1404 S Main Street,Eaton Rapids, MI 48827
$270,000
- 3 Beds
- 2 Baths
- 2,241 sq. ft.
- Single family
- Active
Listed by: missy lord, sandra divietri
Office: re/max real estate professionals dewitt
MLS#:297026
Source:MI_GLAR
Price summary
- Price:$270,000
- Price per sq. ft.:$91.22
About this home
Welcome home to this spacious 3-bedroom, 2-bath ranch offering the perfect blend of comfort, functionality and opportunity. Situated on Main Street, this property features an oversized 3-car garage plus an impressive pole barn complete with a vehicle lift - an ideal setup for mechanics, hobbyists, car enthusiasts, or anyone who loves to tinker and build. Inside, you'll find a welcome mudroom, an additional living room for entertaining, and a partially finished basement with two bonus rooms perfect for an office, gym, crafting or guest accommodations. Step outside to unwind in the backyard hot tub and enjoy your own private retreat. Major updates are complete, including a new metal roof, furnace and water heater, providing peace of mind for years to come. While some cosmetic updates could make this home truly shine, its solid bones, abundant space, unique features and walking distance to downtown create an exceptional opportunity to add your personal touch. Don't miss your chance to own this versatile property with room to live, work, and play!...
Contact an agent
Home facts
- Year built:1998
- Listing ID #:297026
- Added:10 day(s) ago
- Updated:July 05, 2026 at 03:55 PM
Rooms and interior
- Bedrooms:3
- Total bathrooms:2
- Full bathrooms:2
- Rooms Total:5
- Flooring:Carpet, Laminate
- Kitchen Description:Dishwasher, Microwave, Oven, Range, Refrigerator
- Bedroom Description:Primary Downstairs
- Basement Description:Full, Partially Finished
- Living area:2,241 sq. ft.
Heating and cooling
- Cooling:Central Air
- Heating:Forced Air, Heating, Natural Gas
- Central air:Yes
Structure and exterior
- Roof:Shingle
- Year built:1998
- Building area:2,241 sq. ft.
- Lot area:0.49 Acres
- Lot Features:Back Yard, Few Trees, Front Yard
- Architectural Style:Ranch
- Construction Materials:Vinyl Siding
- Exterior Features:Deck, Front Porch
- Levels:One
Utilities
- Water:Public, Water Connected
- Sewer:Public Sewer, Sewer Connected
Finances and disclosures
- Price:$270,000
- Price per sq. ft.:$91.22
- Tax amount:$3,839 (2025)
Features and amenities
- Appliances:Dishwasher, Dryer, Microwave, Oven, Range, Refrigerator, Washer
- Laundry features:Dryer, In Basement, Washer
- Amenities:Laminate Counters
Parking
- Parking description:Attached, Garage, Garage Faces Front
- Garage spaces:3
New listings near 1404 S Main Street
- New
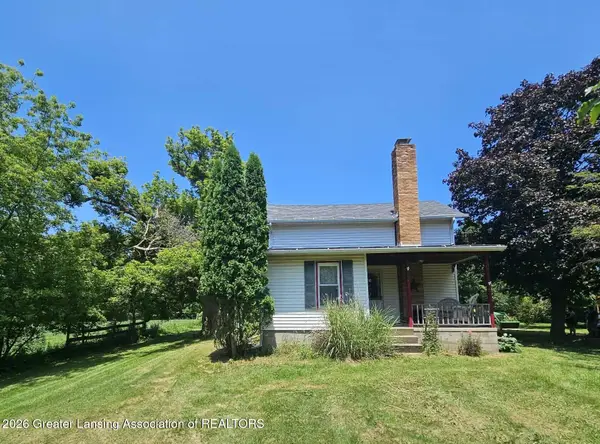 $259,900Active2 beds 1 baths1,208 sq. ft.
5505 E Bellevue Highway, Eaton Rapids, MI 48827
MLS# 297281Listed by: ROSS & ASSOCIATES REALTORS, LLC - New
 $850,000Active6 beds 4 baths4,613 sq. ft.
10810 Petrieville Highway, Eaton Rapids, MI 48827
MLS# 297286Listed by: BERKSHIRE HATHAWAY HOMESERVICES 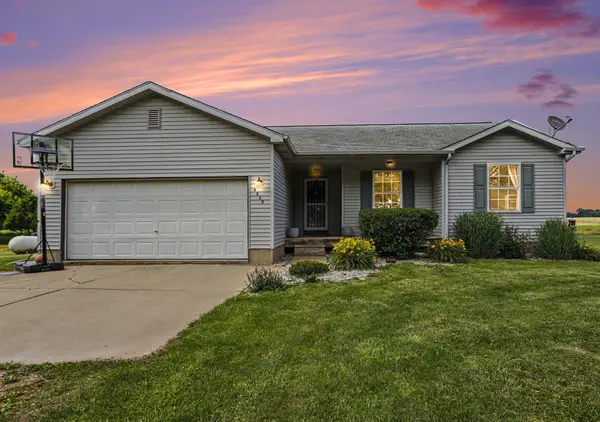 $325,000Pending3 beds 2 baths2,052 sq. ft.
6253 Mills Highway, Eaton Rapids, MI 48827
MLS# 26032882Listed by: RE/MAX PERRETT ASSOCIATES - MARSHALL- New
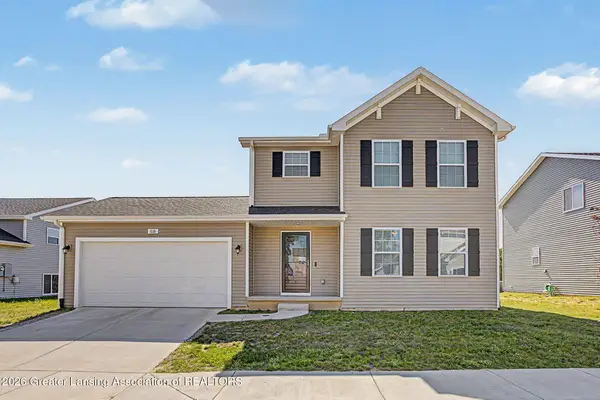 $314,900Active4 beds 3 baths1,830 sq. ft.
616 Muirfield Drive, Eaton Rapids, MI 48827
MLS# 297187Listed by: RE/MAX REAL ESTATE PROFESSIONALS - New
 $399,900Active2 beds 1 baths2,196 sq. ft.
7800 Markle Highway, Eaton Rapids, MI 48827
MLS# 297104Listed by: CONNER REALTY COMPANY  $149,900Pending2 beds 1 baths767 sq. ft.
300 Cherry Street, Eaton Rapids, MI 48827
MLS# 297092Listed by: CENTURY 21 AFFILIATED $189,900Pending2 beds 1 baths864 sq. ft.
8350 E Spicerville Highway, Eaton Rapids, MI 48827
MLS# 297051Listed by: BELLABAY REALTY, LLC $309,900Pending4 beds 3 baths2,155 sq. ft.
417 North Street, Eaton Rapids, MI 48827
MLS# 297011Listed by: KELLER WILLIAMS REALTY LANSING $72,900Active2 beds 1 baths611 sq. ft.
414 Raymerville Court, Eaton Rapids, MI 48827
MLS# 297000Listed by: KELLER WILLIAMS REALTY LANSING


Protect your home and budget from life's surprises with an Assurant Home Warranty, backed by a partner that supports you through every step of homeownership. Explore Plans.
© 2023 - 2026 ERA Franchise Systems LLC. All rights reserved. ERA Franchise Systems LLC fully supports the principles of the Fair Housing Act and the Equal Opportunity Act. ERA, ERA Real Estate powered, and their respective logos are registered service marks of ERA Franchise Systems LLC. Each office is independently owned and operated.