
300 Cherry Street, Eaton Rapids, MI 48827
Local realty services provided by:ERA Reardon Realty
300 Cherry Street,Eaton Rapids, MI 48827
$149,900
- 2 Beds
- 1 Baths
- 767 sq. ft.
- Single family
- Pending
Listed by: angela averill
Office: century 21 affiliated
MLS#:297092
Source:MI_GLAR
Price summary
- Price:$149,900
- Price per sq. ft.:$195.44
About this home
Welcome to 300 Cherry St, Eaton Rapids. This adorable ranch home sits on a nice corner lot and close to downtown, parks and restaurants. There are 2 bedrooms with nice sized closets. Big living room with large windows offering lots of natural light. Eat in kitchen is complete with appliances. There is hard wood under the carpet in the bedrooms and living room and tile under kitchen carpet. There is a mud room/laundry room that is great for storage (washer/dryer reserved). Wall furnace is believed to be less then 5 years old. Home could use a little TLC and updating, but has great bones and is move in ready. Detached garage offers tons of additional storage. There are exterior awning on the windows to keep it cool in the summer. Home is sold as-is/where-is. Property is an estate. Room sizes are estimates.
Contact an agent
Home facts
- Year built:1963
- Listing ID #:297092
- Added:8 day(s) ago
- Updated:July 04, 2026 at 07:47 AM
Rooms and interior
- Bedrooms:2
- Total bathrooms:1
- Full bathrooms:1
- Rooms Total:5
- Flooring:Carpet, Hardwood, Linoleum
- Dining Description:Eat-in Kitchen
- Kitchen Description:Eat-in Kitchen, Gas Oven, Gas Range, Refrigerator
- Bedroom Description:Primary Downstairs
- Basement Description:Crawl Space
- Living area:767 sq. ft.
Heating and cooling
- Heating:Heating, Natural Gas, Wall Furnace
Structure and exterior
- Roof:Shingle
- Year built:1963
- Building area:767 sq. ft.
- Lot area:0.12 Acres
- Lot Features:Back Yard, City Lot, Corner Lot, Few Trees, Front Yard, Landscaped
- Architectural Style:Ranch
- Construction Materials:Vinyl Siding
- Exterior Features:Awning(s), Front Porch
- Foundation Description:Block
- Levels:One
Utilities
- Water:Public
- Sewer:Public Sewer
Finances and disclosures
- Price:$149,900
- Price per sq. ft.:$195.44
- Tax amount:$1,204 (2025)
Features and amenities
- Appliances:Gas Oven, Gas Range, Refrigerator
- Laundry features:Laundry Closet, Laundry Room, Main Level
- Amenities:Laminate Counters
Parking
- Parking description:Detached, Driveway, Garage Faces Front, Gravel
- Garage spaces:1.5
New listings near 300 Cherry Street
- New
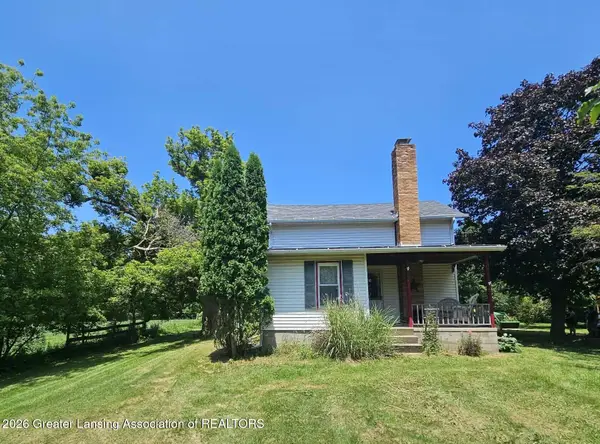 $259,900Active2 beds 1 baths1,208 sq. ft.
5505 E Bellevue Highway, Eaton Rapids, MI 48827
MLS# 297281Listed by: ROSS & ASSOCIATES REALTORS, LLC - New
 $850,000Active6 beds 4 baths4,613 sq. ft.
10810 Petrieville Highway, Eaton Rapids, MI 48827
MLS# 297286Listed by: BERKSHIRE HATHAWAY HOMESERVICES - New
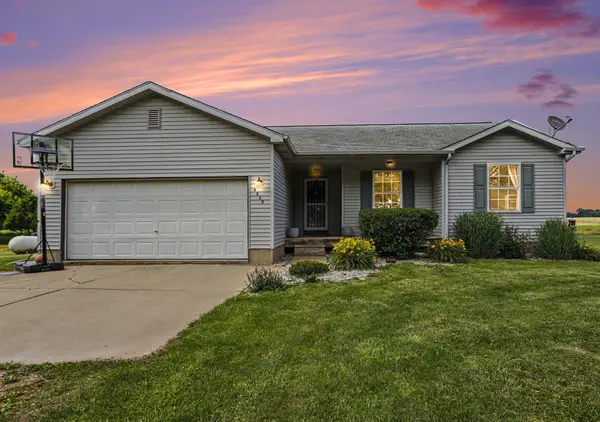 $325,000Active3 beds 2 baths2,052 sq. ft.
6253 Mills Highway, Eaton Rapids, MI 48827
MLS# 26032882Listed by: RE/MAX PERRETT ASSOCIATES - MARSHALL - New
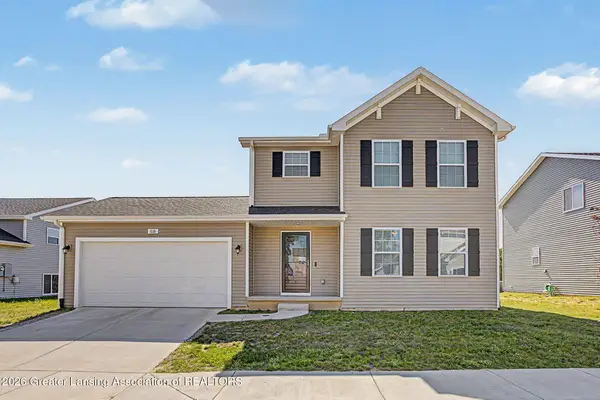 $314,900Active4 beds 3 baths1,830 sq. ft.
616 Muirfield Drive, Eaton Rapids, MI 48827
MLS# 297187Listed by: RE/MAX REAL ESTATE PROFESSIONALS - New
 $399,900Active2 beds 1 baths2,196 sq. ft.
7800 Markle Highway, Eaton Rapids, MI 48827
MLS# 297104Listed by: CONNER REALTY COMPANY  $189,900Pending2 beds 1 baths864 sq. ft.
8350 E Spicerville Highway, Eaton Rapids, MI 48827
MLS# 297051Listed by: BELLABAY REALTY, LLC- New
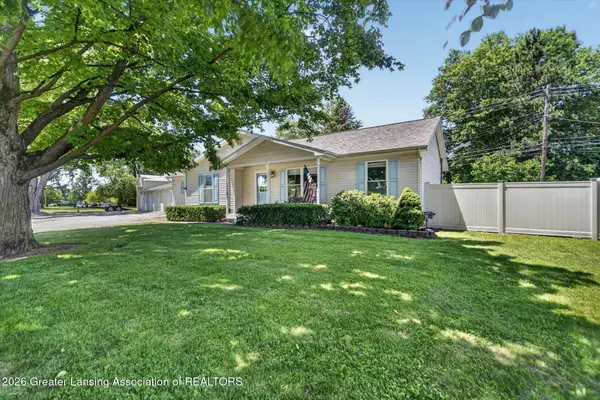 $270,000Active3 beds 2 baths2,241 sq. ft.
1404 S Main Street, Eaton Rapids, MI 48827
MLS# 297026Listed by: RE/MAX REAL ESTATE PROFESSIONALS DEWITT  $309,900Pending4 beds 3 baths2,155 sq. ft.
417 North Street, Eaton Rapids, MI 48827
MLS# 297011Listed by: KELLER WILLIAMS REALTY LANSING- New
 $72,900Active2 beds 1 baths611 sq. ft.
414 Raymerville Court, Eaton Rapids, MI 48827
MLS# 297000Listed by: KELLER WILLIAMS REALTY LANSING


Protect your home and budget from life's surprises with an Assurant Home Warranty, backed by a partner that supports you through every step of homeownership. Explore Plans.
© 2023 - 2026 ERA Franchise Systems LLC. All rights reserved. ERA Franchise Systems LLC fully supports the principles of the Fair Housing Act and the Equal Opportunity Act. ERA, ERA Real Estate powered, and their respective logos are registered service marks of ERA Franchise Systems LLC. Each office is independently owned and operated.