
8350 E Spicerville Highway, Eaton Rapids, MI 48827
Local realty services provided by:ERA Reardon Realty
Listed by: benjamin derosa
Office: bellabay realty, llc.
MLS#:297051
Source:MI_GLAR
Price summary
- Price:$189,900
- Price per sq. ft.:$109.9
About this home
** Due to multiple offer we are calling for highest and best by 5pm on 6/29/26. **Experience the best of country living in this newly remodeled ranch home! This property features new flooring, a newer roof, a new entry deck, and fresh paint throughout. With 2 bedrooms and a large open basement ready for your personal touch, this home offers both comfort and potential. Enjoy the tranquility of country life on a spacious 1-acre lot. This charming property won't last long, so call today to schedule your private showing!
Contact an agent
Home facts
- Year built:1989
- Subdivision & Development:None
- Listing ID #:297051
- Added:101 day(s) ago
- Updated:October 04, 2026 at 07:34 AM
Rooms and interior
- Bedrooms:2
- Total bathrooms:1
- Full bathrooms:1
- Rooms Total:5
- Flooring:Carpet, Laminate
- Kitchen Description:Electric Oven, Electric Range, Range Hood, Refrigerator
- Basement Description:Concrete
- Living area:864 sq. ft.
Heating and cooling
- Cooling:Central Air
- Heating:Central, Forced Air, Heating
- Central air:Yes
Structure and exterior
- Roof:Shingle
- Year built:1989
- Building area:864 sq. ft.
- Lot area:1 Acres
- Lot Features:Back Yard
- Architectural Style:Ranch
- Construction Materials:Vinyl Siding
- Levels:One
Utilities
- Water:Well
- Sewer:Septic Tank
Finances and disclosures
- Price:$189,900
- Price per sq. ft.:$109.9
- Tax amount:$1,713 (2025)
Features and amenities
- Appliances:Electric Oven, Electric Range, Range Hood, Refrigerator
- Laundry features:In Basement
Parking
- Parking description:Driveway
New listings near 8350 E Spicerville Highway
- New
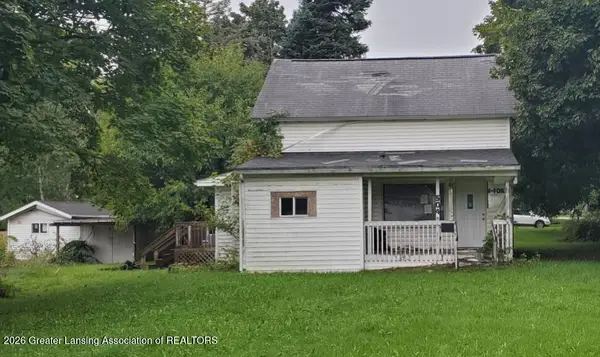 $60,000Active3 beds 1 baths1,500 sq. ft.
504 Forest Street, Eaton Rapids, MI 48827
MLS# 299614Listed by: RE/MAX REAL ESTATE PROFESSIONALS - Open Sun, 12 to 1:30pmNew
 $269,000Active3 beds 2 baths1,820 sq. ft.
627 Vaughn Street, Eaton Rapids, MI 48827
MLS# 26052014Listed by: GREEN KEY REAL ESTATE, LLC - New
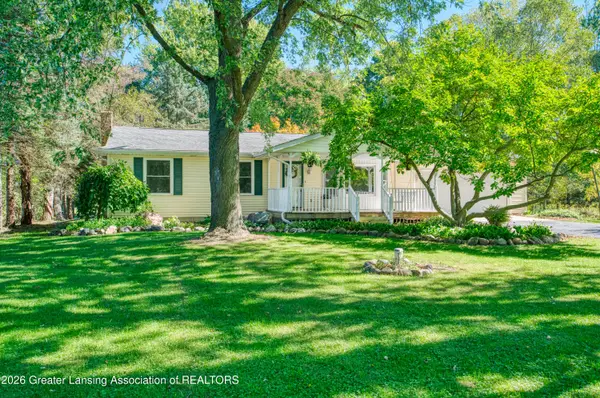 $400,000Active3 beds 1 baths2,128 sq. ft.
1620 N Michigan Road, Eaton Rapids, MI 48827
MLS# 299526Listed by: EXP REALTY - LANSING - New
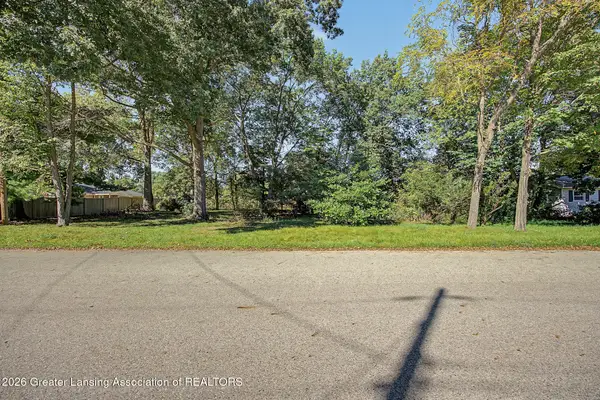 $24,900Active0.29 Acres
500 King Street, Eaton Rapids, MI 48827
MLS# 299513Listed by: ROSS & ASSOCIATES REALTORS, LLC - New
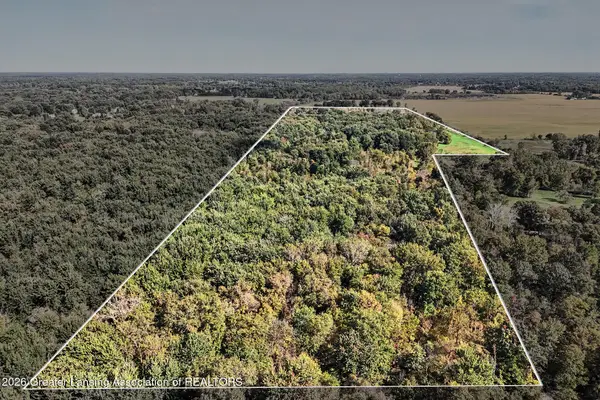 $449,900Active105.8 Acres
0 S Perkey Road, Eaton Rapids, MI 48827
MLS# 299518Listed by: ROSS & ASSOCIATES REALTORS, LLC - New
 $889,000Active5 beds 4 baths4,533 sq. ft.
10625 Columbia Highway, Eaton Rapids, MI 48827
MLS# 299504Listed by: GATEWAY TO HOMES - New
 $209,900Active3 beds 2 baths1,208 sq. ft.
909 West Street, Eaton Rapids, MI 48827
MLS# 299505Listed by: KELLER WILLIAMS REALTY LANSING - New
 $415,000Active5 beds 4 baths3,510 sq. ft.
701 Drahner Drive, Eaton Rapids, MI 48827
MLS# 299472Listed by: DELONG AND CO. - New
 $285,000Active4 beds 2 baths2,248 sq. ft.
1075 N Michigan Road, Eaton Rapids, MI 48827
MLS# 299447Listed by: RE/MAX REAL ESTATE PROFESSIONALS - New
 $319,000Active4 beds 3 baths1,952 sq. ft.
504 N Miller Drive, Eaton Rapids, MI 48827
MLS# 299395Listed by: BERKSHIRE HATHAWAY HOMESERVICES


Protect your home and budget from life's surprises with an Assurant Home Warranty, backed by a partner that supports you through every step of homeownership. Explore Plans.
© 2023 - 2026 ERA Franchise Systems LLC. All rights reserved. ERA Franchise Systems LLC fully supports the principles of the Fair Housing Act and the Equal Opportunity Act. ERA, ERA Real Estate powered, and their respective logos are registered service marks of ERA Franchise Systems LLC. Each office is independently owned and operated.